






Leave a Message

Thank you for your message. I will be in touch with you shortly.

Home Search
8914 Tartan Fields Drive
SEE ALL PHOTOS
8914 Tartan Fields Drive
Courtesy of Sujata Sachdeva - RE/MAX Achievers
Coming Soon

8914 Tartan Fields Drive

8914 Tartan Fields Drive, Dublin, OH 43017

$1,545,000
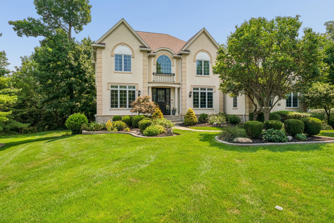
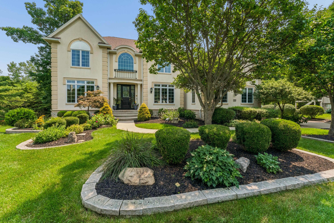
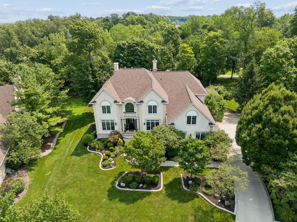
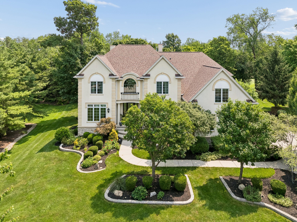
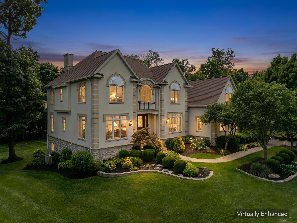
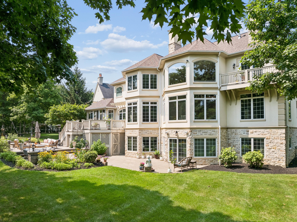
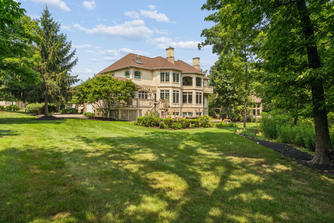
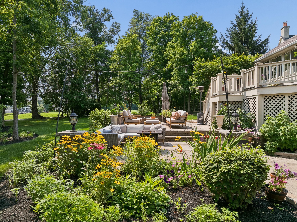
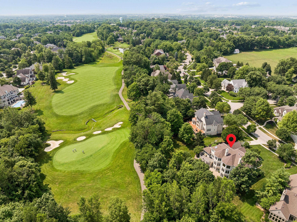
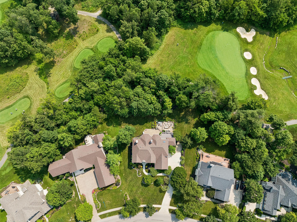
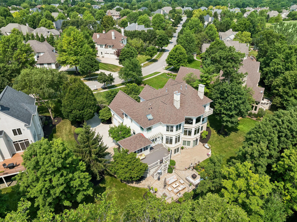
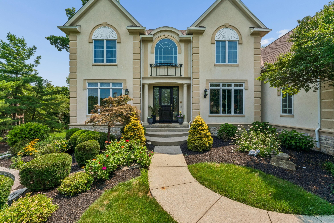
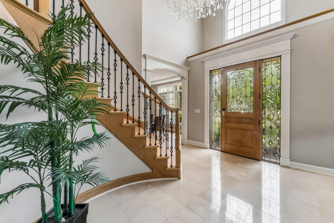
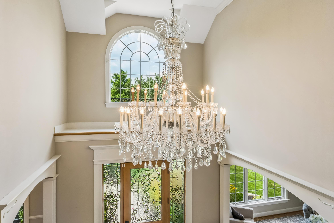
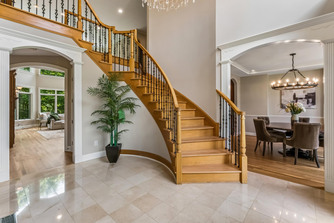
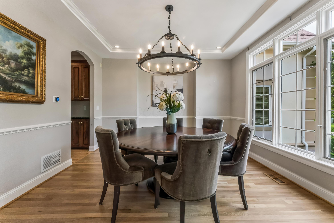
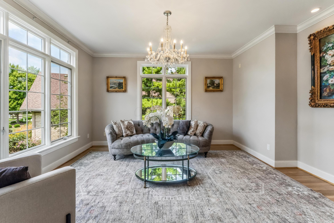
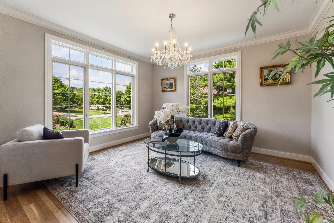
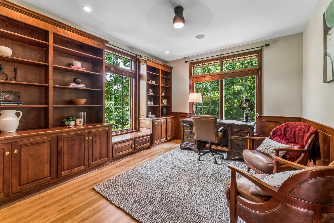
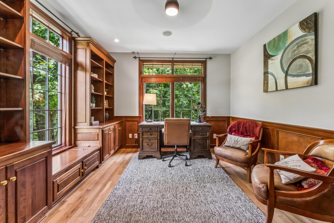
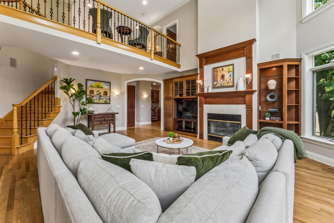
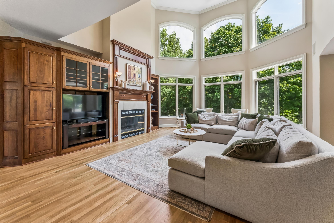
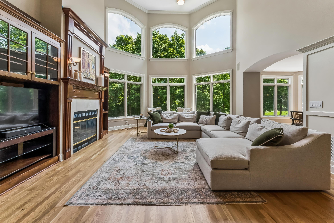
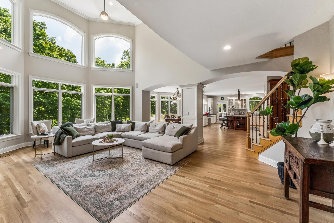
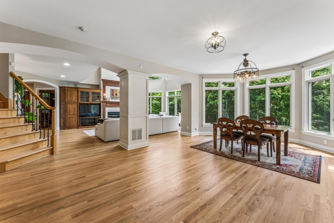
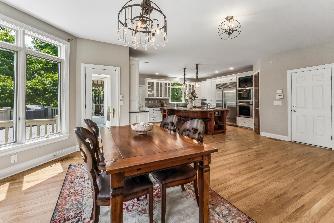
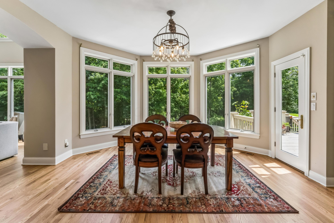
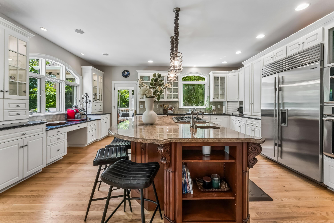
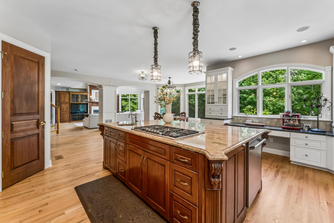
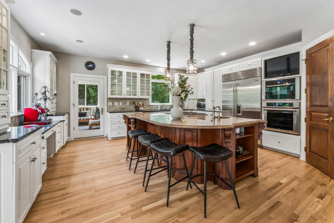
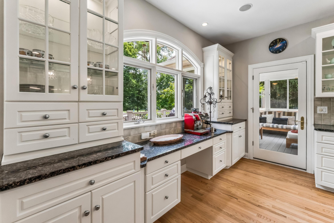
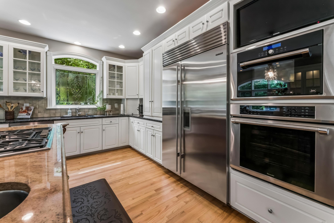
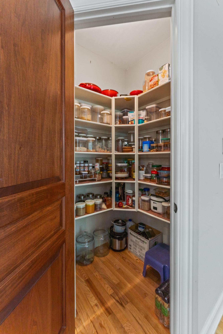
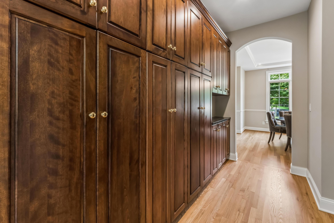
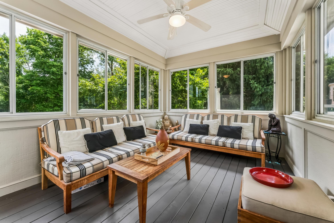
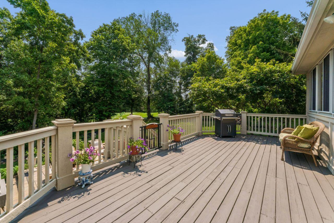
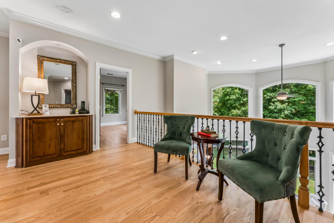
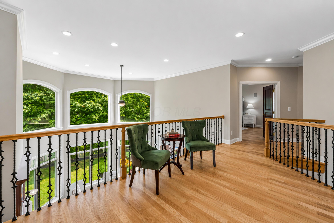
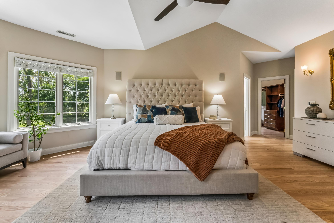
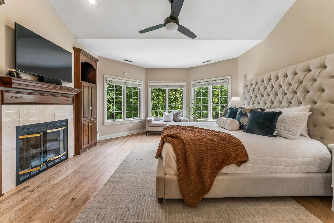
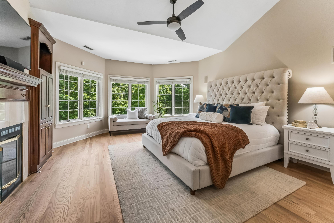
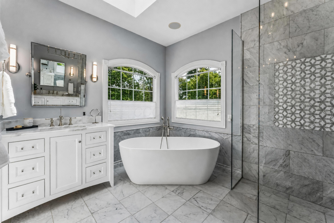
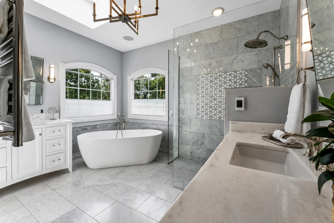
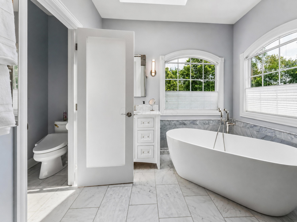
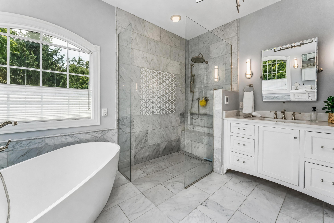
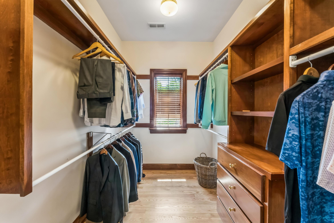
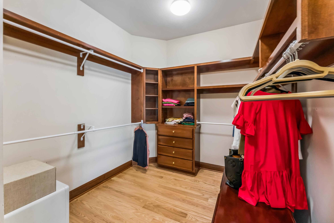
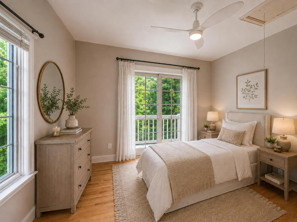
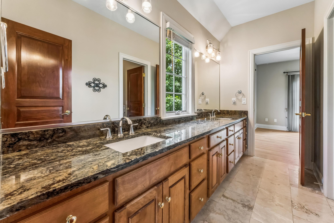
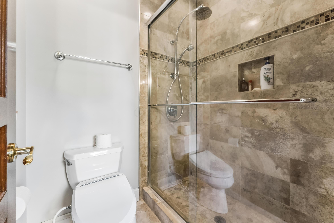
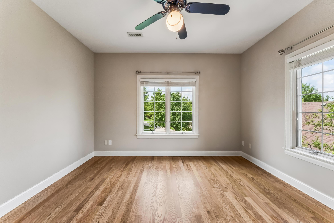
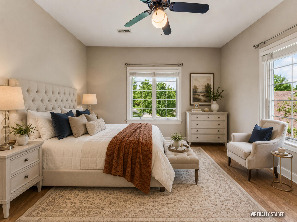
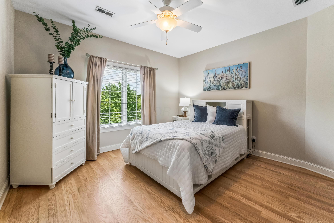
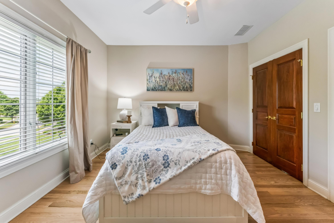
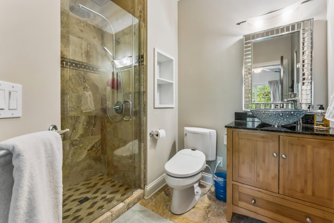
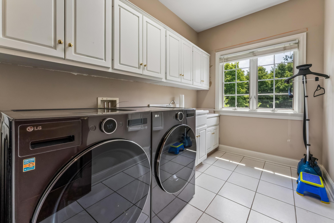
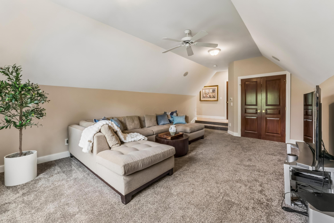
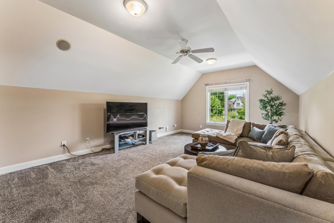
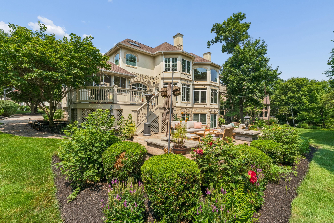
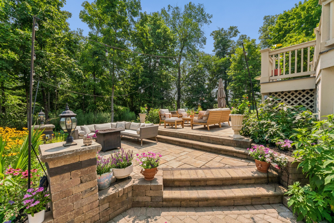
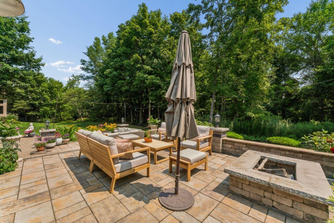
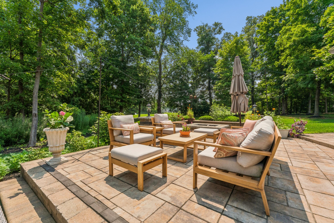
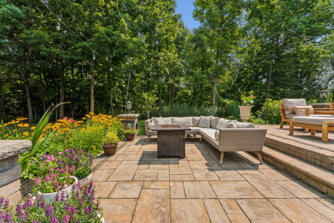
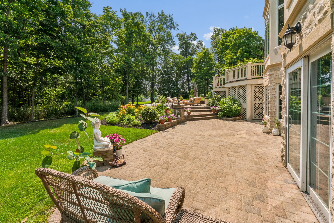
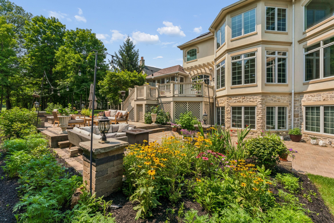
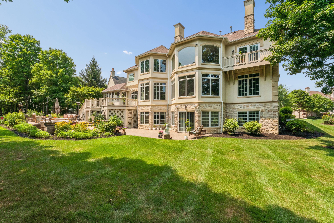
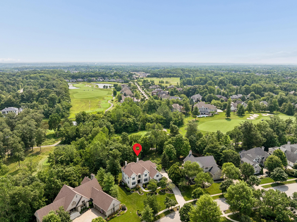
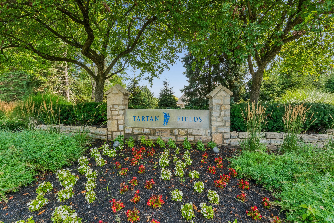
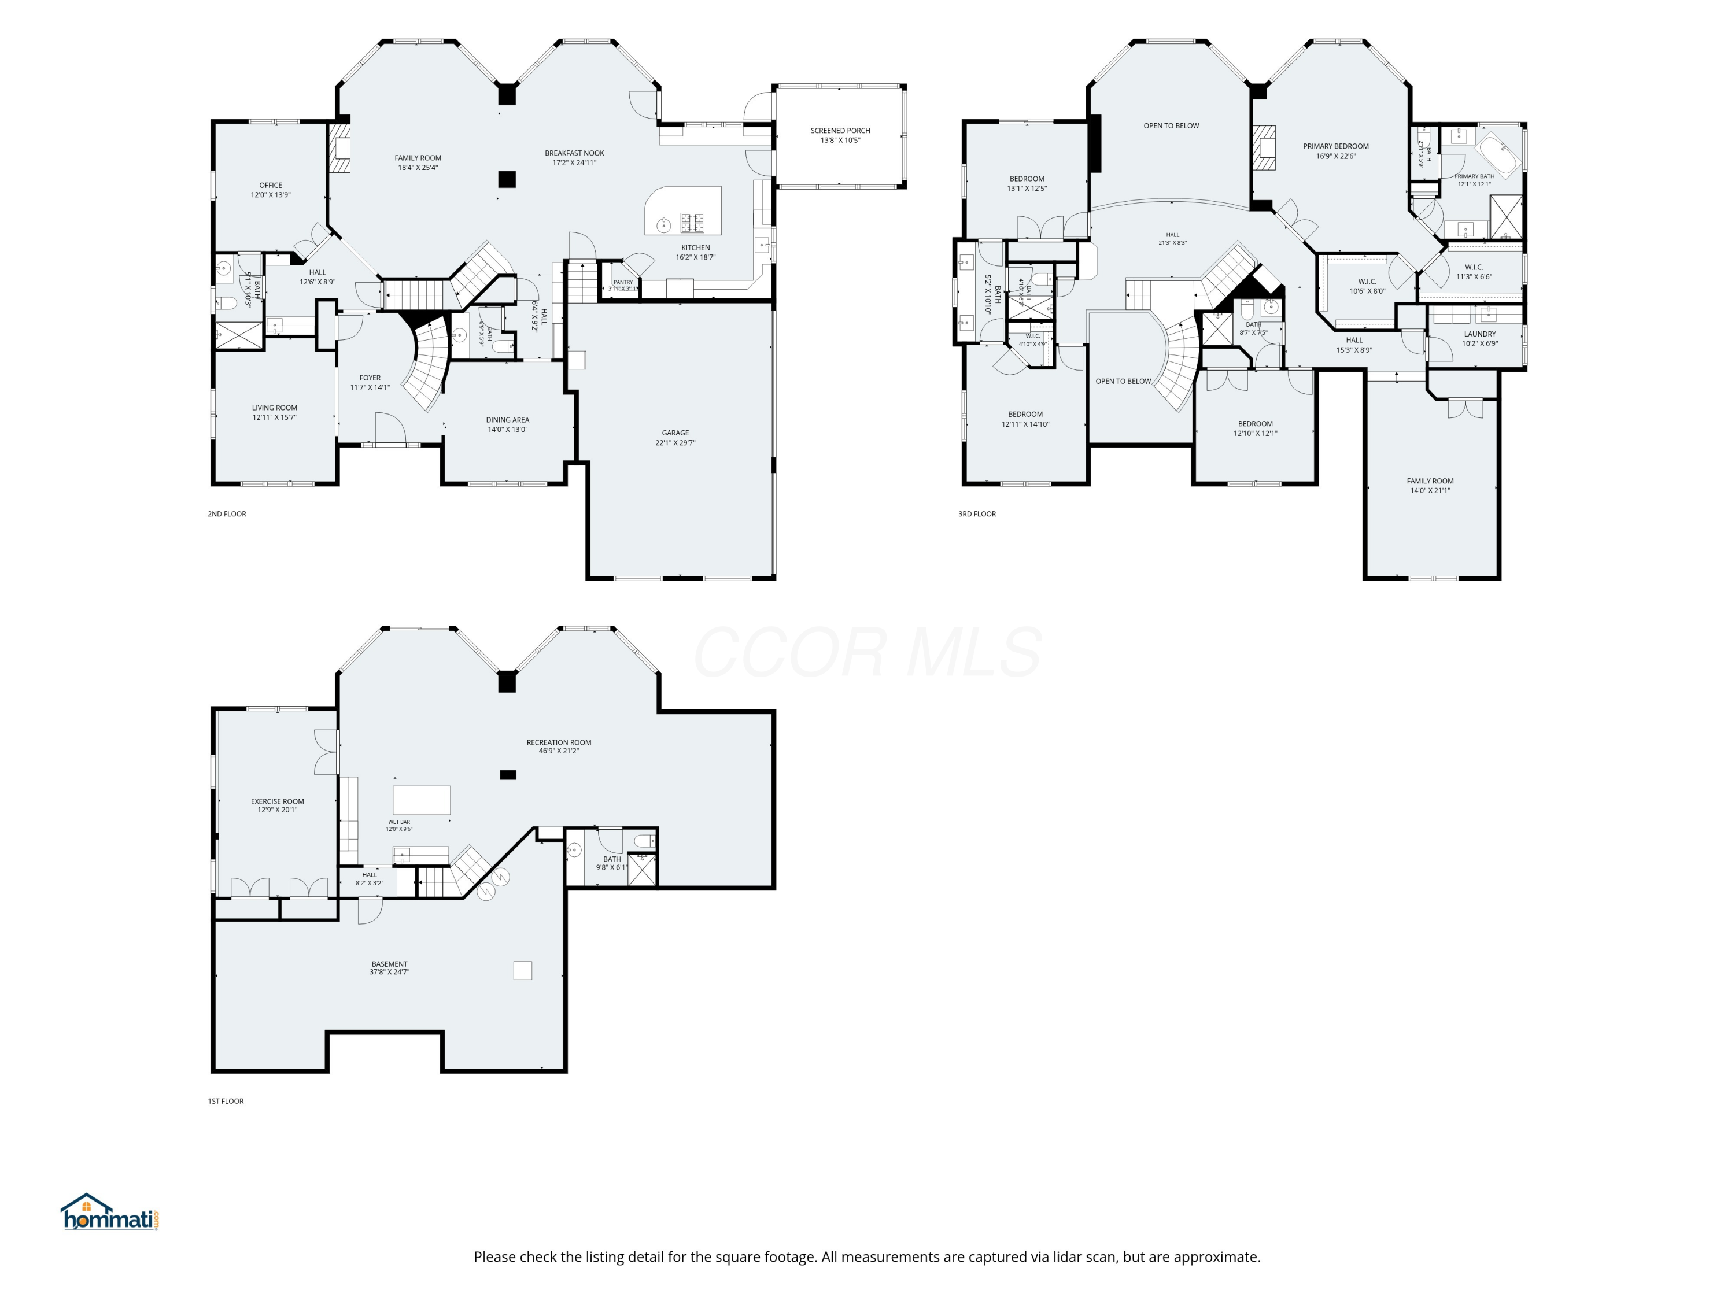
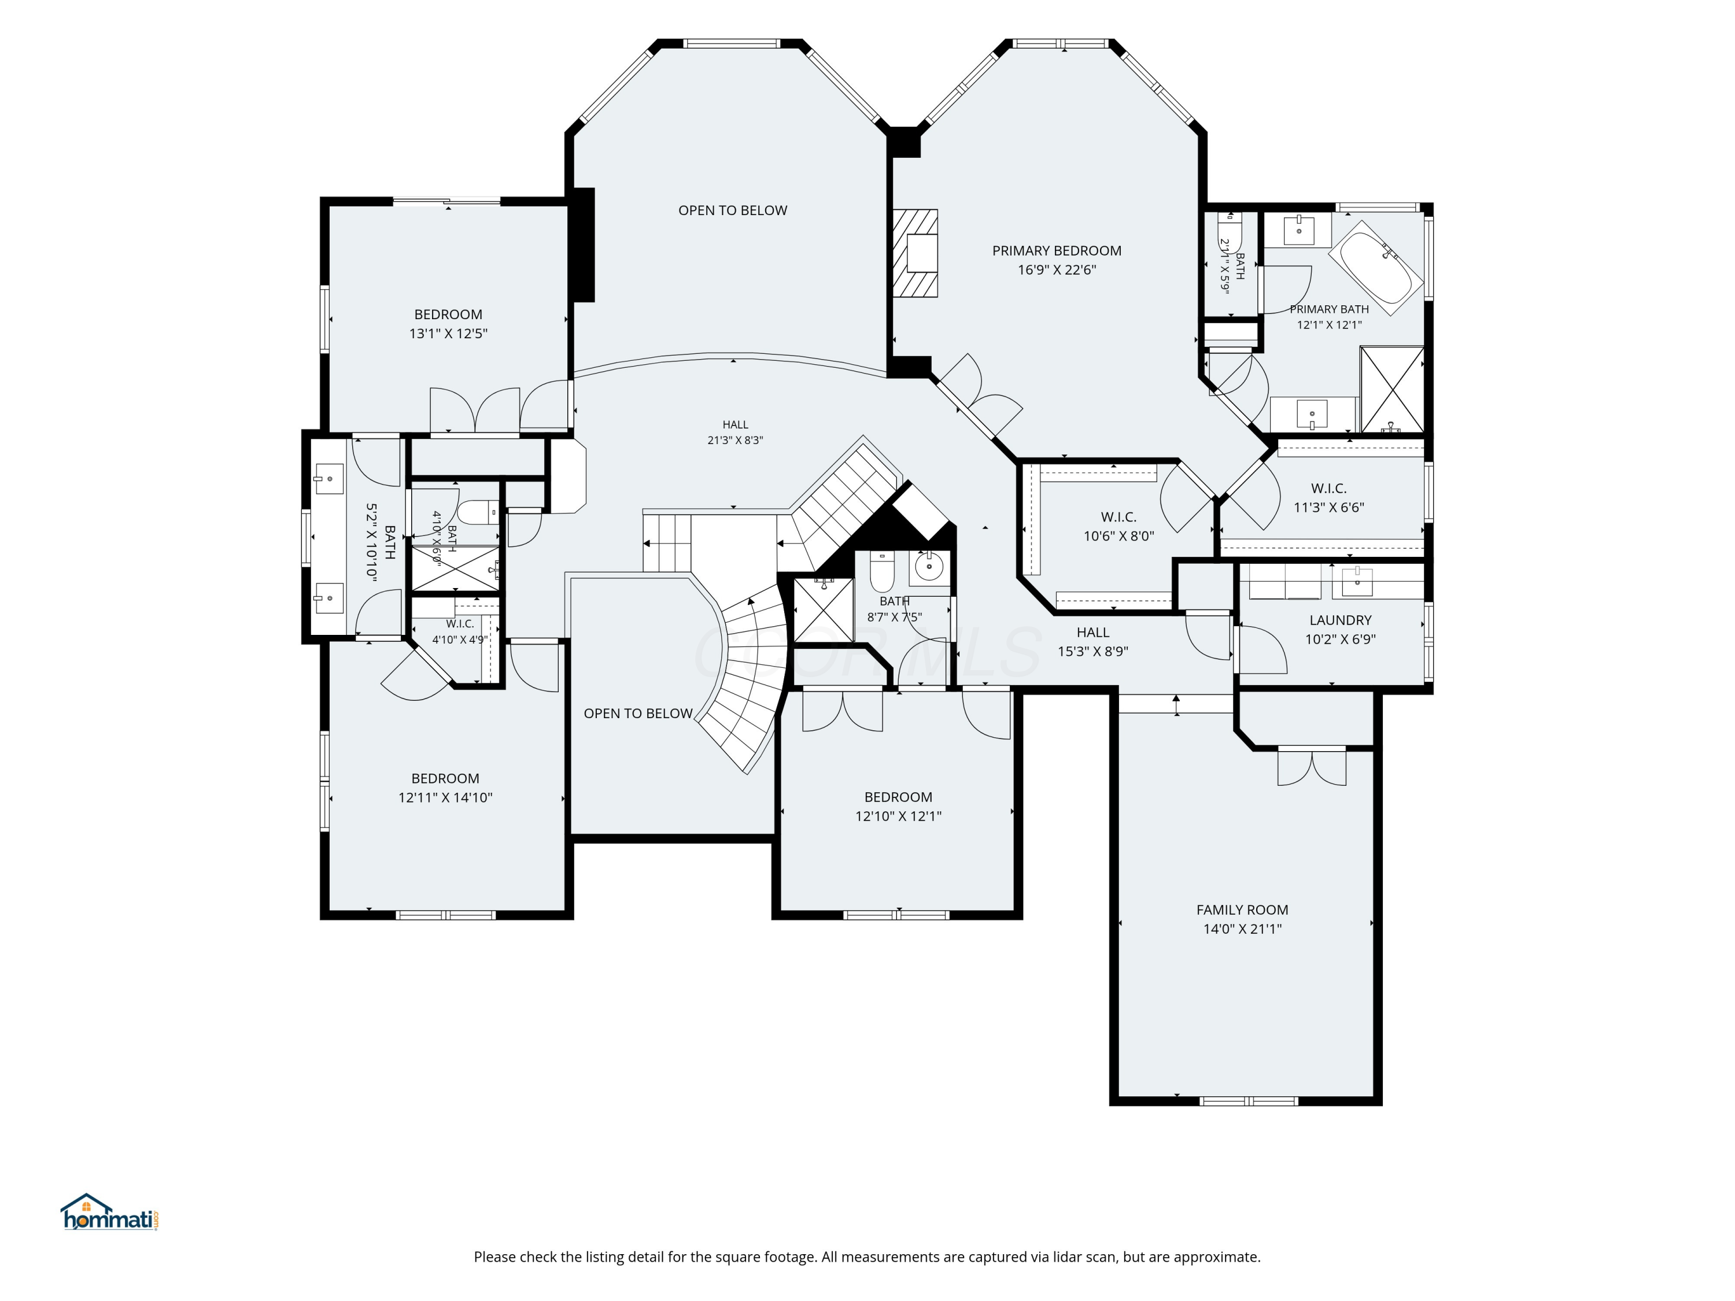
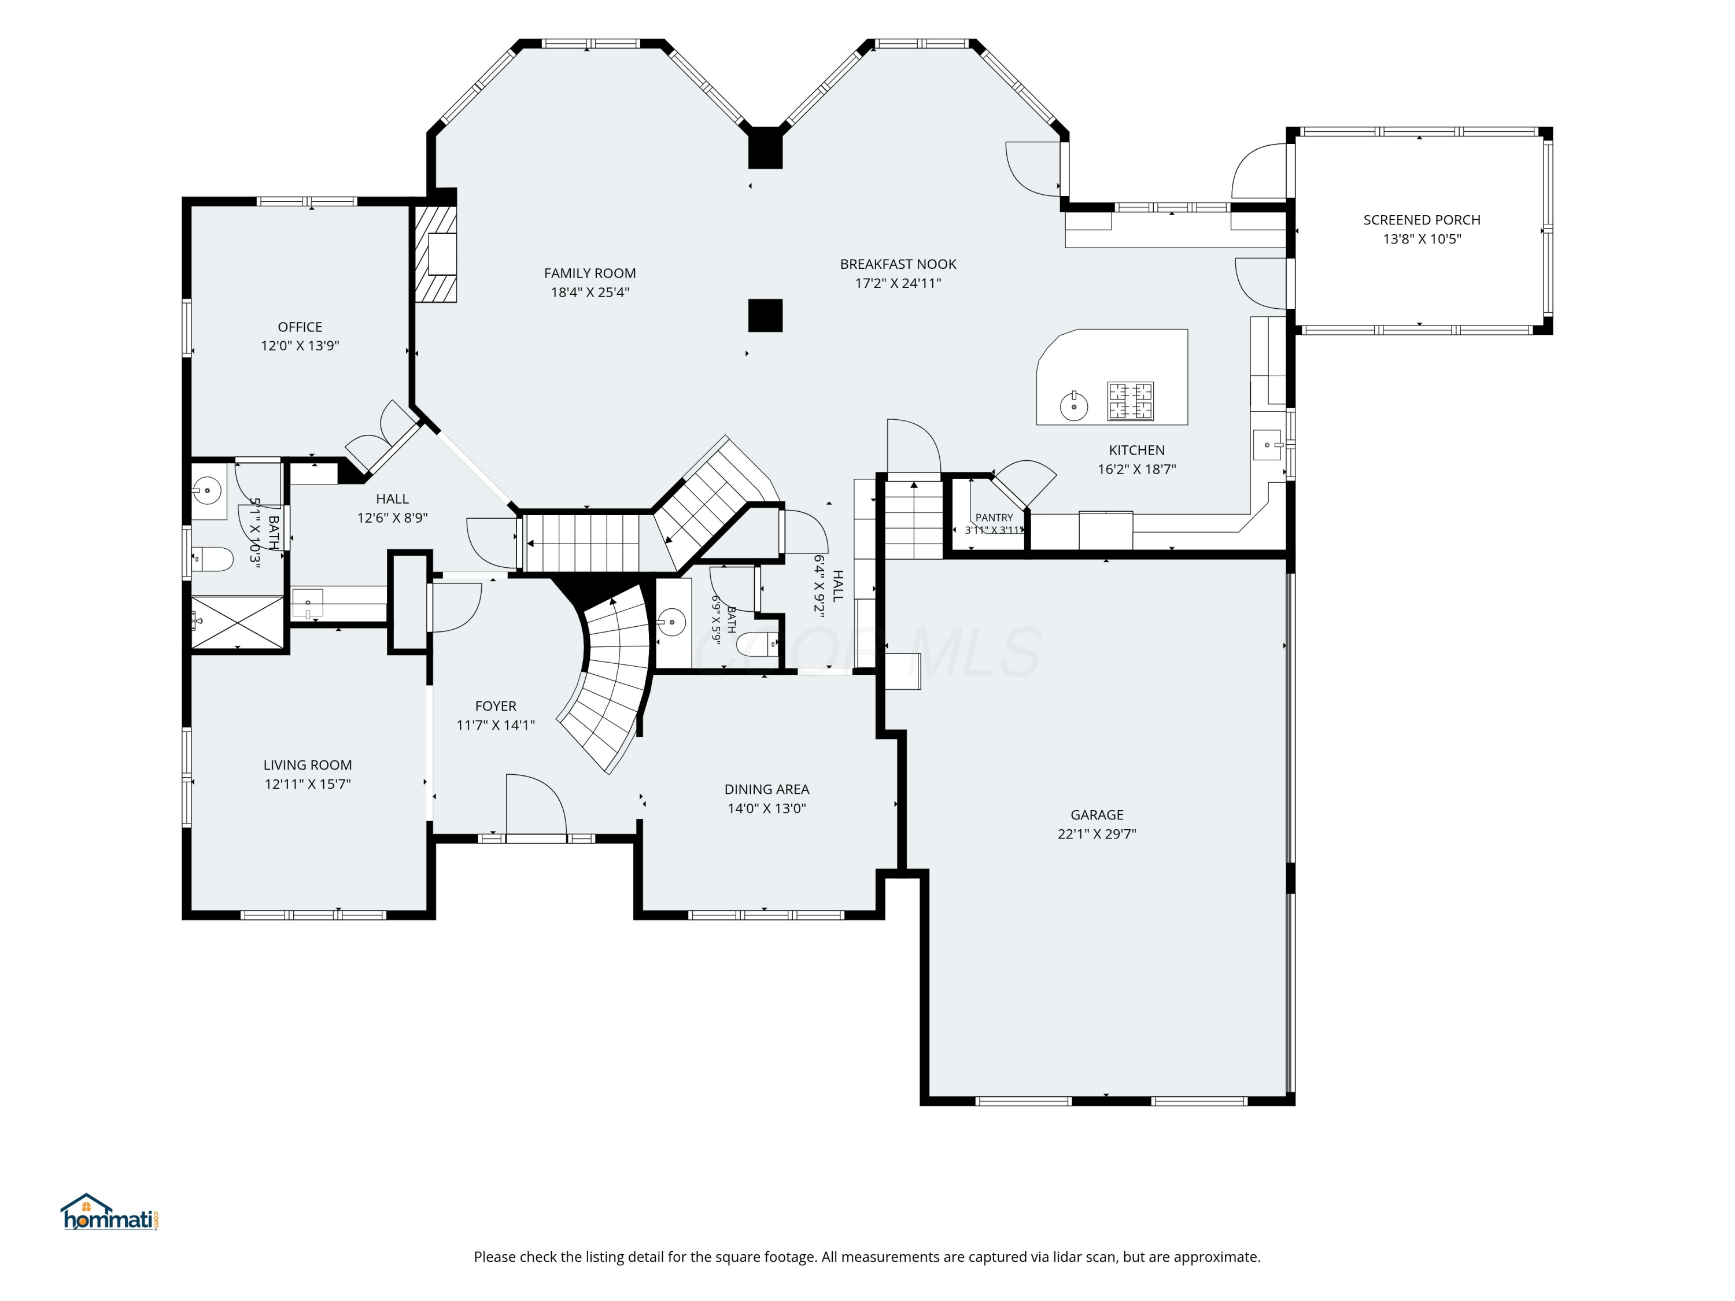
Welcome to this exceptional custom-built residence in the prestigious Tartan Fields community, perfectly situated on the Arnold Palmer-designed golf course with sweeping views of the 3rd green. Lovingly maintained by its original owner and thoughtfully updated throughout, this home seamlessly blends timeless elegance with modern luxury. A grand two-story foyer opens to an impressive great room with soaring ceilings and a dramatic wall of windows that frame stunning golf course views and fill the home with natural light. The gourmet kitchen is the heart of the home, featuring an oversized island, premium stainless -steel appliances, including a Sub-Zero refrigerator, and an inviting layout designed for both everyday living and effortless entertaining. Elegant formal living and dining rooms provide refined spaces for gatherings, while a private den offers the perfect home office or library. Just off the kitchen, the screened porch and expansive deck invite you to relax and enjoy golden sunsets overlooking the fairway. The luxurious primary suite is a true retreat, complete with a cozy fireplace, spa-inspired bath, and dual walk-in closets. A spacious loft provides additional flexible living space, while three secondary bedrooms are thoughtfully served by a Jack-and-Jill bath and an additional full bath. Second-floor laundry adds everyday convenience.
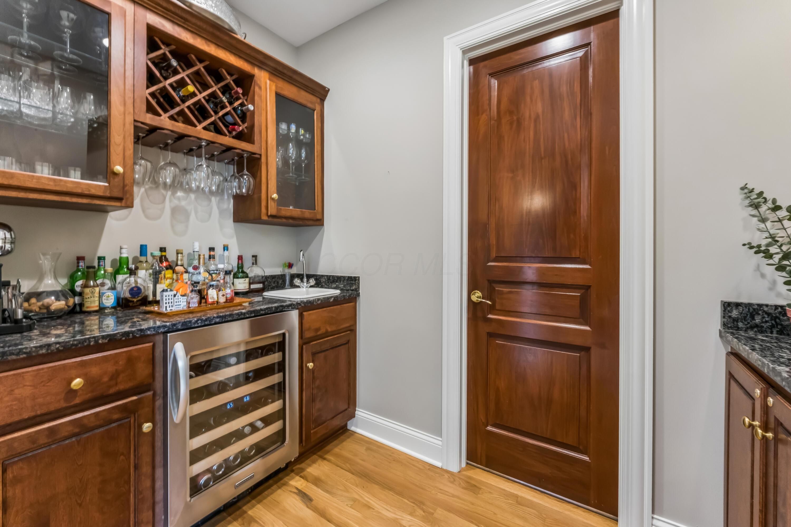
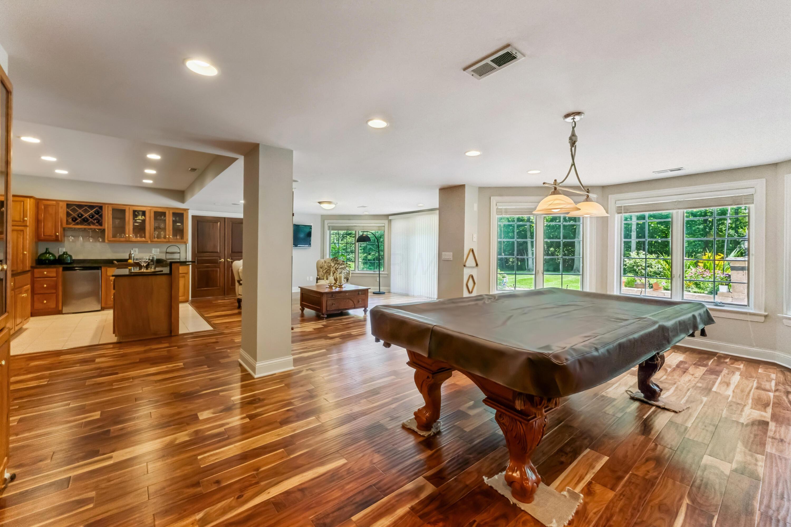
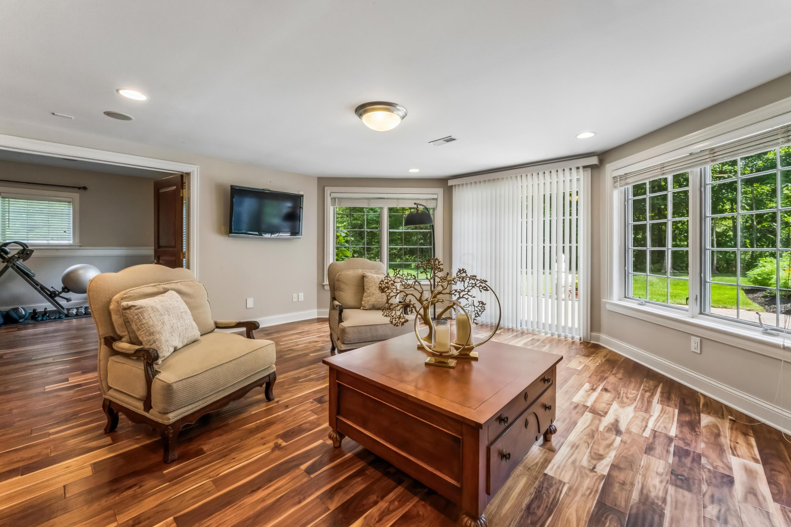
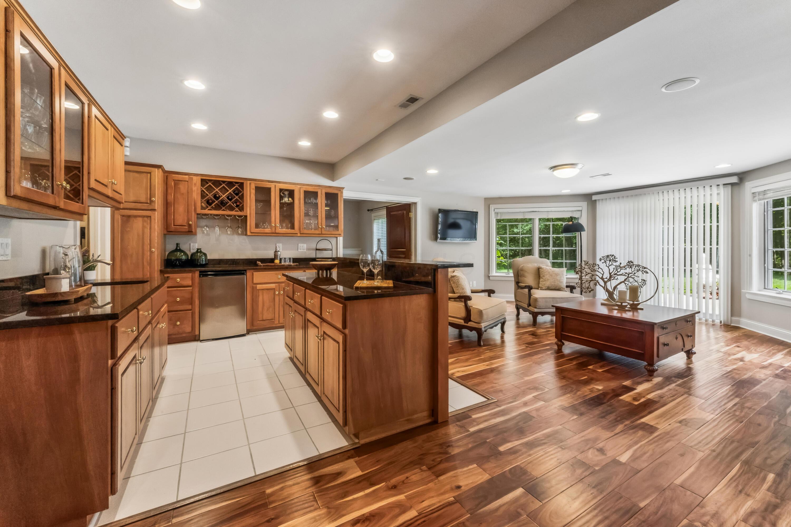
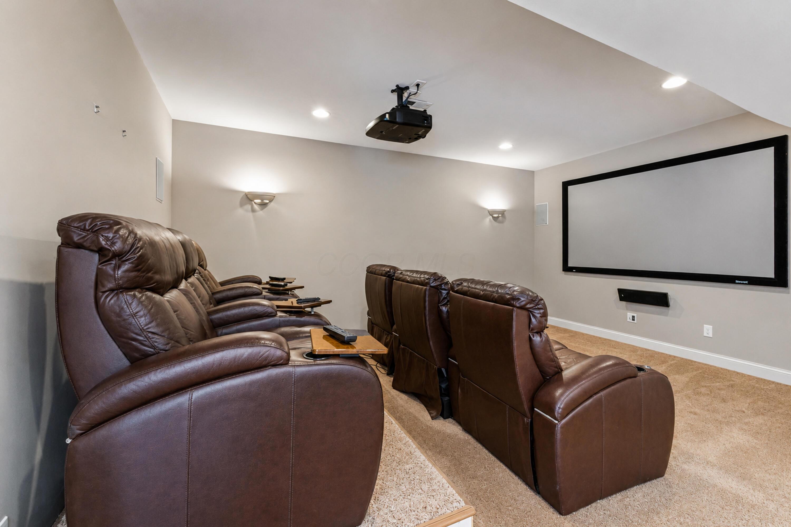
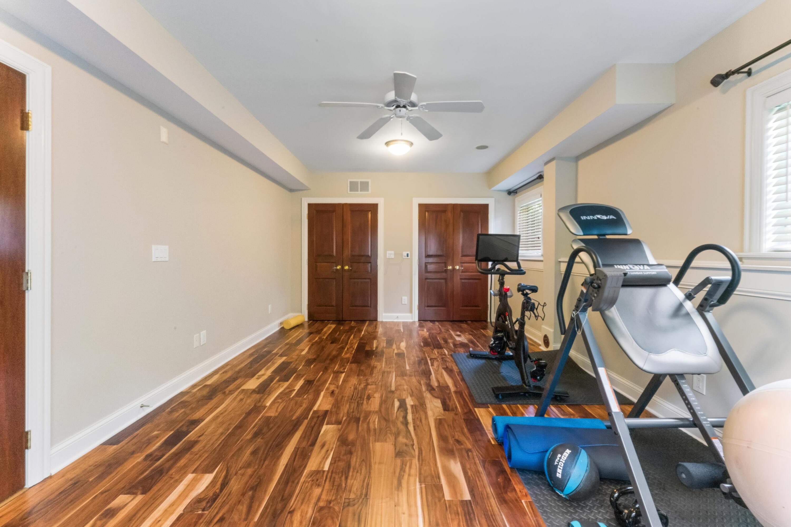
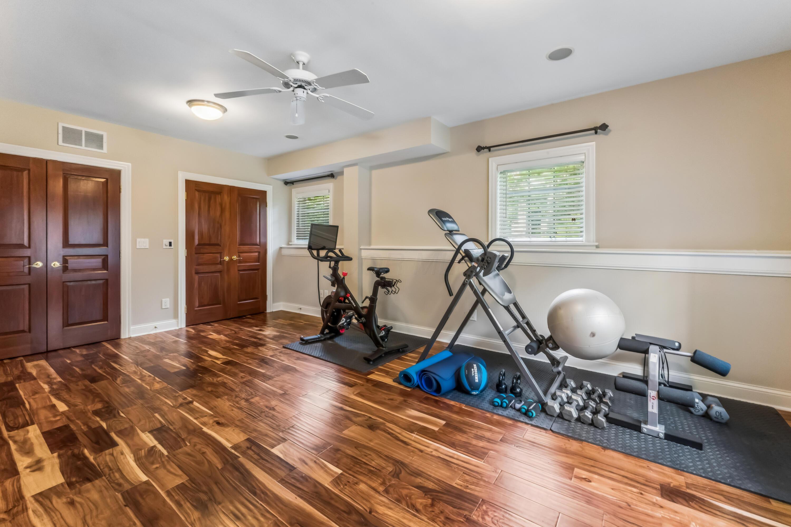
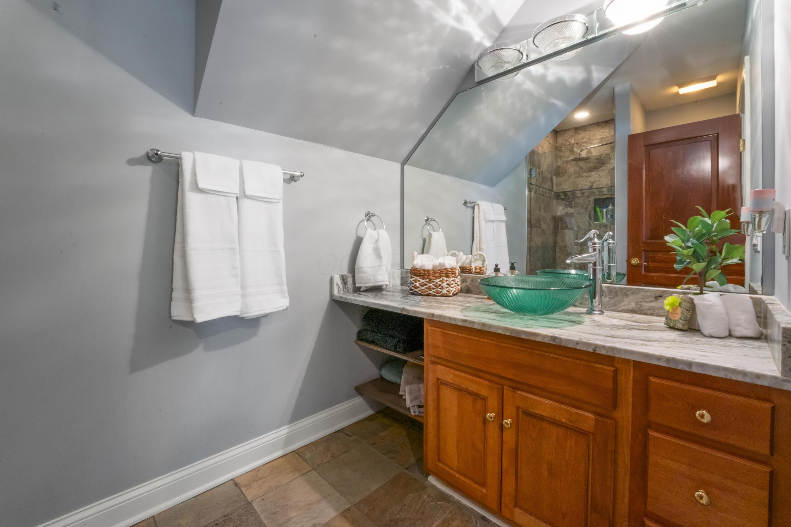
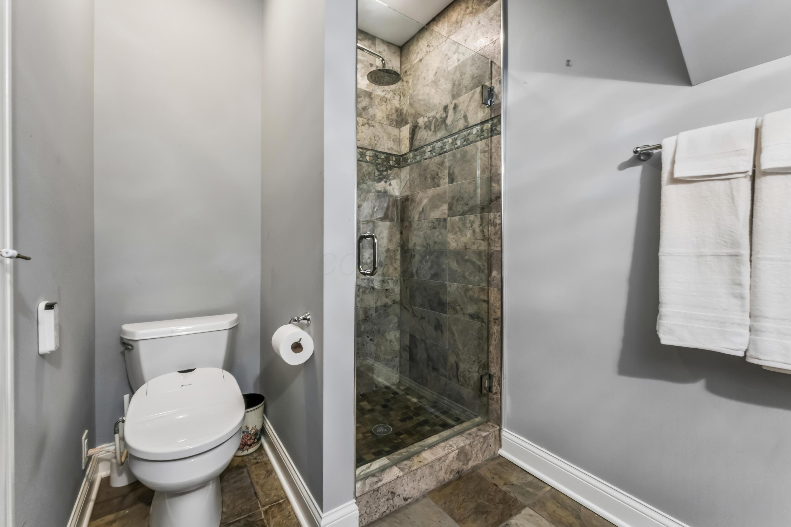
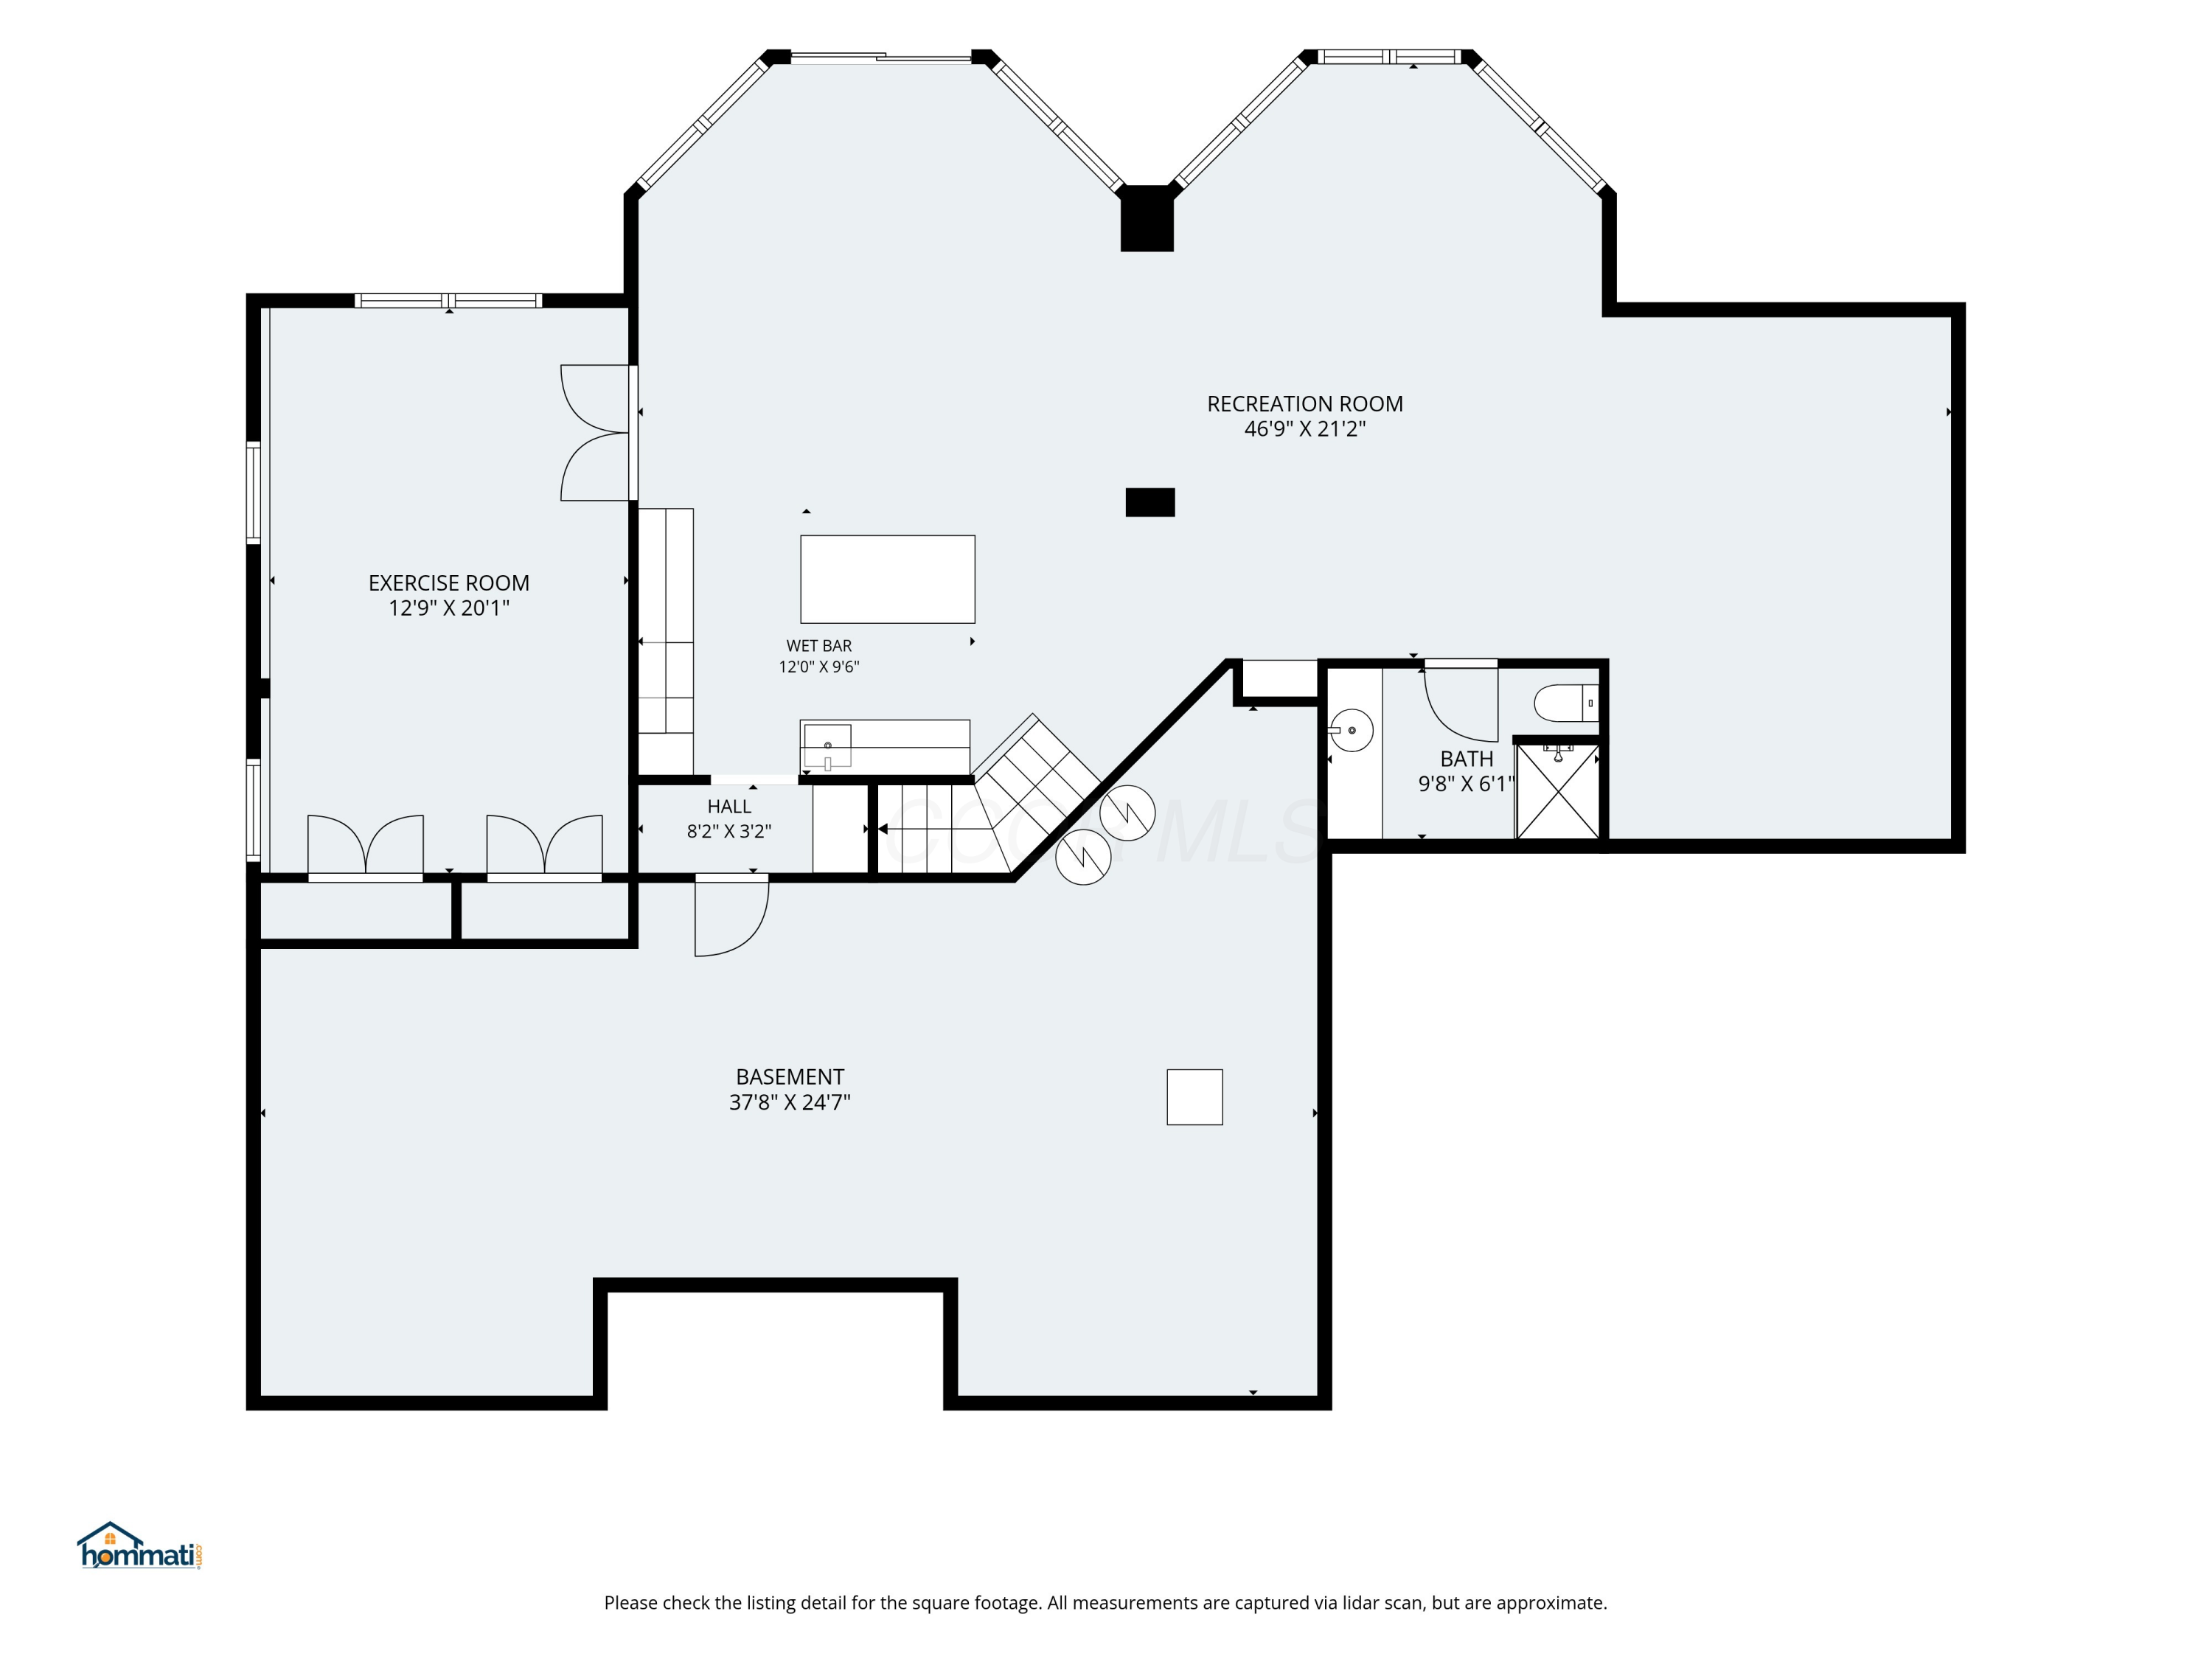
The finished walkout lower level is an entertainer's dream, featuring a custom bar, dedicated fitness room, full bath, and direct access to the private backyard. The flexible floor plan also offers the option to create a fifth bedroom. With 5 bedrooms, 5 full baths, stunning golf course views, thoughtful updates, and access to award-winning Dublin City Schools, this is a rare opportunity to own one of Tartan Fields' most desirable homes, where luxury, comfort, and an exceptional lifestyle come together.
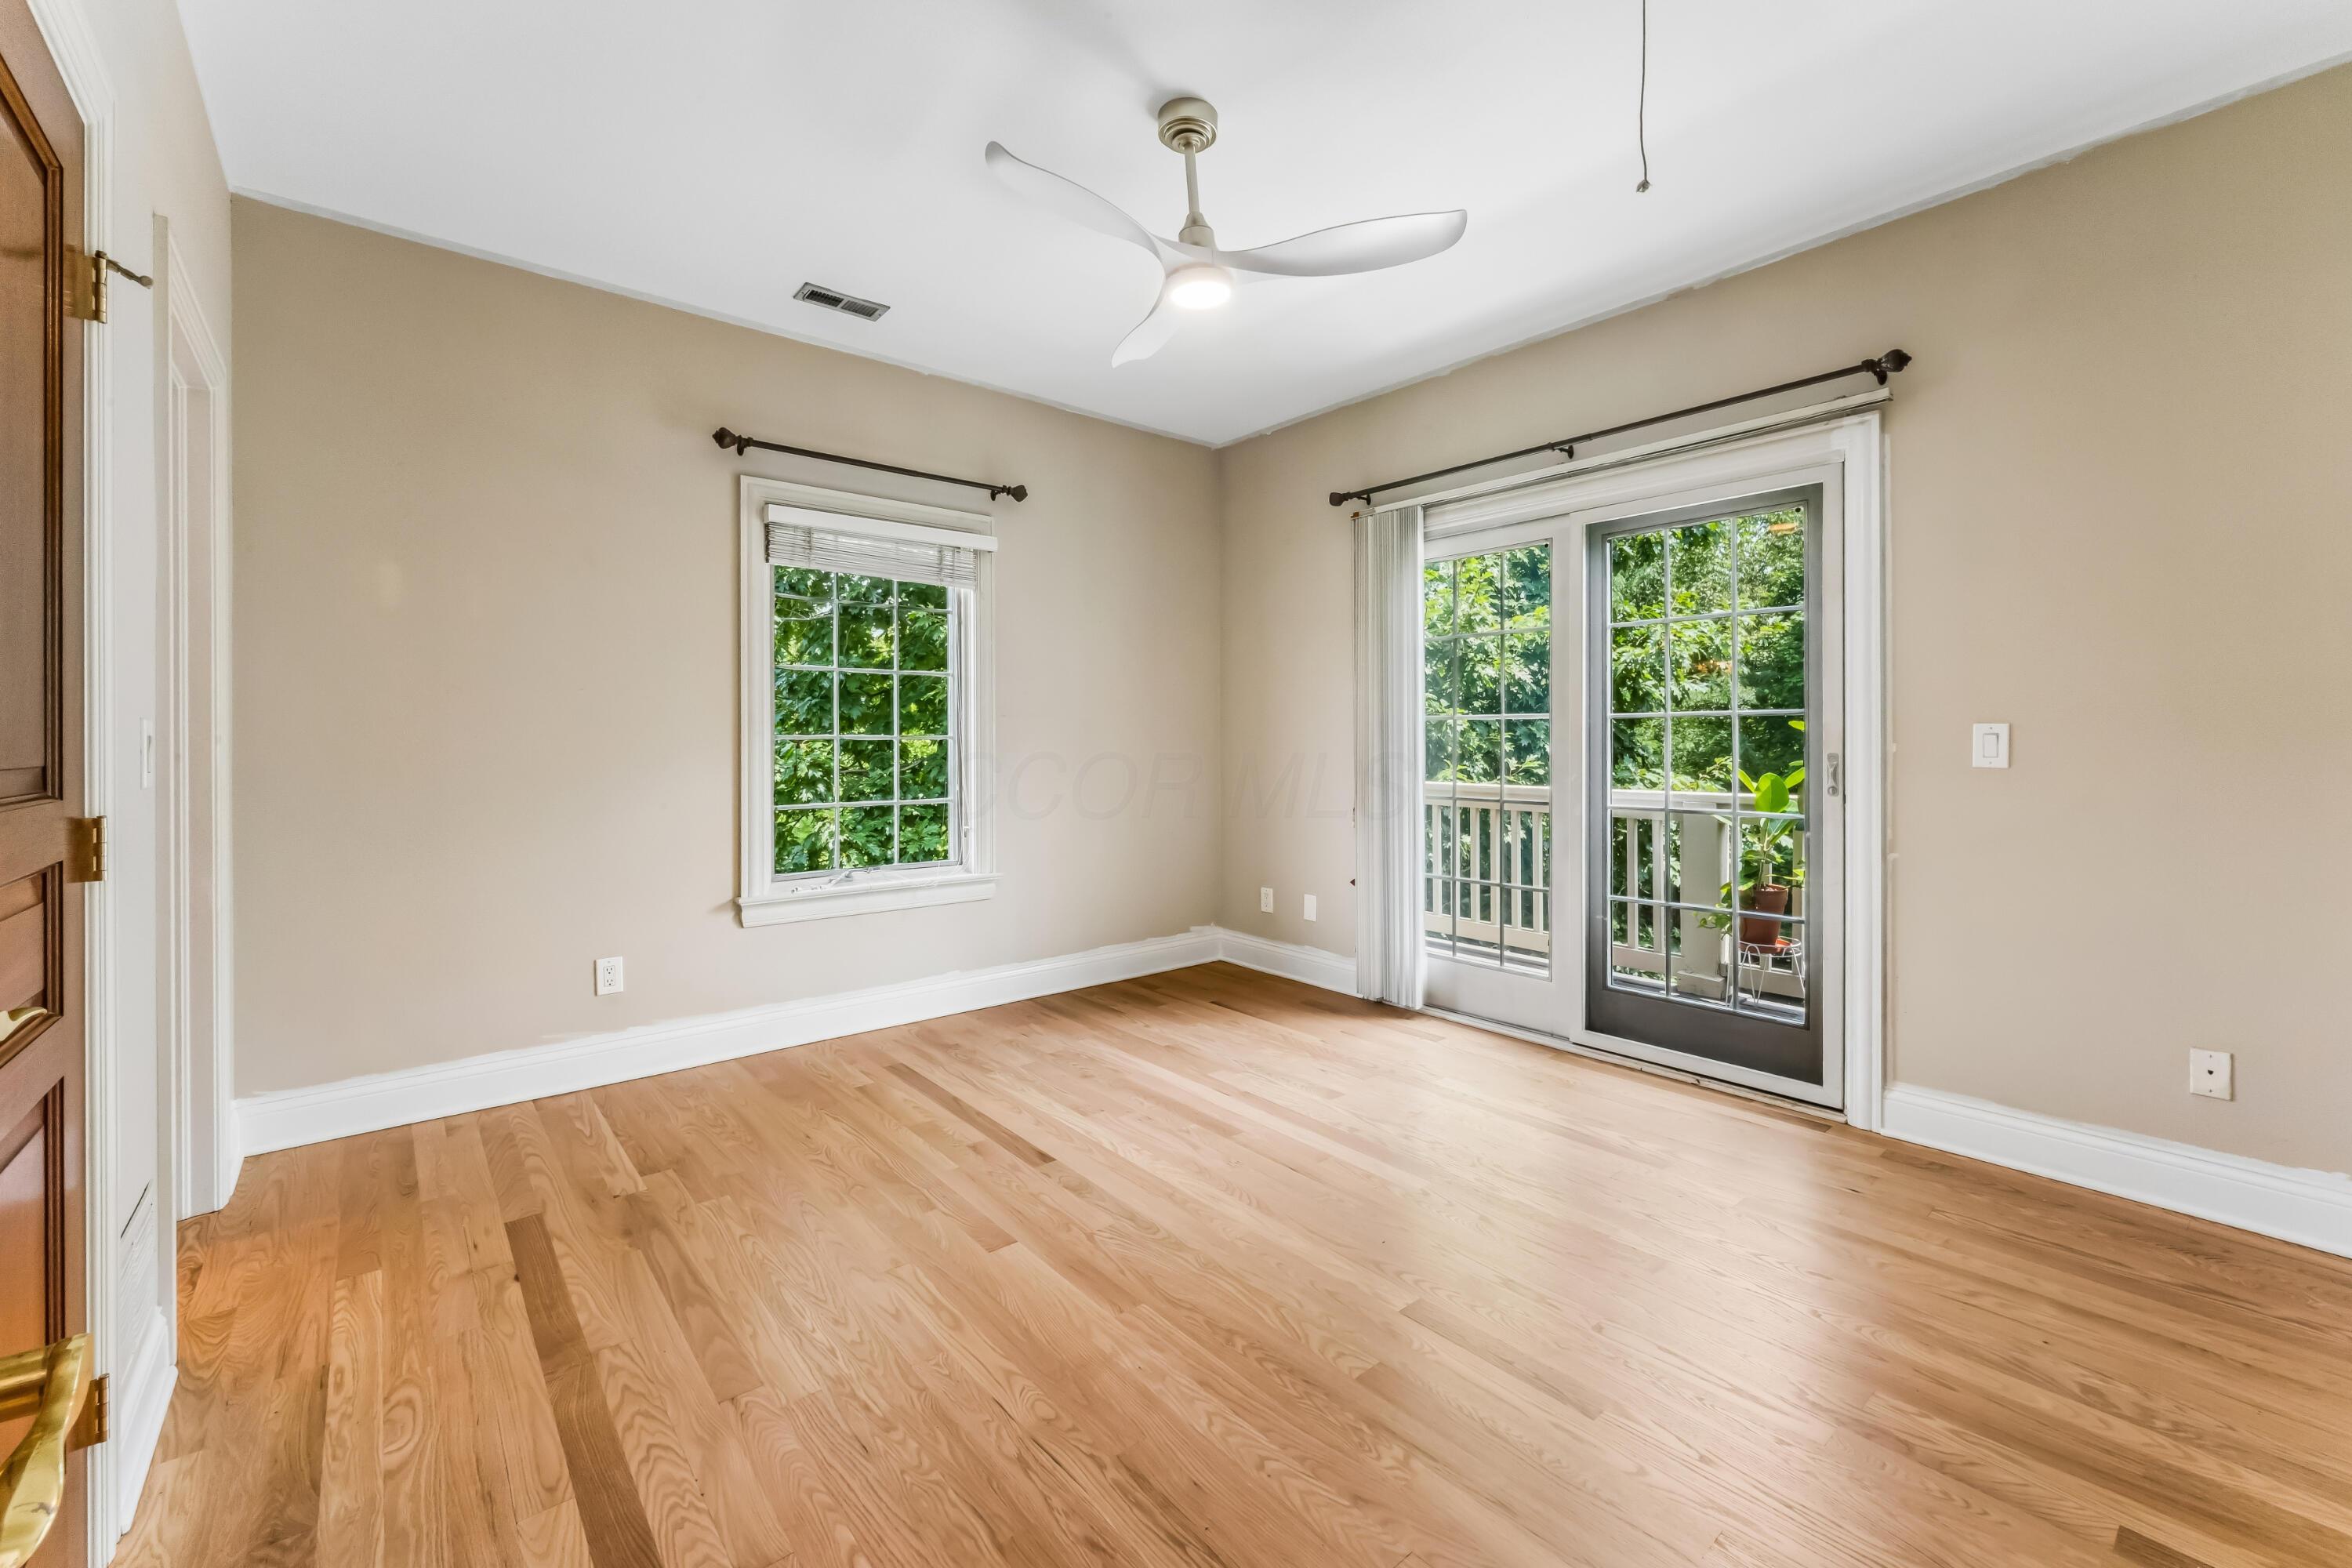
Recent improvements include refinished floors, kitchen cabinetry, new HVAC system and fresh paint throughout!

5
beds

6
baths

4,504 Sq.Ft. LIVING AREA

0.5 Acres lot

Sue Sachdeva

Sue Sachdeva

Features & Amenities

Interior

  • total bedrooms5
  • Total bathrooms6
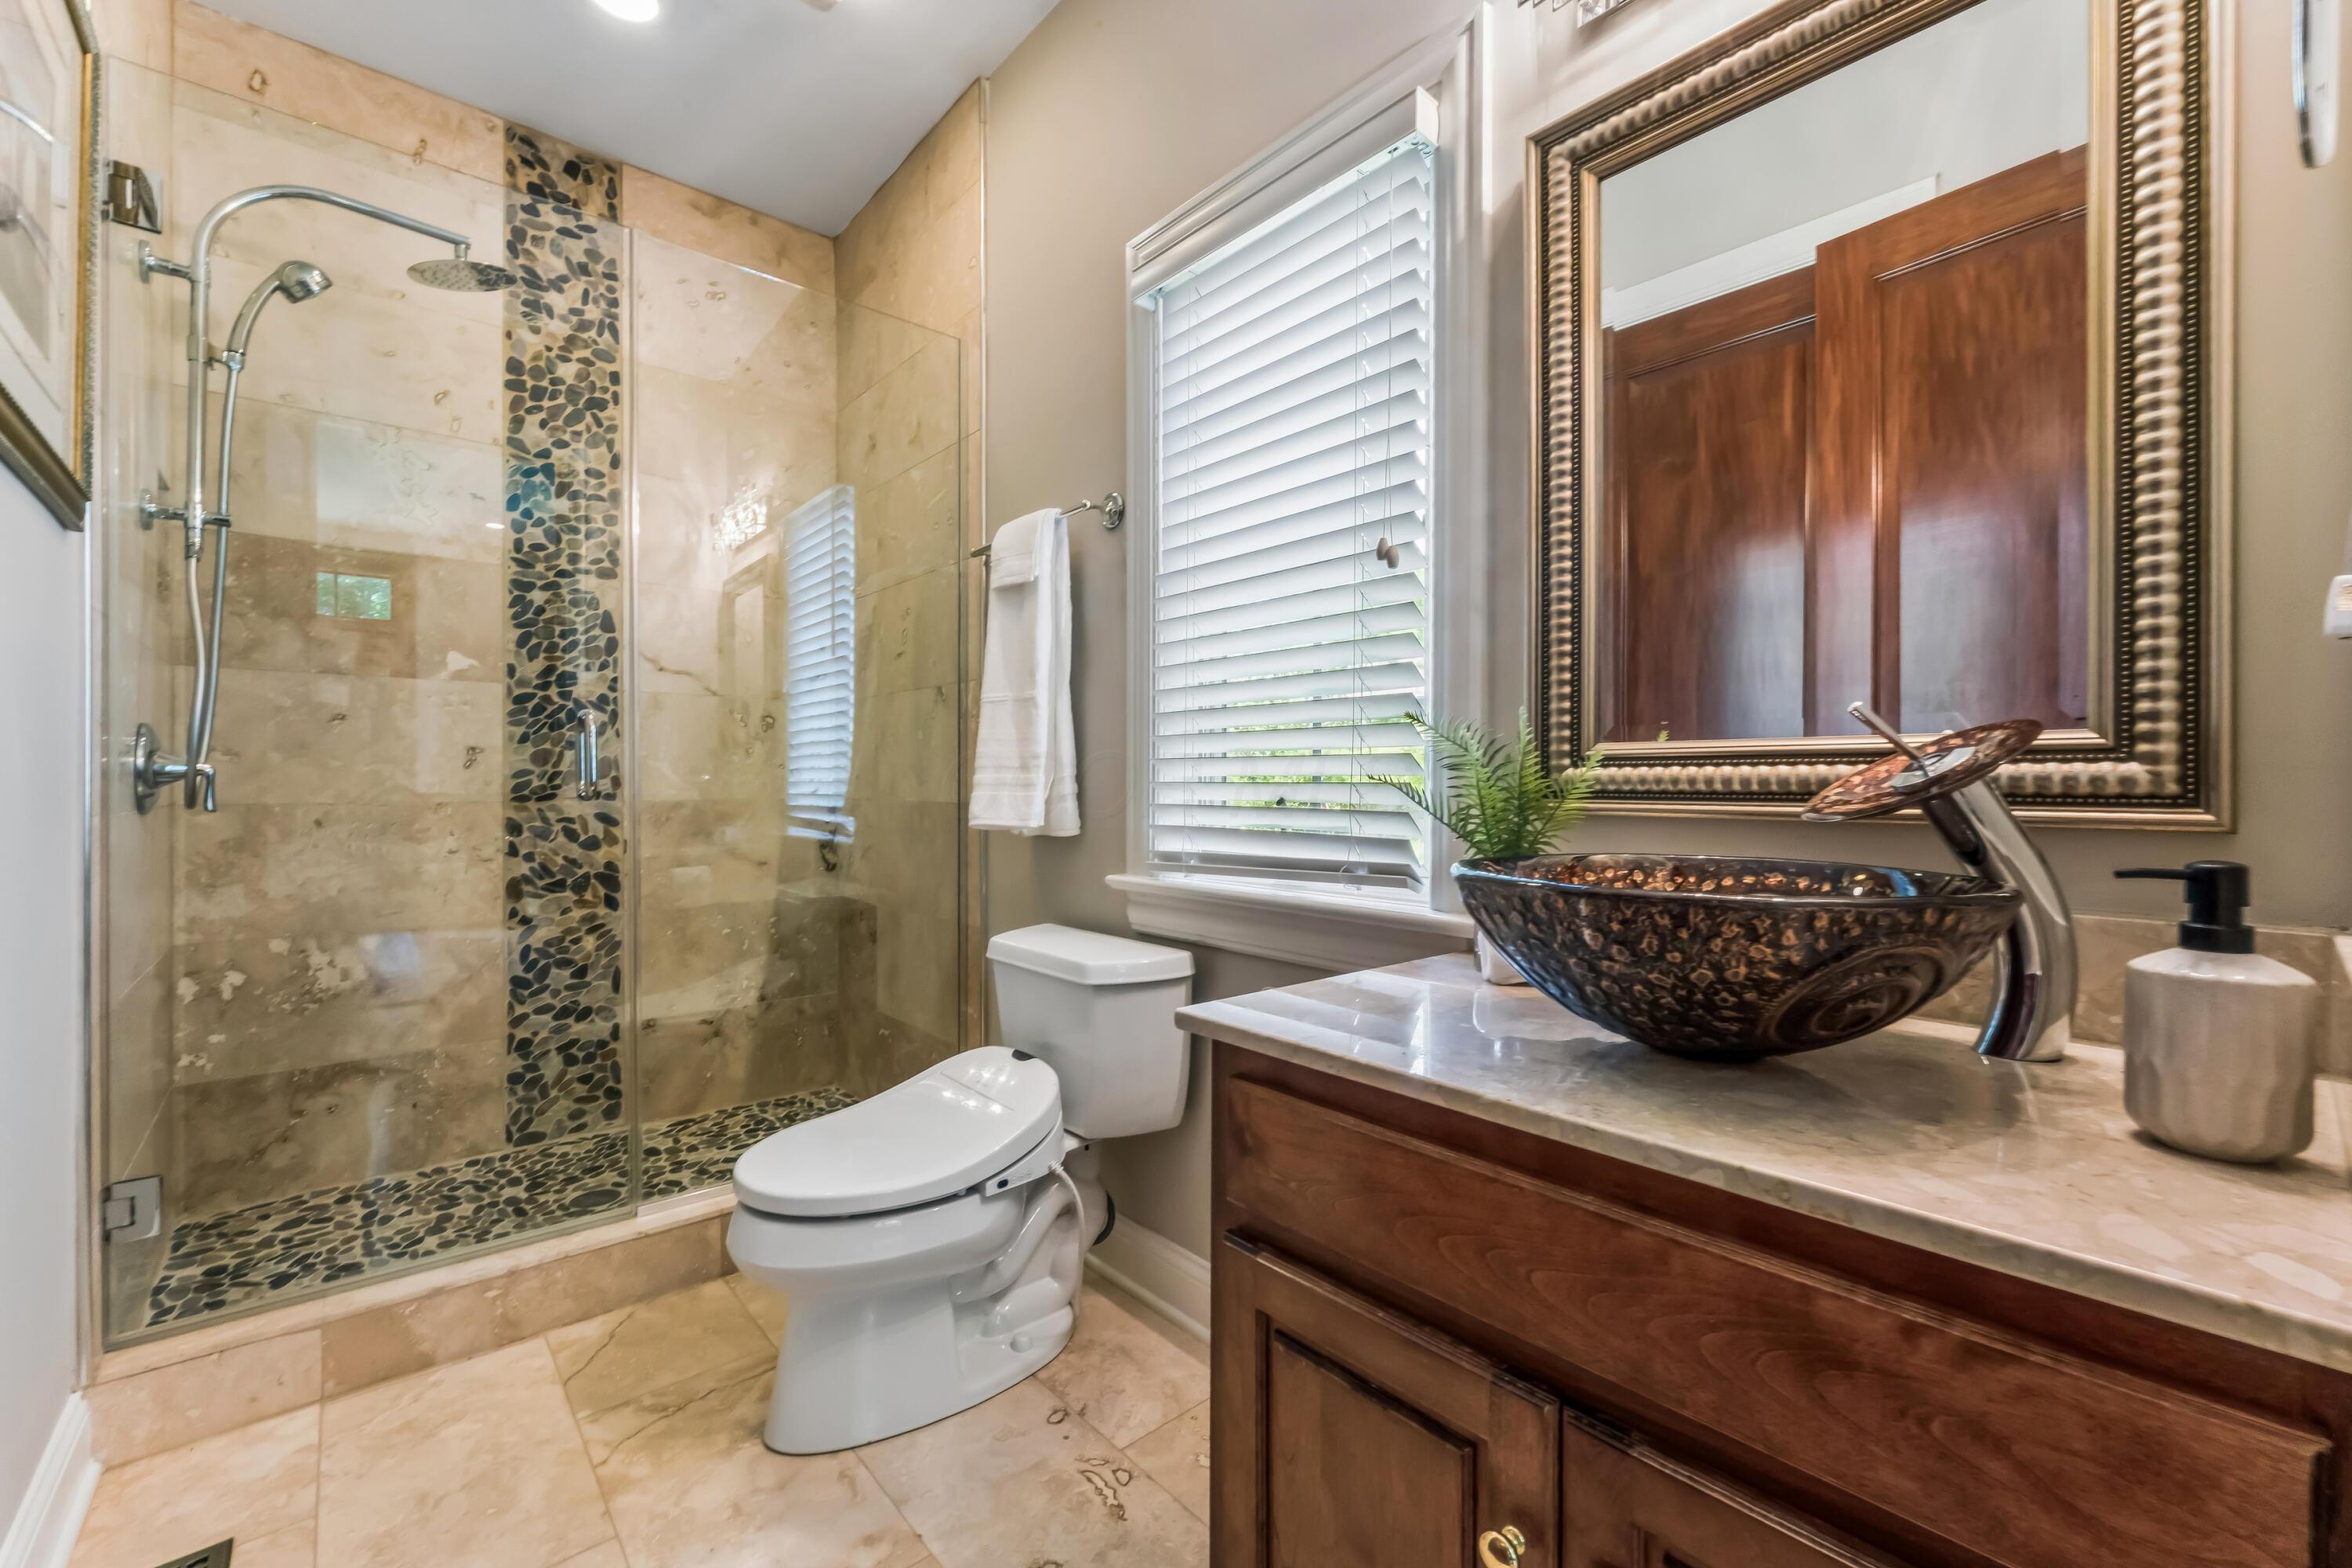
  • full bathrooms5
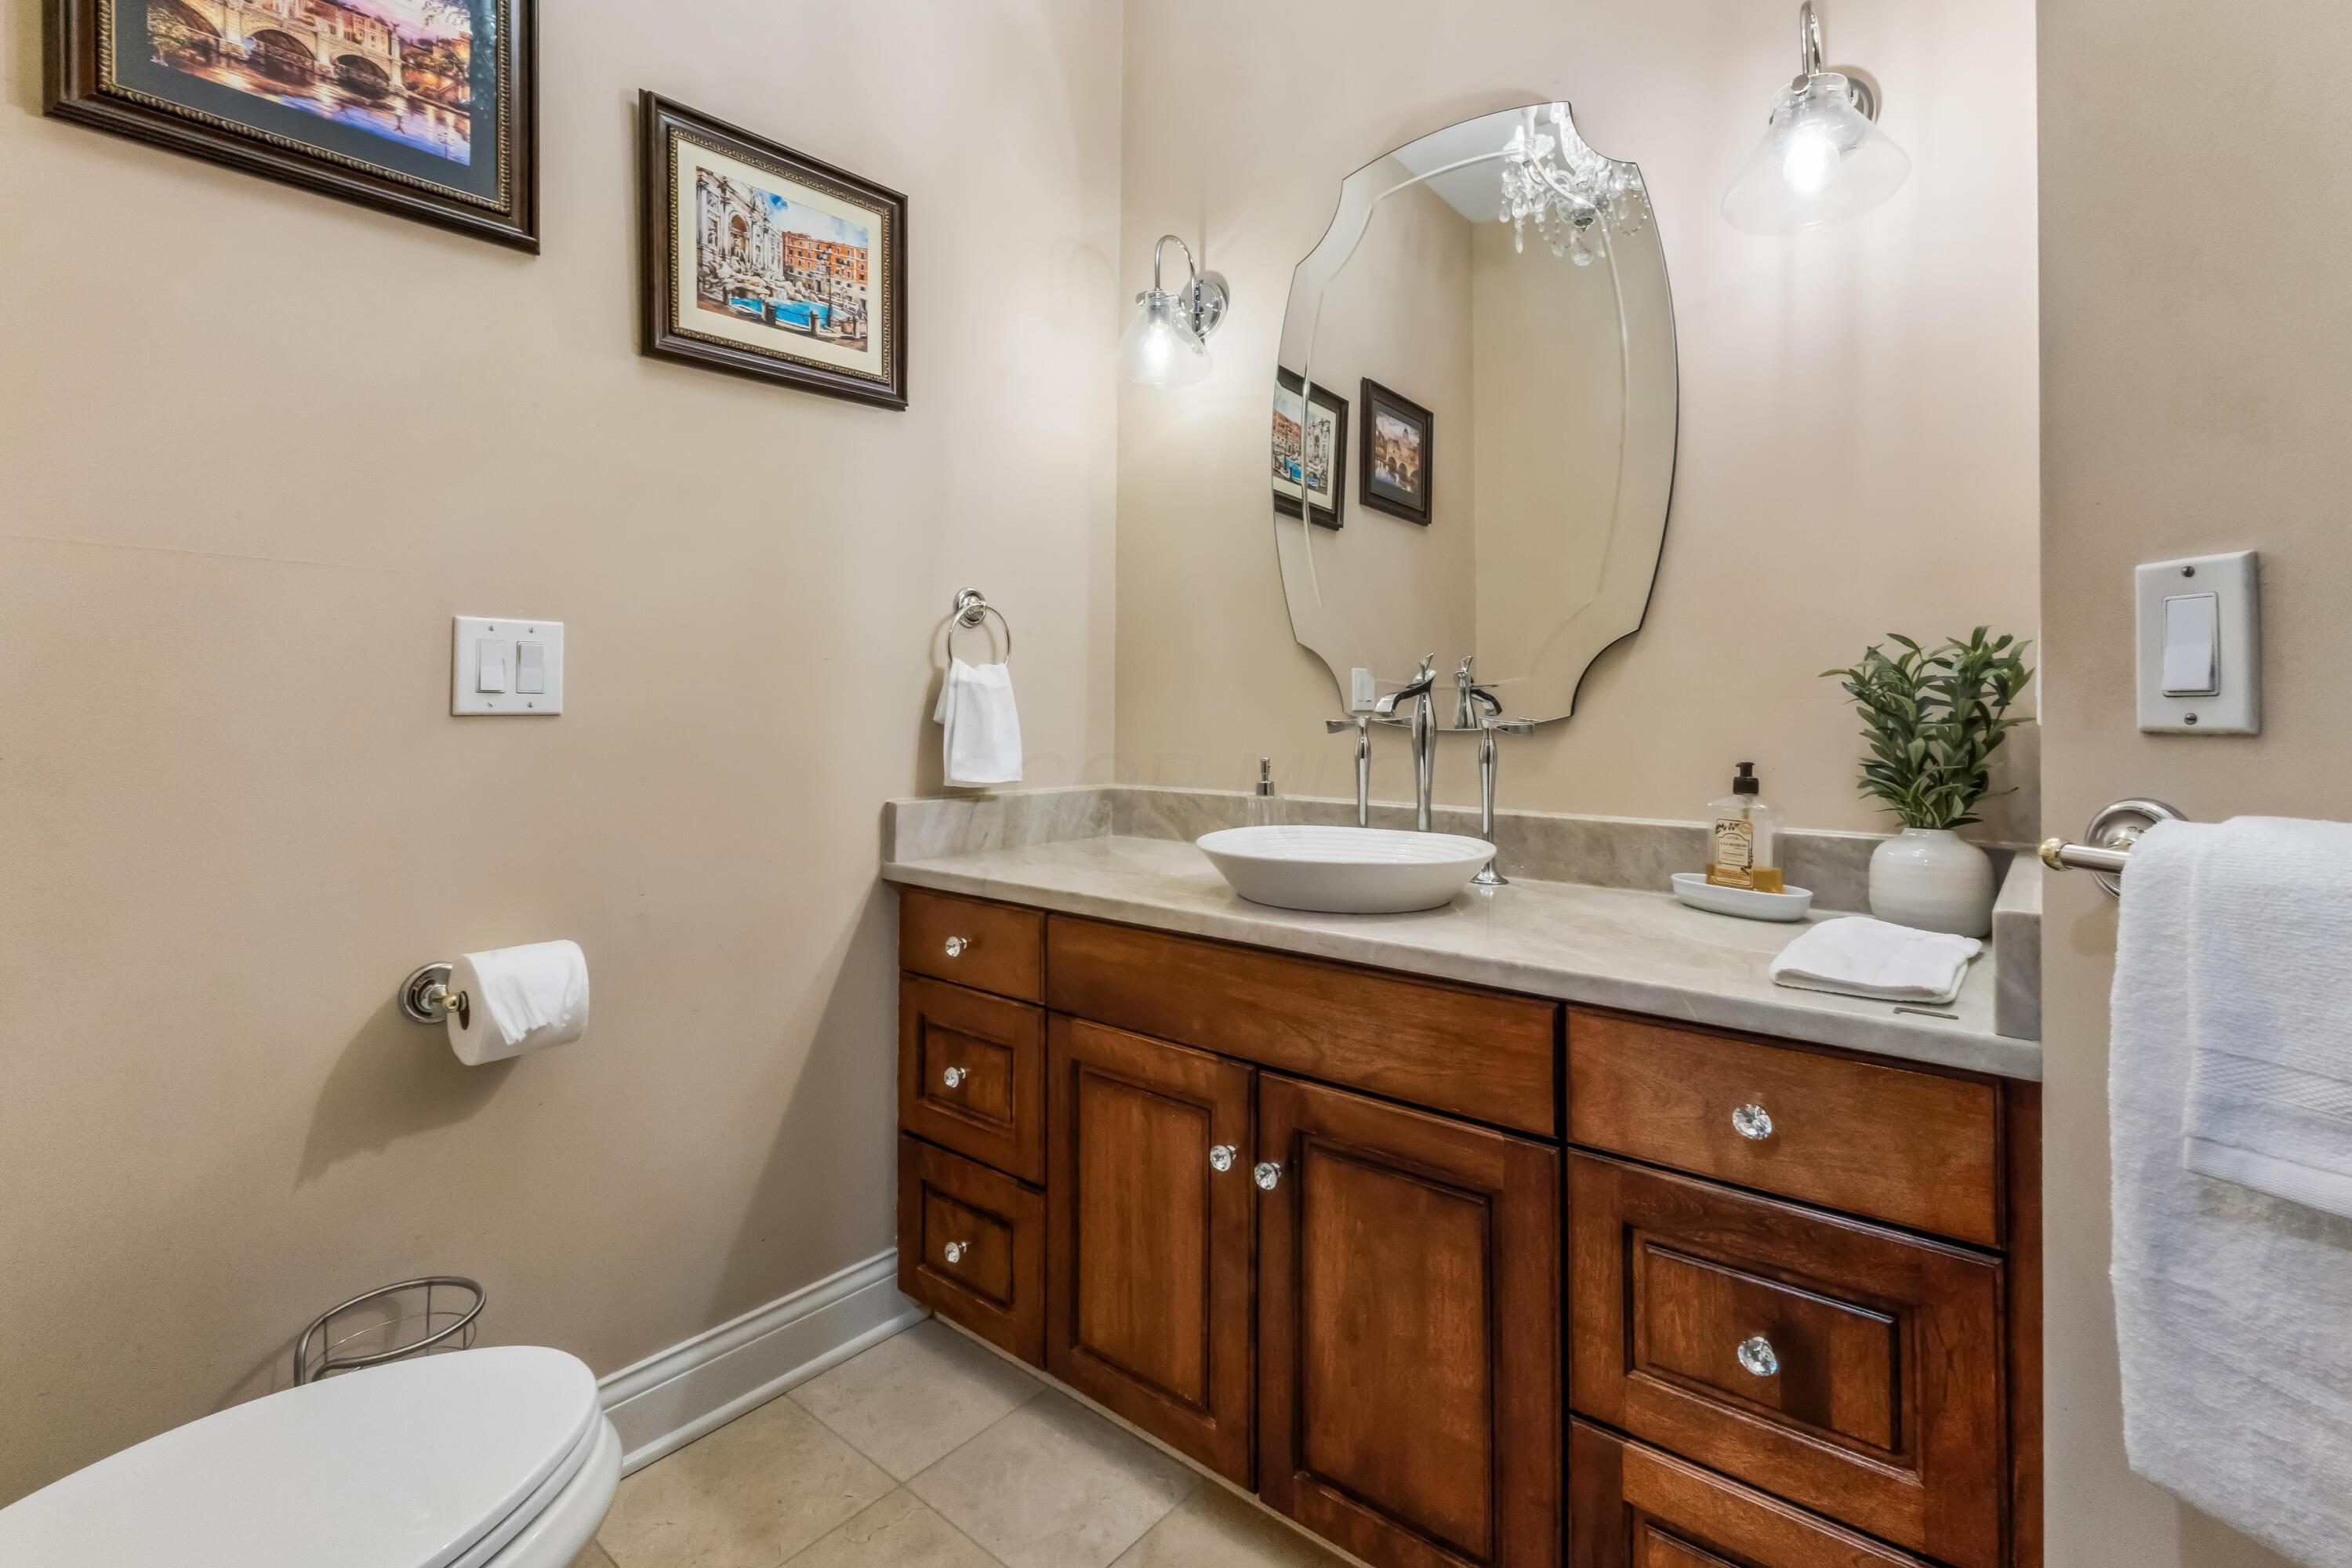
  • half bathroom1
  • Flooring Wood, Ceramic/Porcelain
  • Fireplace Two, Gas Log

Area & Lot

  • Status Coming Soon
  • Living Area4,504 Sq.Ft.
  • Total Area4,504 Sq.Ft.
  • Lot Area0.5 Acres
  • MLS® ID226028105
  • TypeResidential
  • YEAR BUILT1999
  • NeighborhoodDublin
  • Architecture StylesTraditional
  • School DistrictDUBLIN CSD 2513 FRA CO.

Exterior

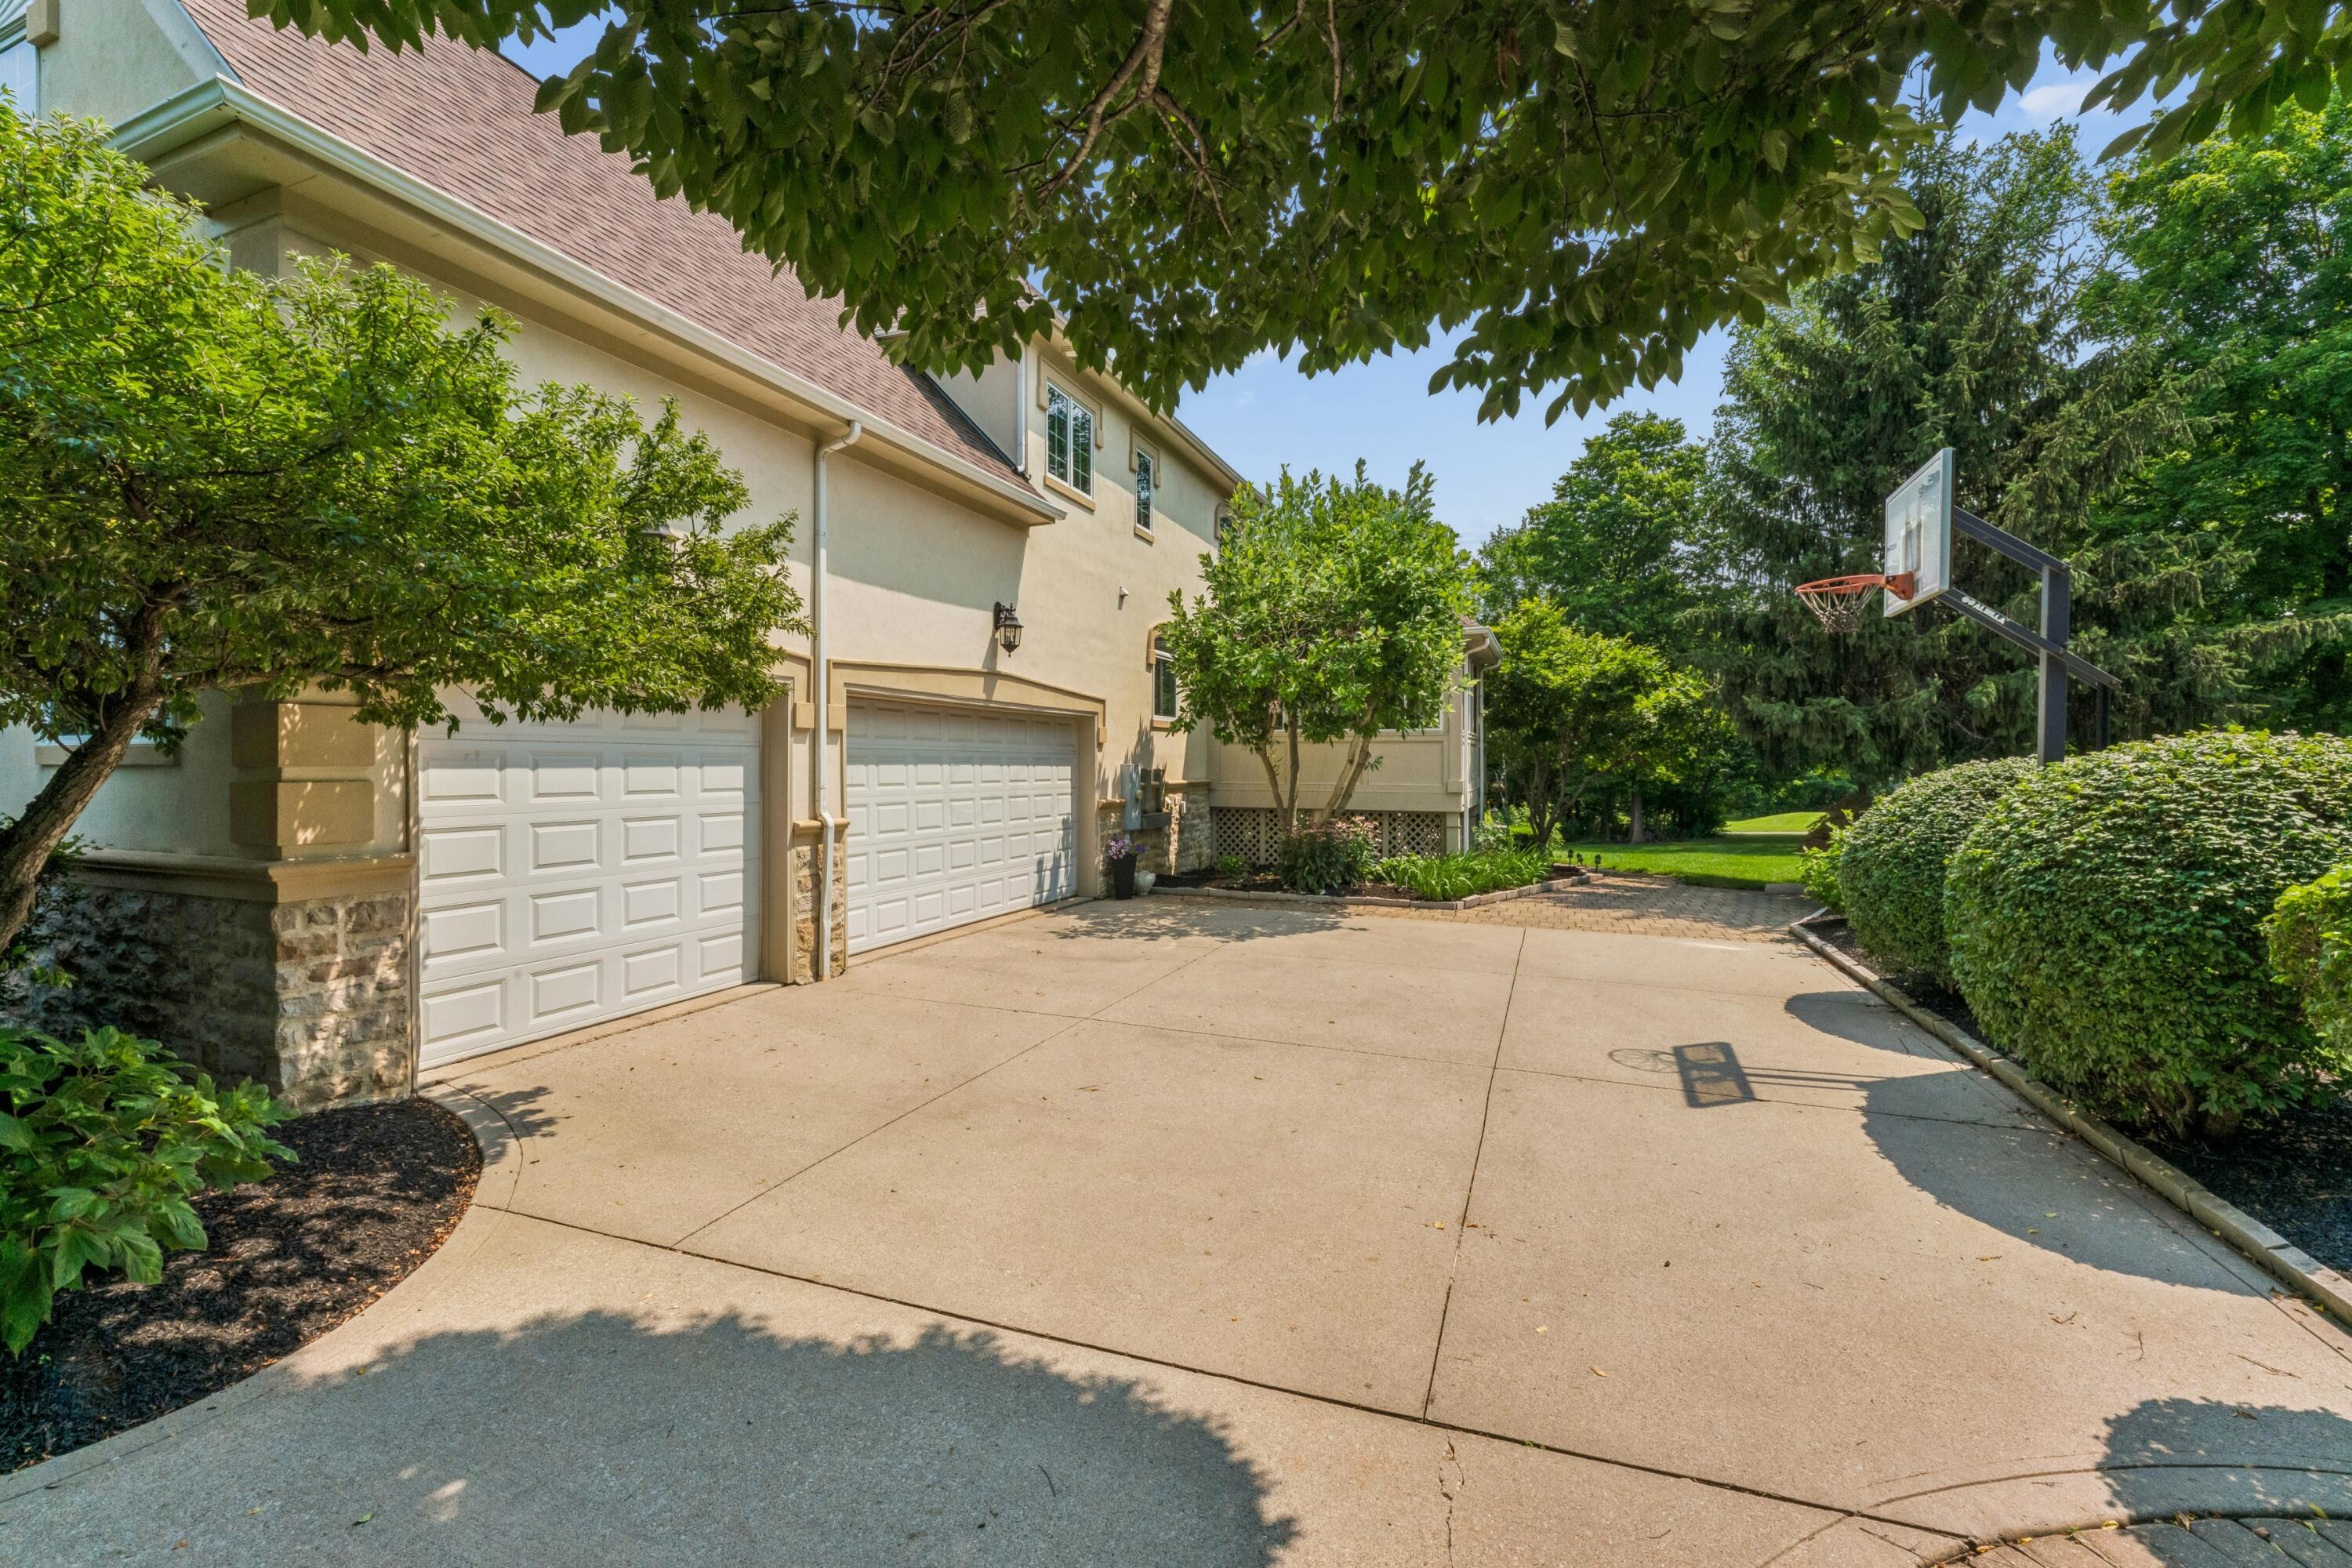
  • Garage Space3.0
  • water SourcePublic
  • lot featuresGolf CRS Lot
  • parkingAttached Garage, Side Load
  • HEAT TYPEForced Air
  • AIR CONDITIONINGCentral Air, Whole House Fan
  • sewerPublic Sewer
  • SubstructurePoured
  • HOA AmenitiesTennis Court(s), Bike/Walk Path, Clubhouse, Fitness Facility, Golf Club, Park, Pool, Sidewalk
  • other exterior FeaturesBalcony

Financial

  • Sales Price$1,545,000
  • Real Estate Tax $21,235/yr
  • HOA $1,200/yr

Mortgage Calculator

Estimate your monthly mortgage payment, including the principal and interest, property taxes, and HOA. Adjust the values to generate a more accurate rate.

All estimates are provided for informational purposes only. Actual amounts may vary.
$0,000 Your Payment 20 15 65
$0,000 Your Payment

Work With Sue

Your home is more than an address—it’s a reflection of your lifestyle. Partner with an expert who truly understands what luxury means.

Follow Me on Instagram