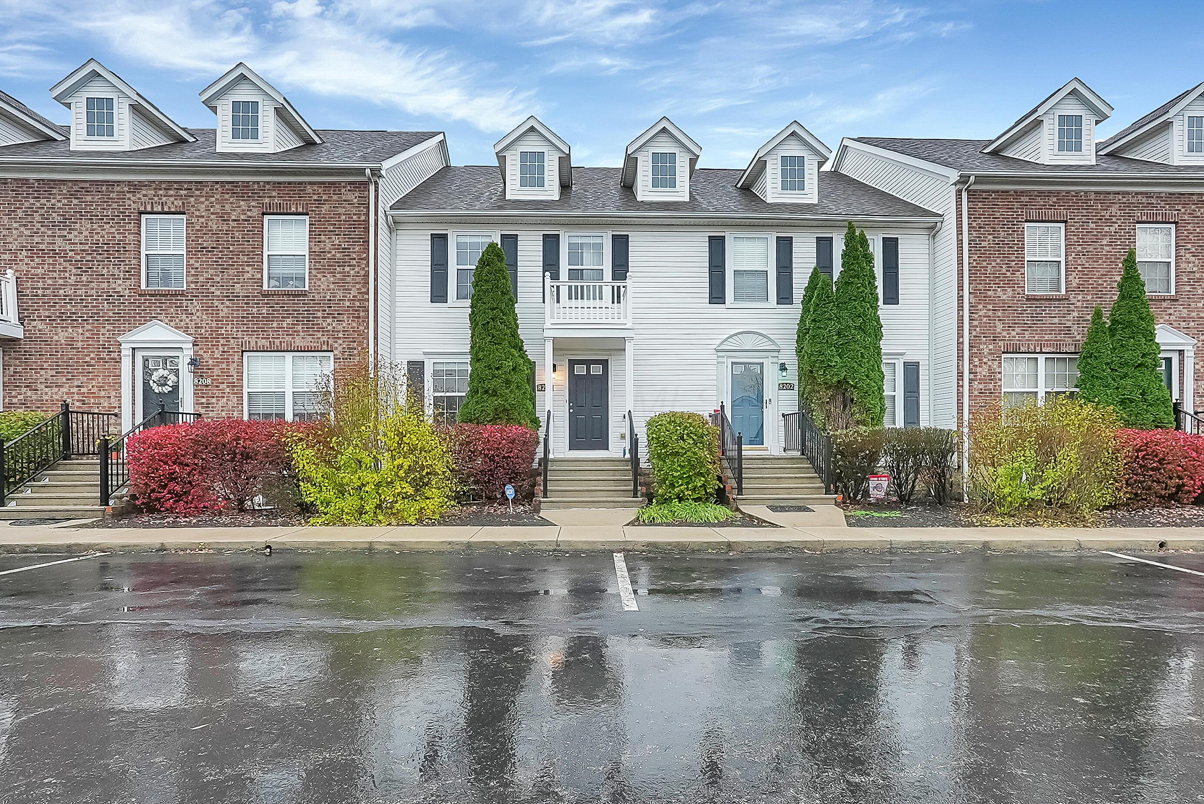
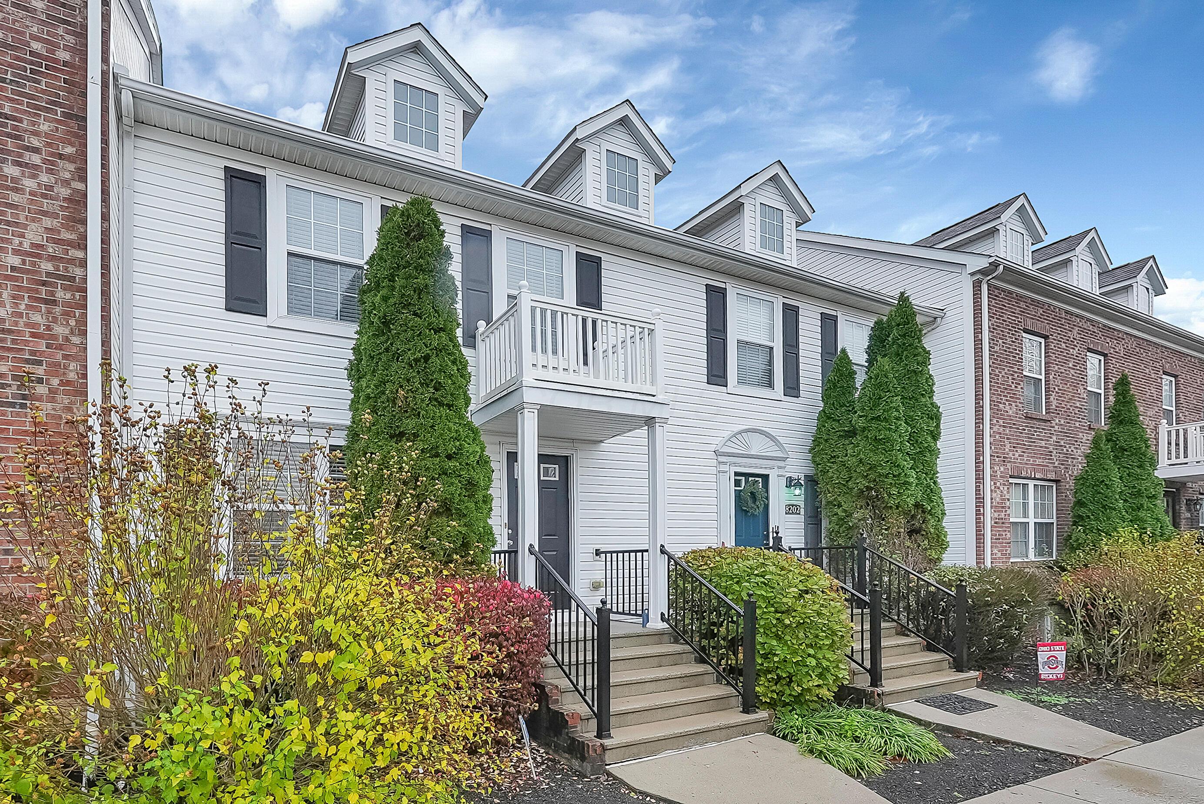
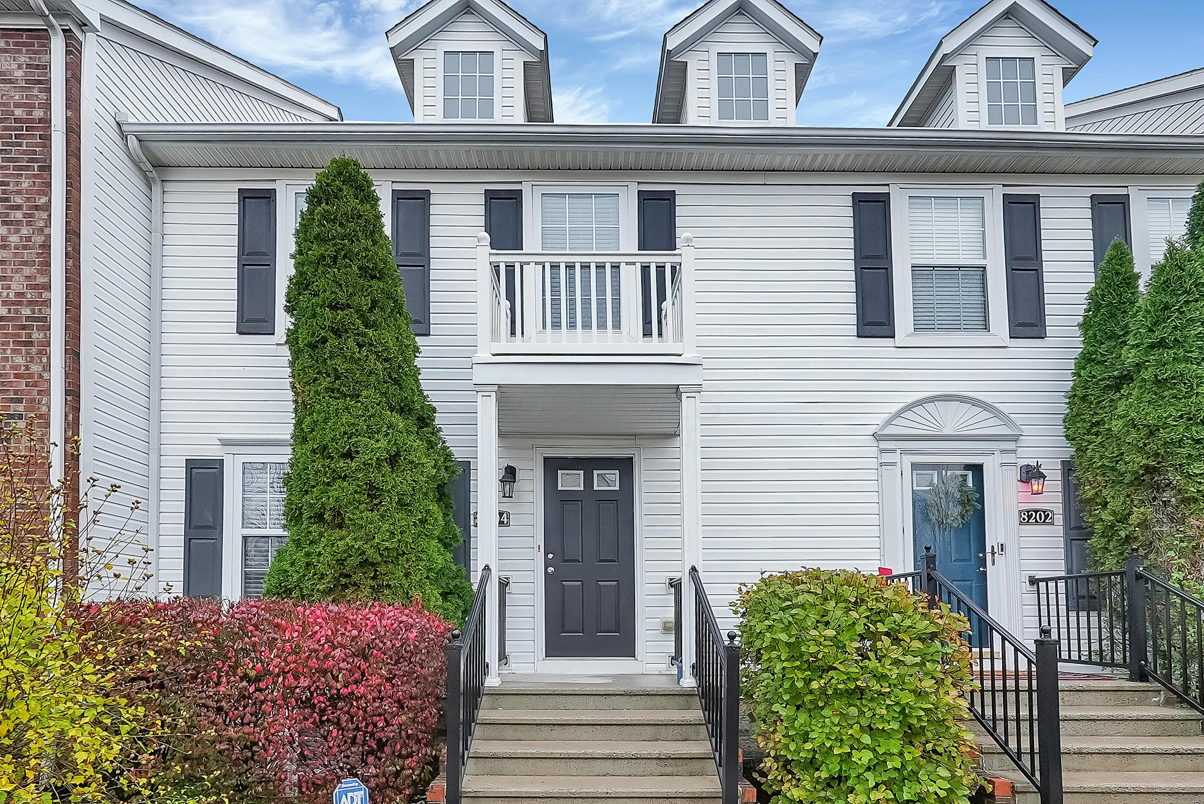
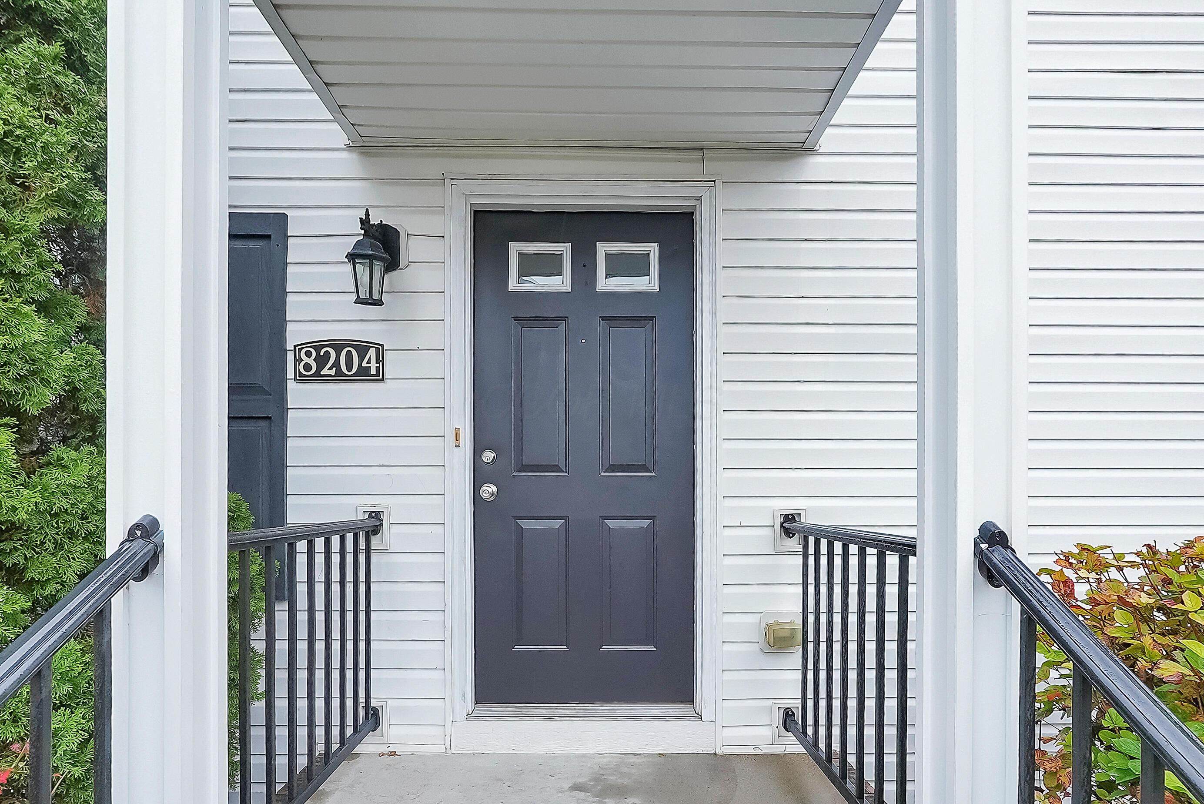
8204 Echo Spring Drive
SEE ALL PHOTOS
8204 Echo Spring Drive
Courtesy of Sujata Sachdeva - RE/MAX Achievers
Leased

8204 Echo Spring Drive

8204 Echo Spring Drive, Westerville, OH 43081

$1,950/month
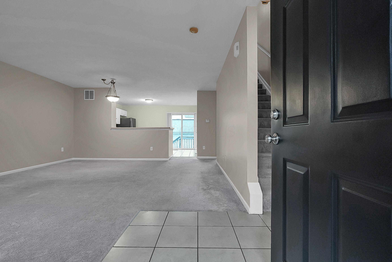
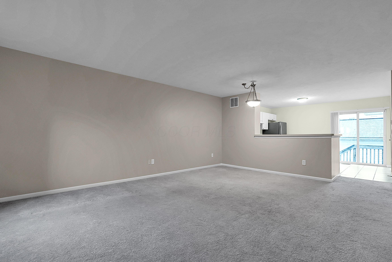
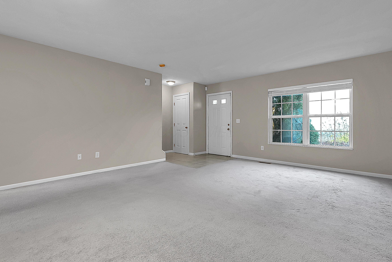
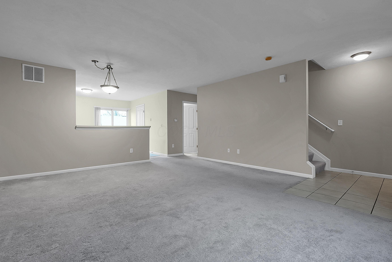
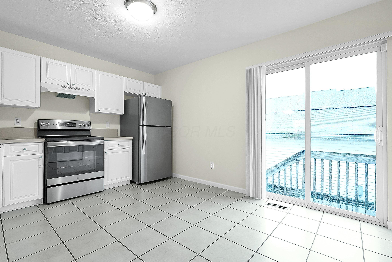
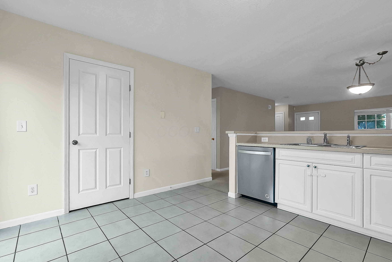
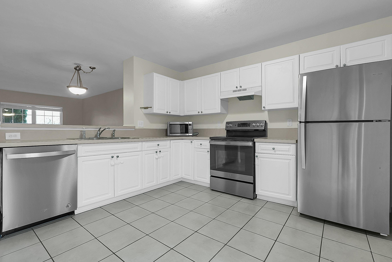
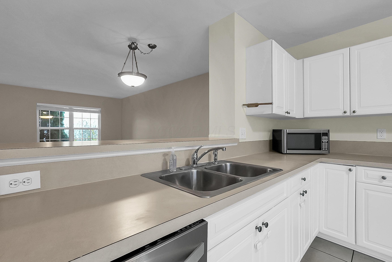
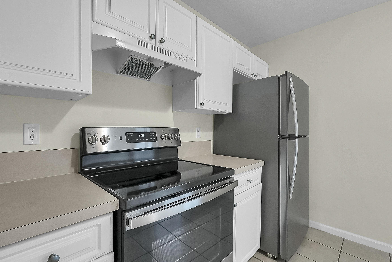
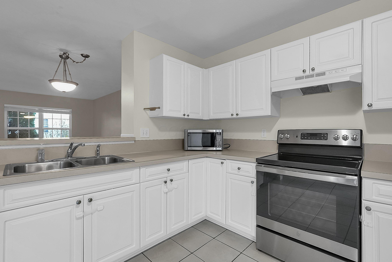
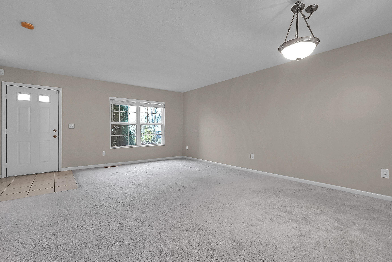
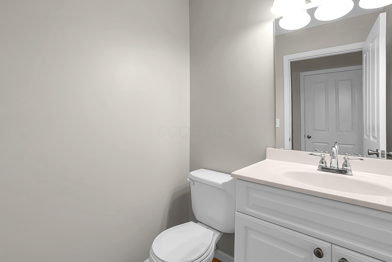
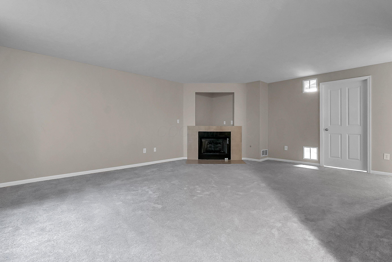
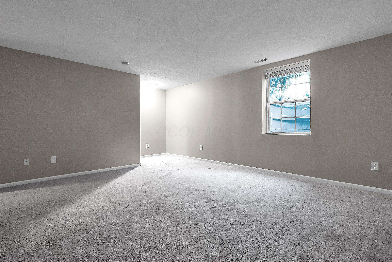
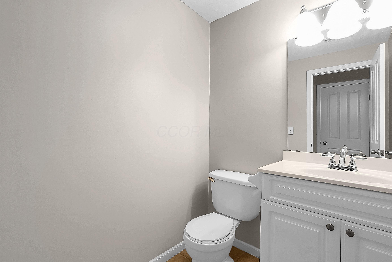
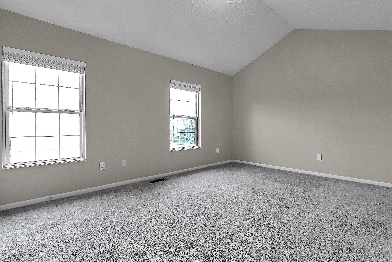
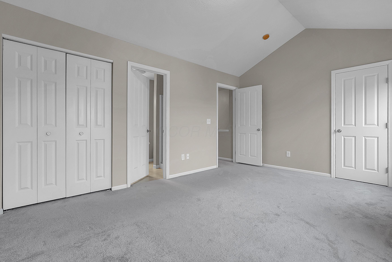
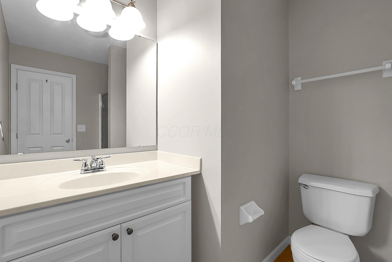
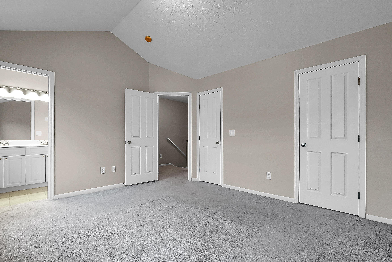
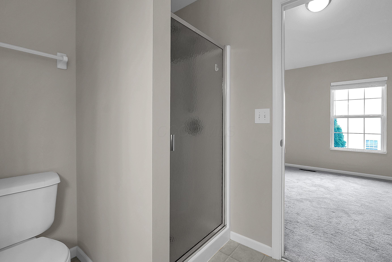
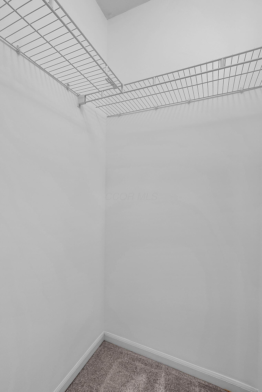
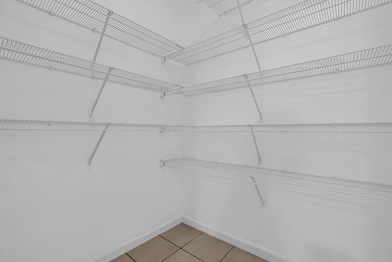
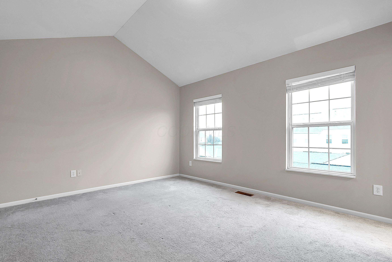
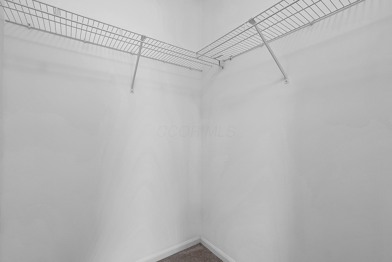
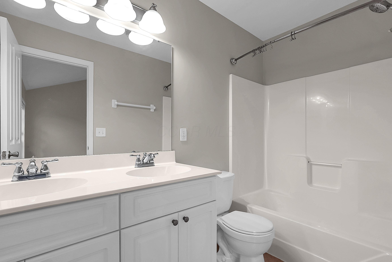
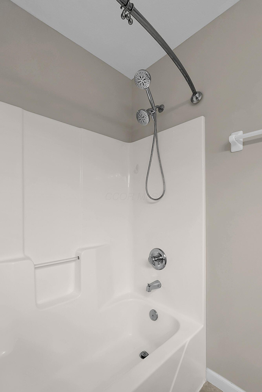
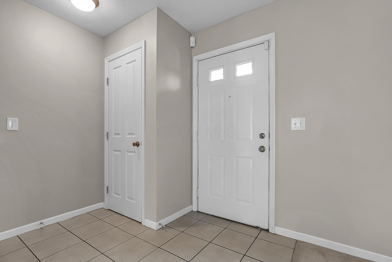
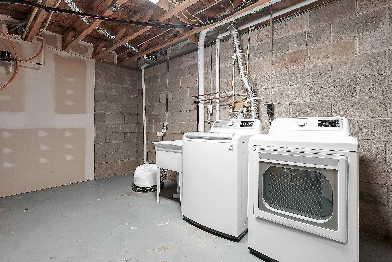
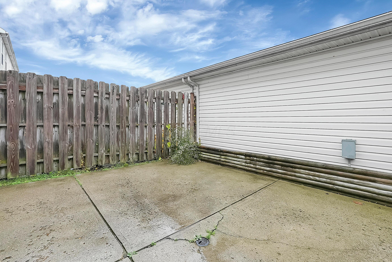
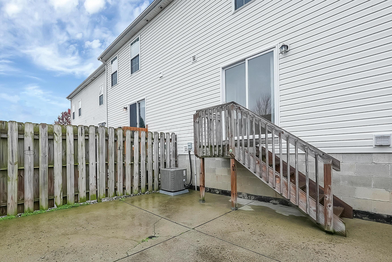
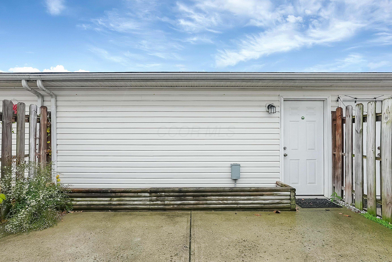
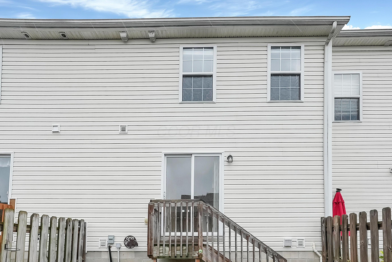
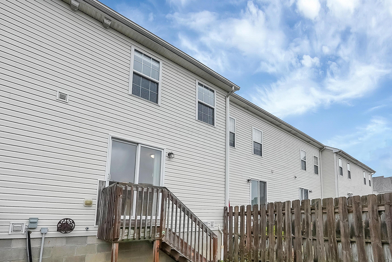
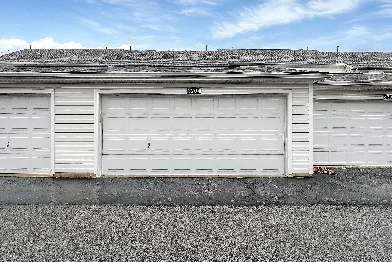
Beautiful Condo available for rent in Polaris area. Close to Polaris shopping and Dining. 2 Bedroom/2 full baths /2 half baths. 2 car garage. Main level features, Great room, dining, half bath and a large kitchen overlooking the enclosed patio. Kitchen with white cabinetry and SS Appliances and a pantry. Enclosed Patio leads to the 2 car Garage. Master Bedroom and second bedroom with attached full baths and a linen closet on the second level. Finished Basement with fireplace, Half bath and laundry on lower level. Washer /Dryer included. Fresh paint throughout. Move in Ready!!! Minimum 1 year. No pets allowed.

2
beds

4
baths

1,832 Sq.Ft. LIVING AREA

871.2 Sq.Ft. lot

Sue Sachdeva

Sue Sachdeva

Features & Amenities

Interior

  • total bedrooms2
  • Total bathrooms4
  • full bathrooms2
  • half bathrooms2
  • Flooring Carpet, Ceramic/Porcelain
  • other interior Features Dishwasher, Electric Range, Microwave, Refrigerator, Electric Water Heater

Area & Lot

  • Status Leased
  • Date Leased February 17, 2025
  • Living Area1,832 Sq.Ft.
  • Total Area1,832 Sq.Ft.
  • Lot Area871.2 Sq.Ft.
  • MLS® ID224040990
  • TypeOther
  • YEAR BUILT2005
  • School DistrictWORTHINGTON CSD 2516 FRA CO.

Exterior

  • Garage Space2.0
  • HEAT TYPEForced Air
  • AIR CONDITIONINGCentral Air
  • sewerPublic Sewer
  • SubstructurePoured
  • HOA AmenitiesClubhouse, Outdoor Sports Area, Park, Pool

Financial

  • Lease Price$1,950/mo
  • Lease Term 1 MONTH

Work With Sue

Your home is more than an address—it’s a reflection of your lifestyle. Partner with an expert who truly understands what luxury means.

Follow Me on Instagram