
76 Courtyard Crossing Drive
SEE ALL PHOTOS
76 Courtyard Crossing Drive
Courtesy of Sujata Sachdeva - RE/MAX Achievers
Leased

76 Courtyard Crossing Drive

76 Courtyard Crossing Drive, Powell, OH 43065

$3,200/month
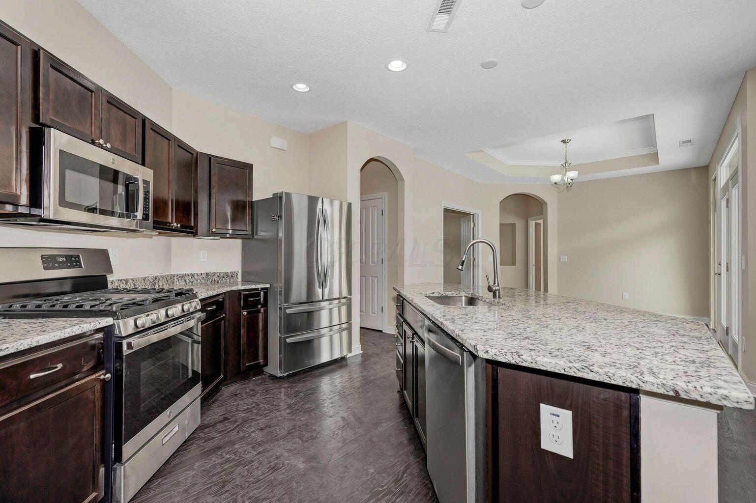
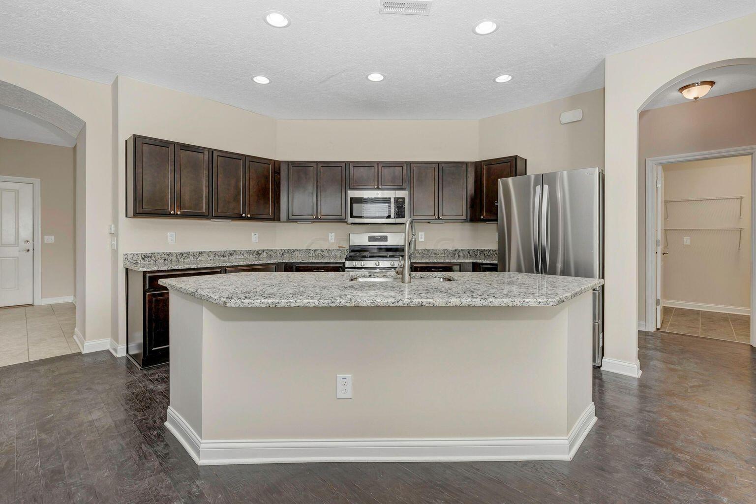
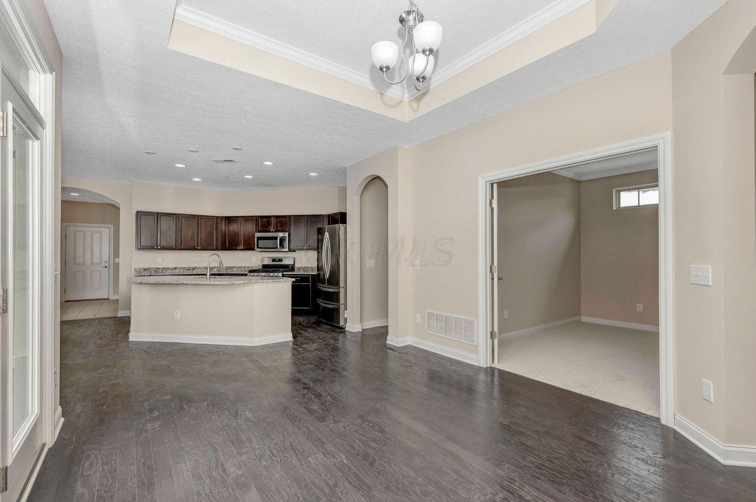
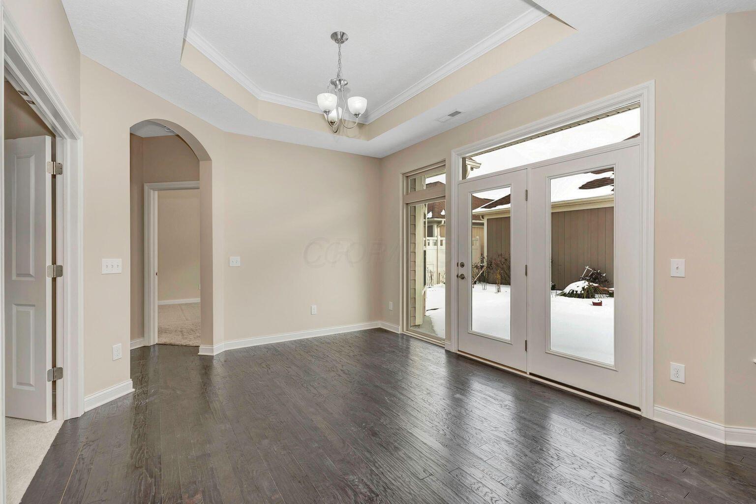
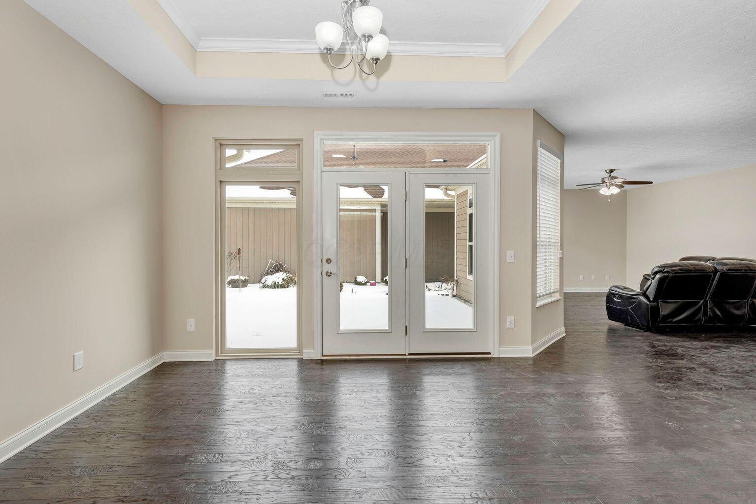
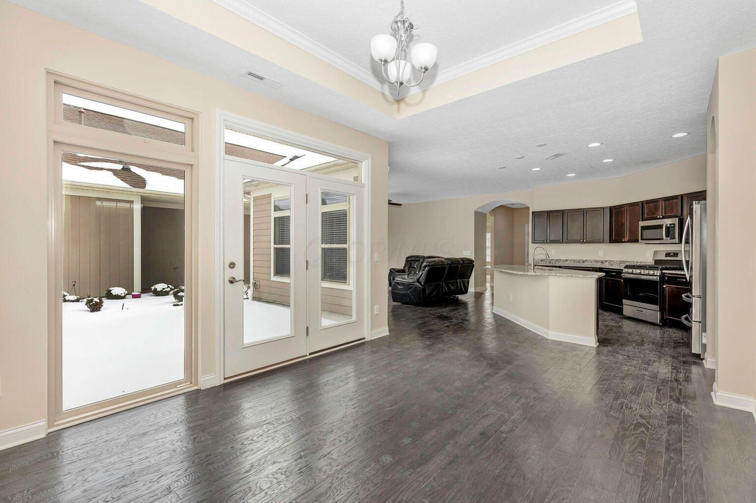
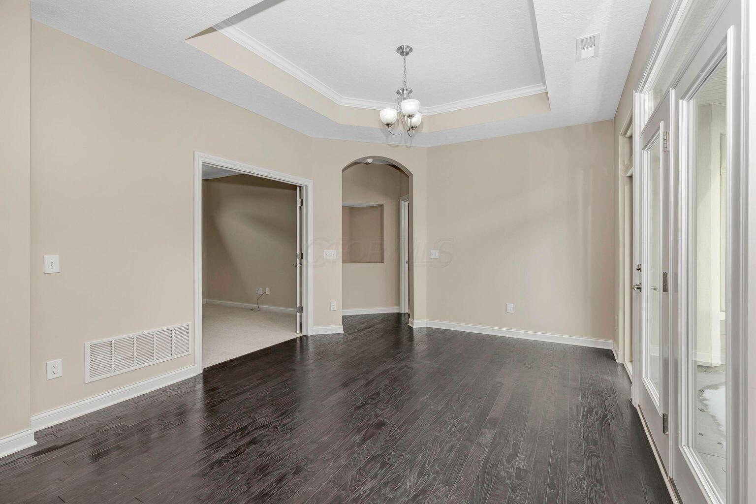
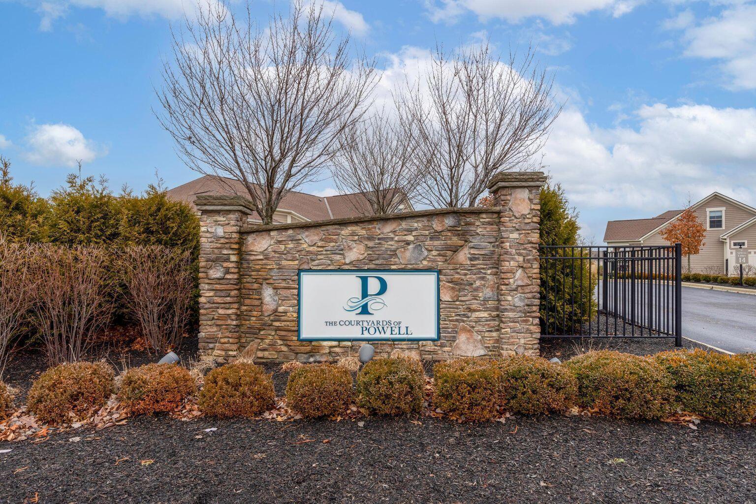
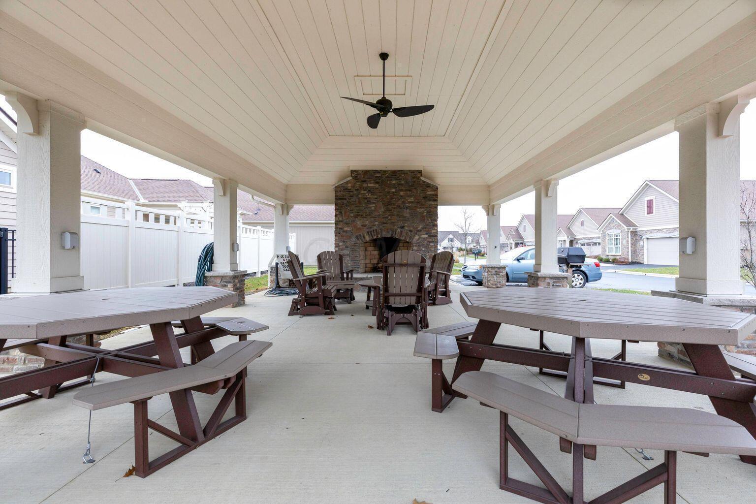
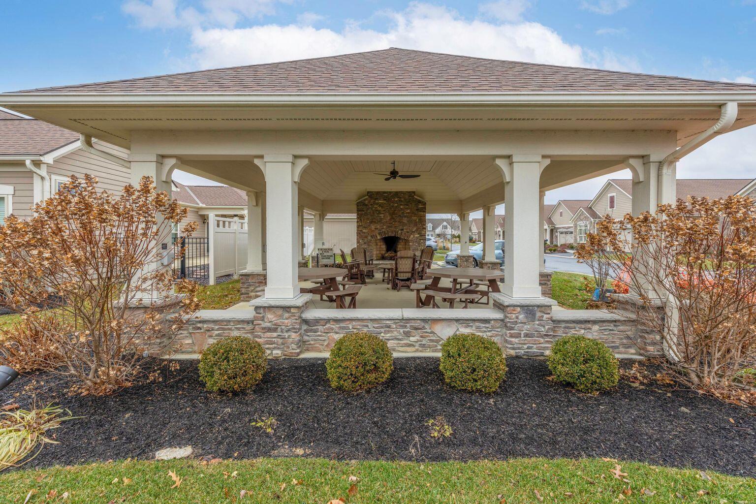
Welcome to 76 Courtyard Crossing, a beautifully appointed Epcon free-standing condo in the highly desirable Courtyards at Powell. This spacious and thoughtfully designed home offers 4 bedrooms, 3 full baths, a private den/home office, and convenient first-floor laundry. The open-concept floor plan features a gourmet kitchen with a large, oversized granite island, updated countertops, abundant cabinetry, and seamless flow into the dining and living areas--perfect for everyday living and entertaining. Enjoy the signature EPCON lifestyle with a private fenced courtyard and custom patio, creating your own outdoor retreat for relaxing, gardening, or entertaining guests. The flexible layout provides generous space for family, visitors, or work-from-home needs. Ideally located near Downtown Powell, shopping, dining, parks, and Sawmill Parkway, this home combines luxury, convenience, and low-maintenance living in one of Powell's most sought-after communities.
Available for rent immediately. Minimum 1-year lease. No pets.

4
beds

3
baths

2,272 Sq.Ft. LIVING AREA

10,454.4 Sq.Ft. lot

Sue Sachdeva

Sue Sachdeva

Features & Amenities

Interior

  • total bedrooms4
  • Total bathrooms3
  • full bathrooms3
  • Flooring Wood, Carpet

Area & Lot

  • Status Leased
  • Date Leased July 25, 2026
  • Living Area2,272 Sq.Ft.
  • Total Area2,272 Sq.Ft.
  • Lot Area10,454.4 Sq.Ft.
  • MLS® ID226019884
  • TypeOther
  • YEAR BUILT2014
  • NeighborhoodPowell
  • Architecture StylesCape Cod
  • School DistrictOLENTANGY LSD 2104 DEL CO.

Exterior

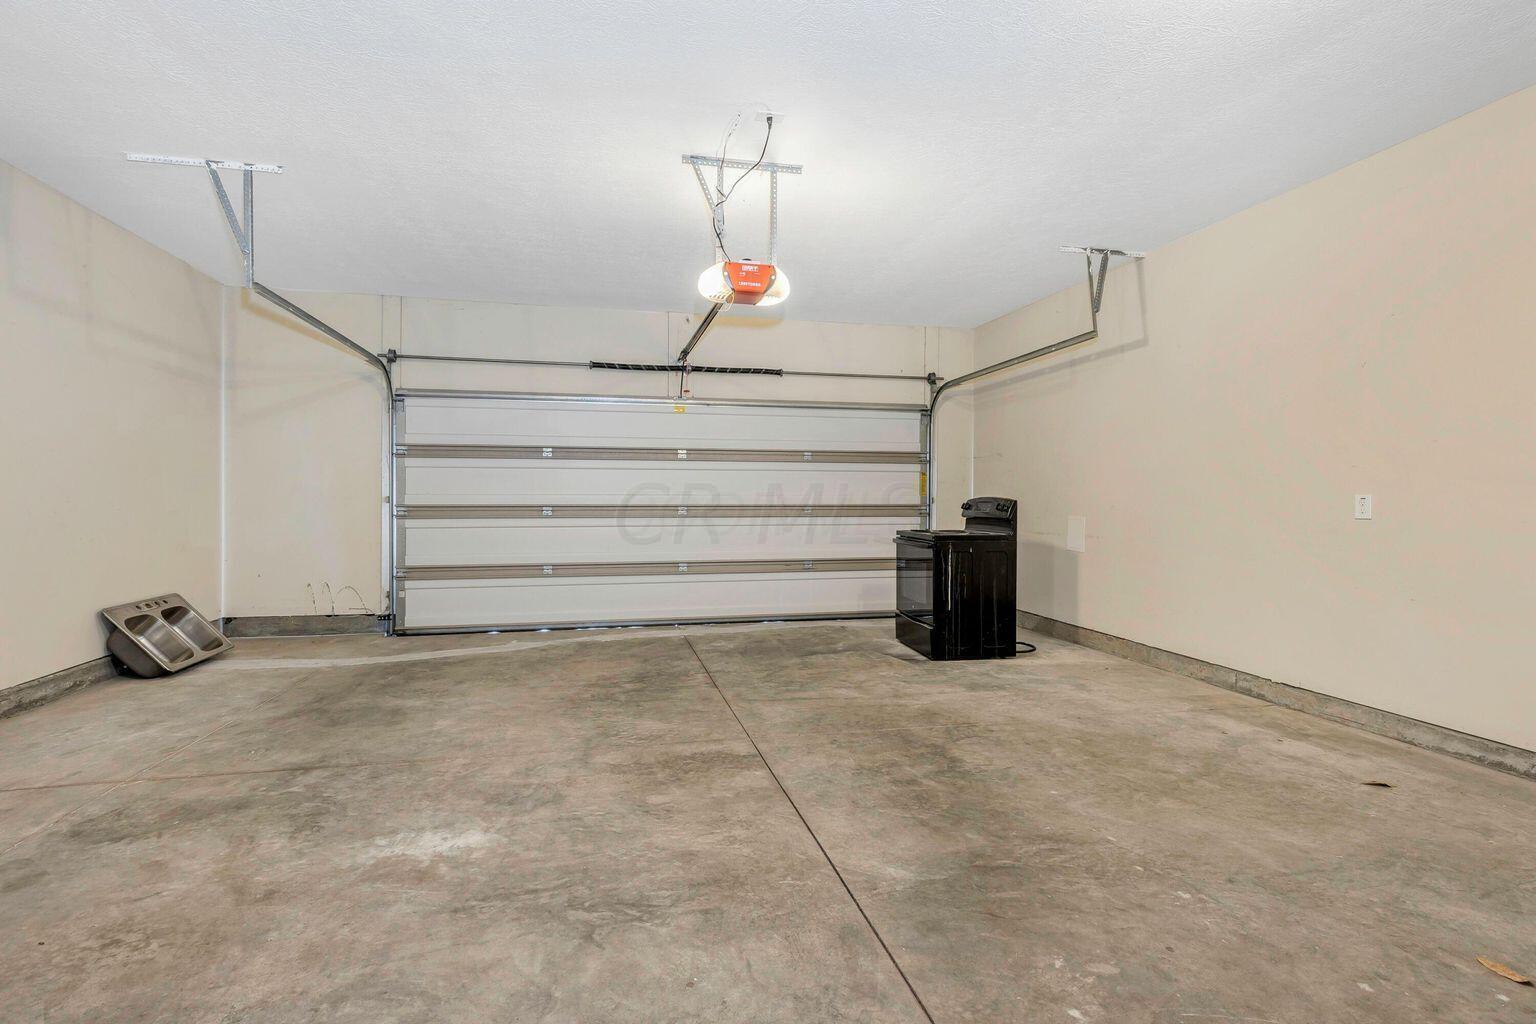
  • Garage Space2.0
  • HEAT TYPEForced Air
  • AIR CONDITIONINGCentral Air
  • sewerPublic Sewer
  • SubstructureSlab

Financial

  • Lease Price$3,200/mo
  • Lease Term 12 MONTHS

Work With Sue

Your home is more than an address—it’s a reflection of your lifestyle. Partner with an expert who truly understands what luxury means.

Follow Me on Instagram