5481 Tygart Valley Drive
SEE ALL PHOTOS
5481 Tygart Valley Drive
Courtesy of Sujata Sachdeva - RE/MAX Achievers
Sold

5481 Tygart Valley Drive

5481 Tygart Valley Drive, Dublin, OH 43016

$406,500
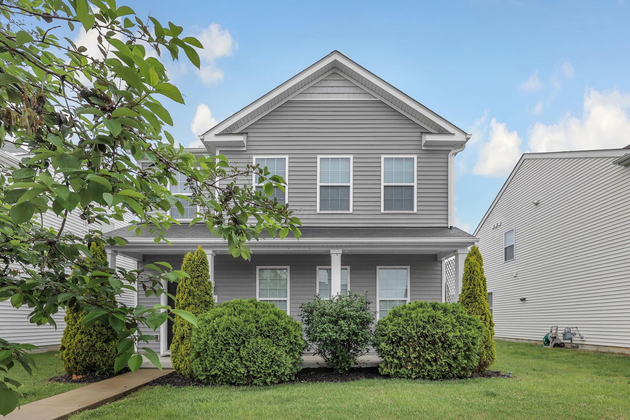
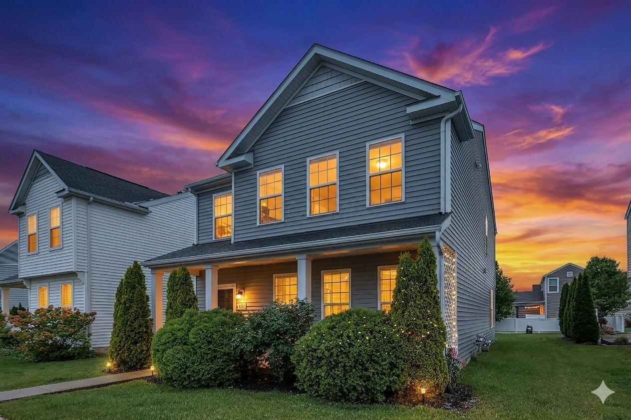
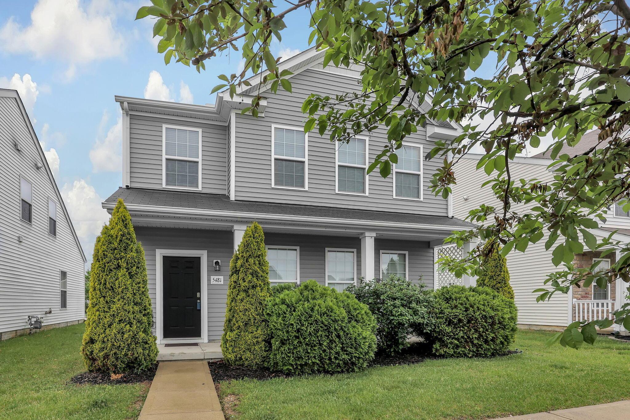
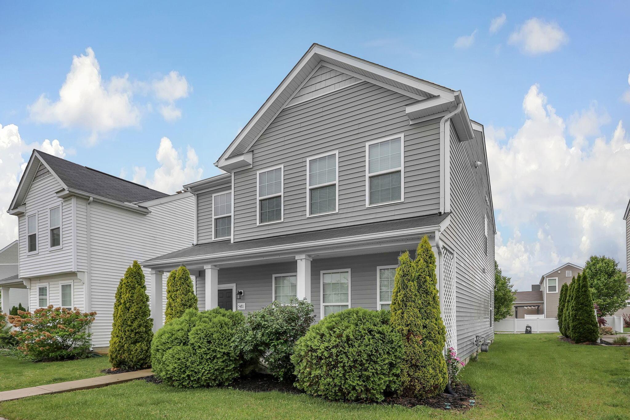
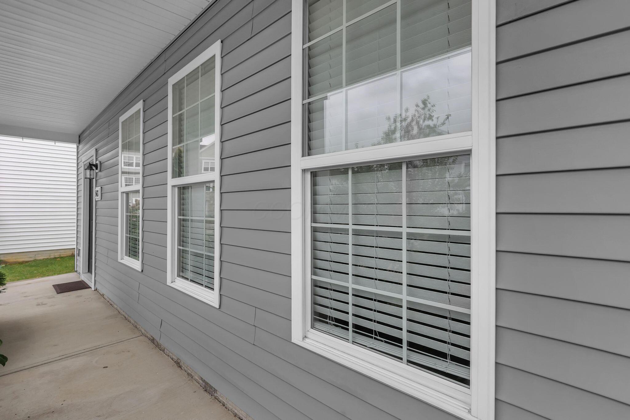
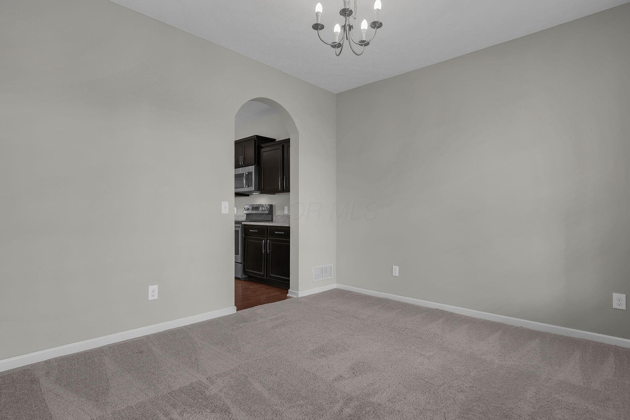
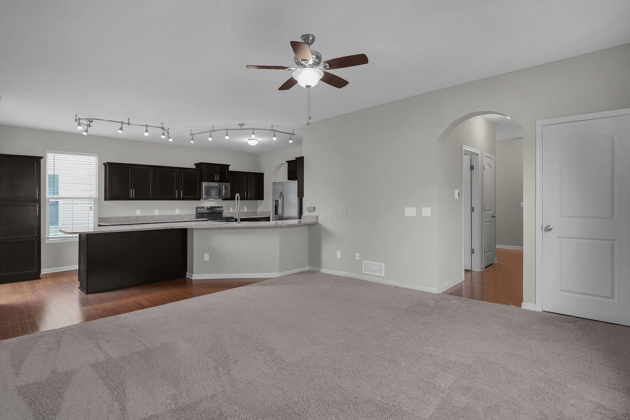
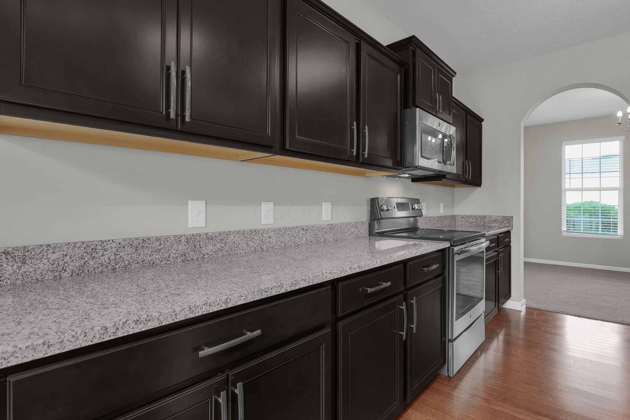
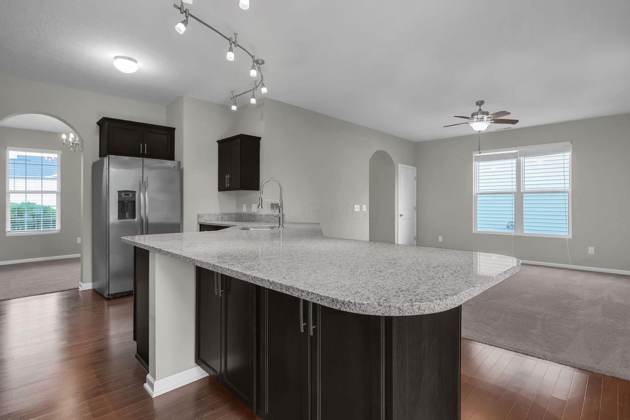
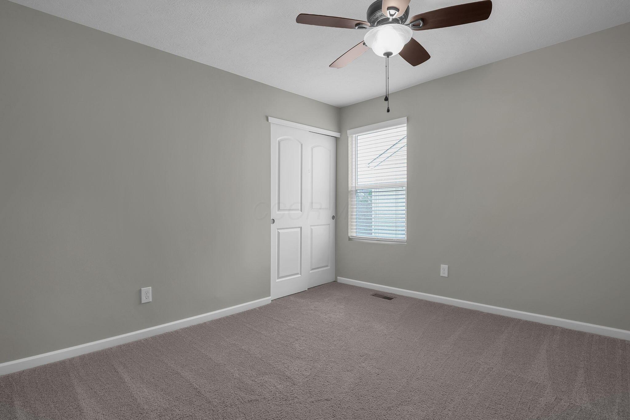
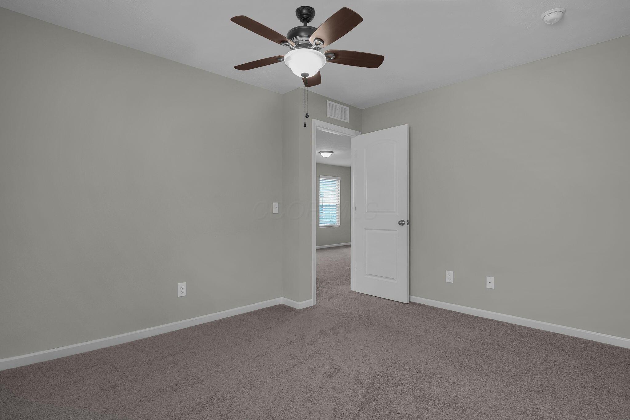
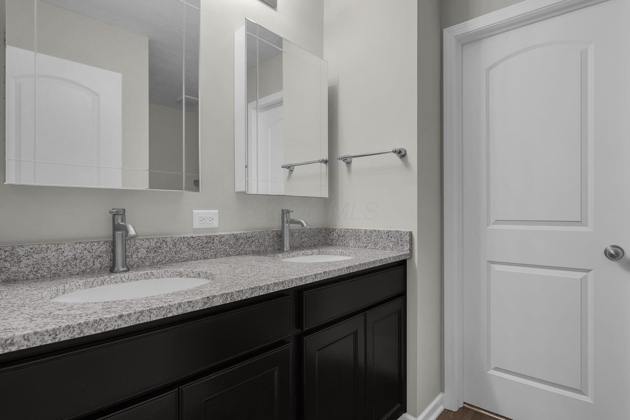
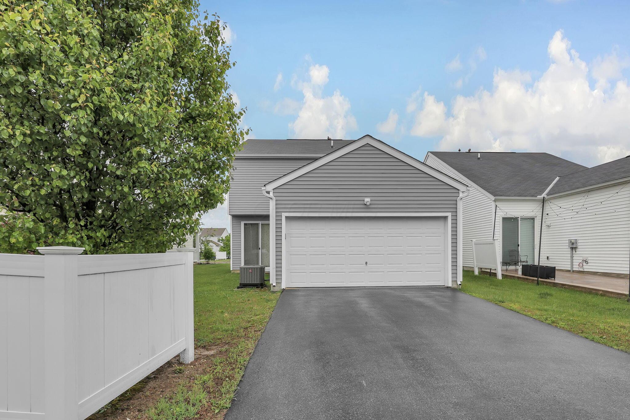
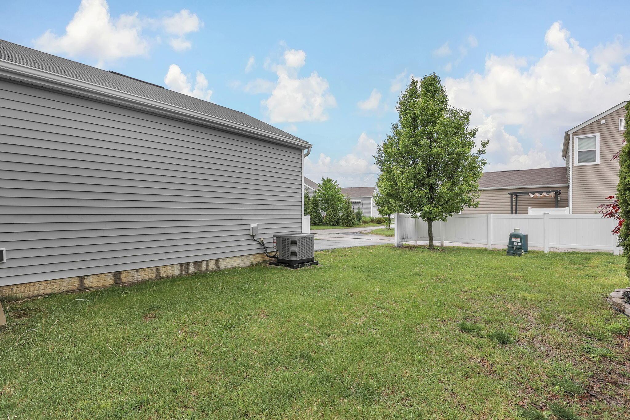
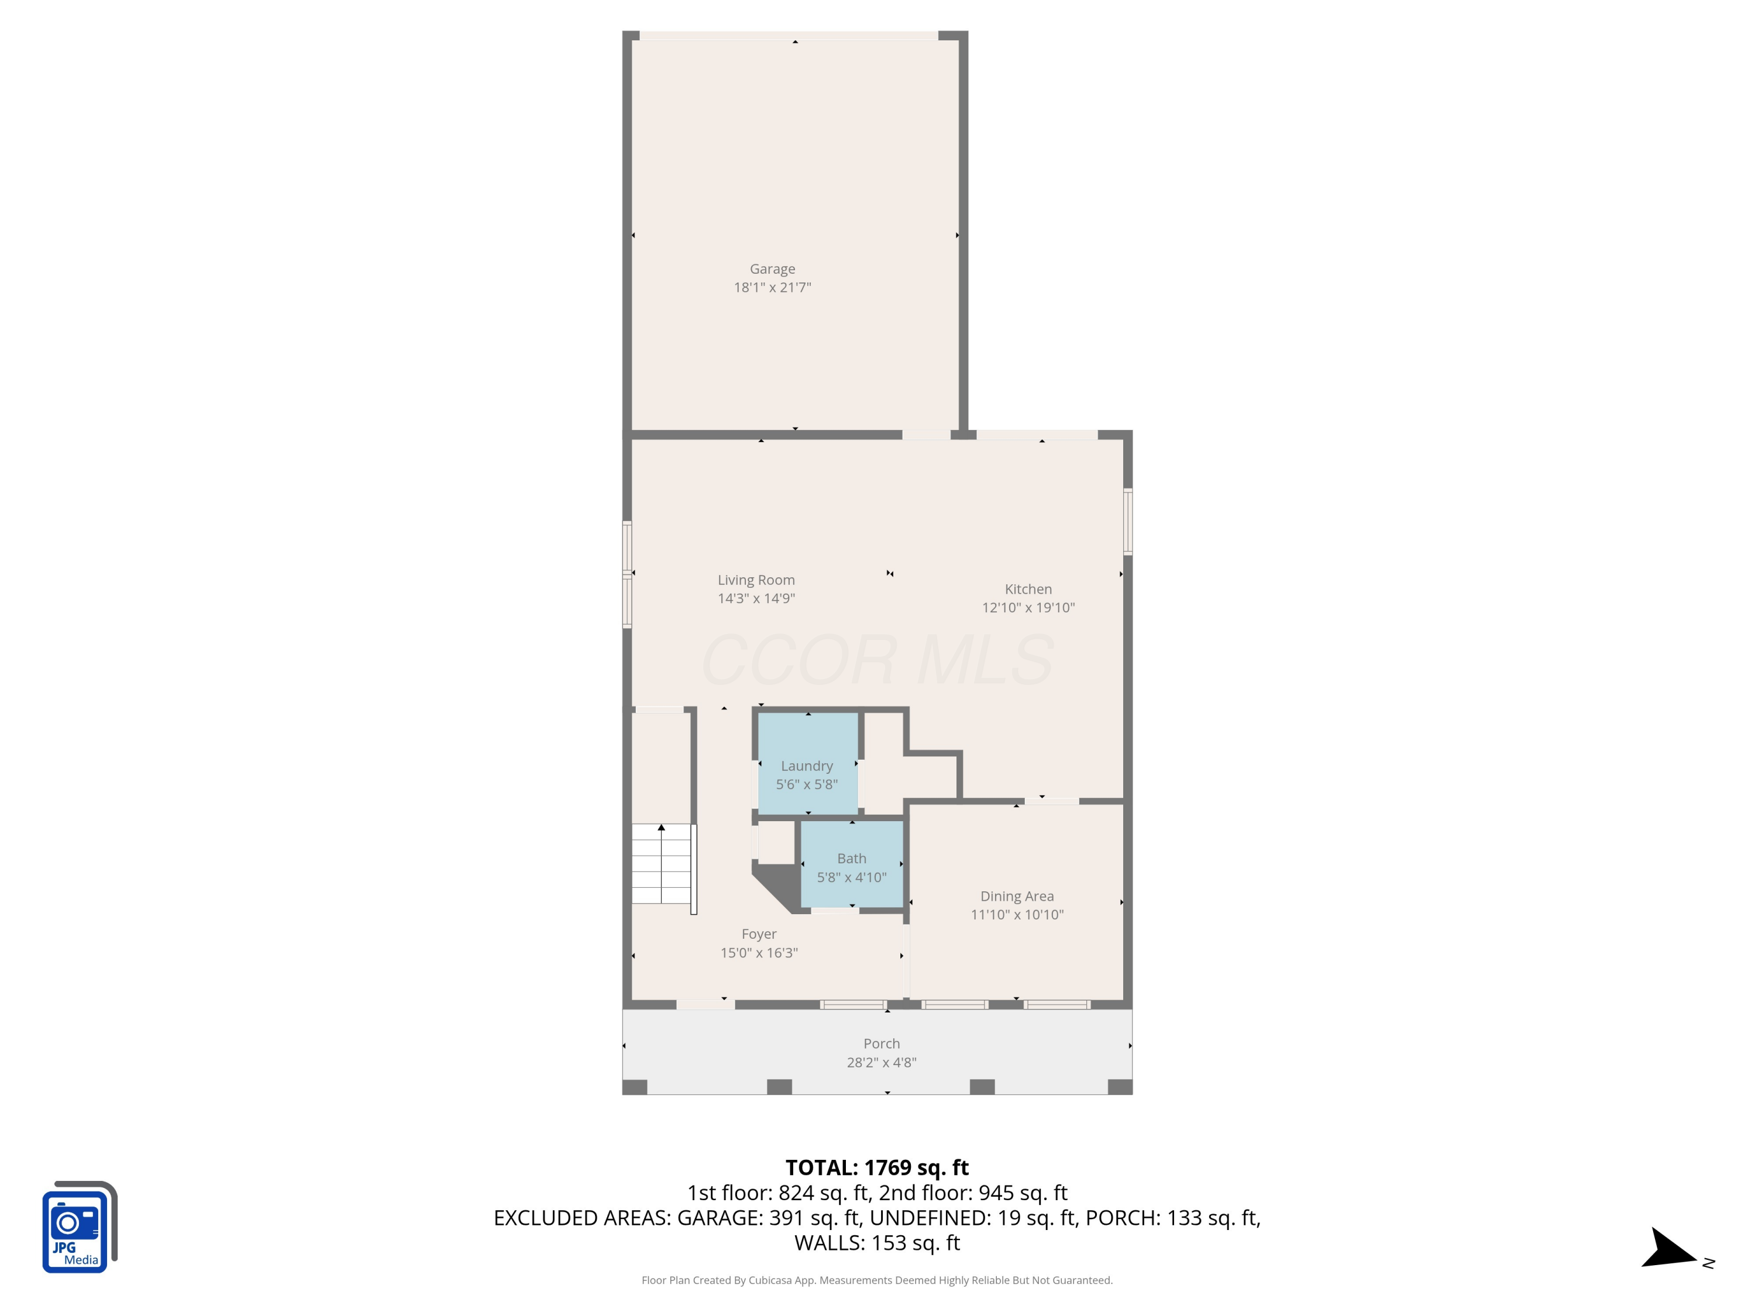
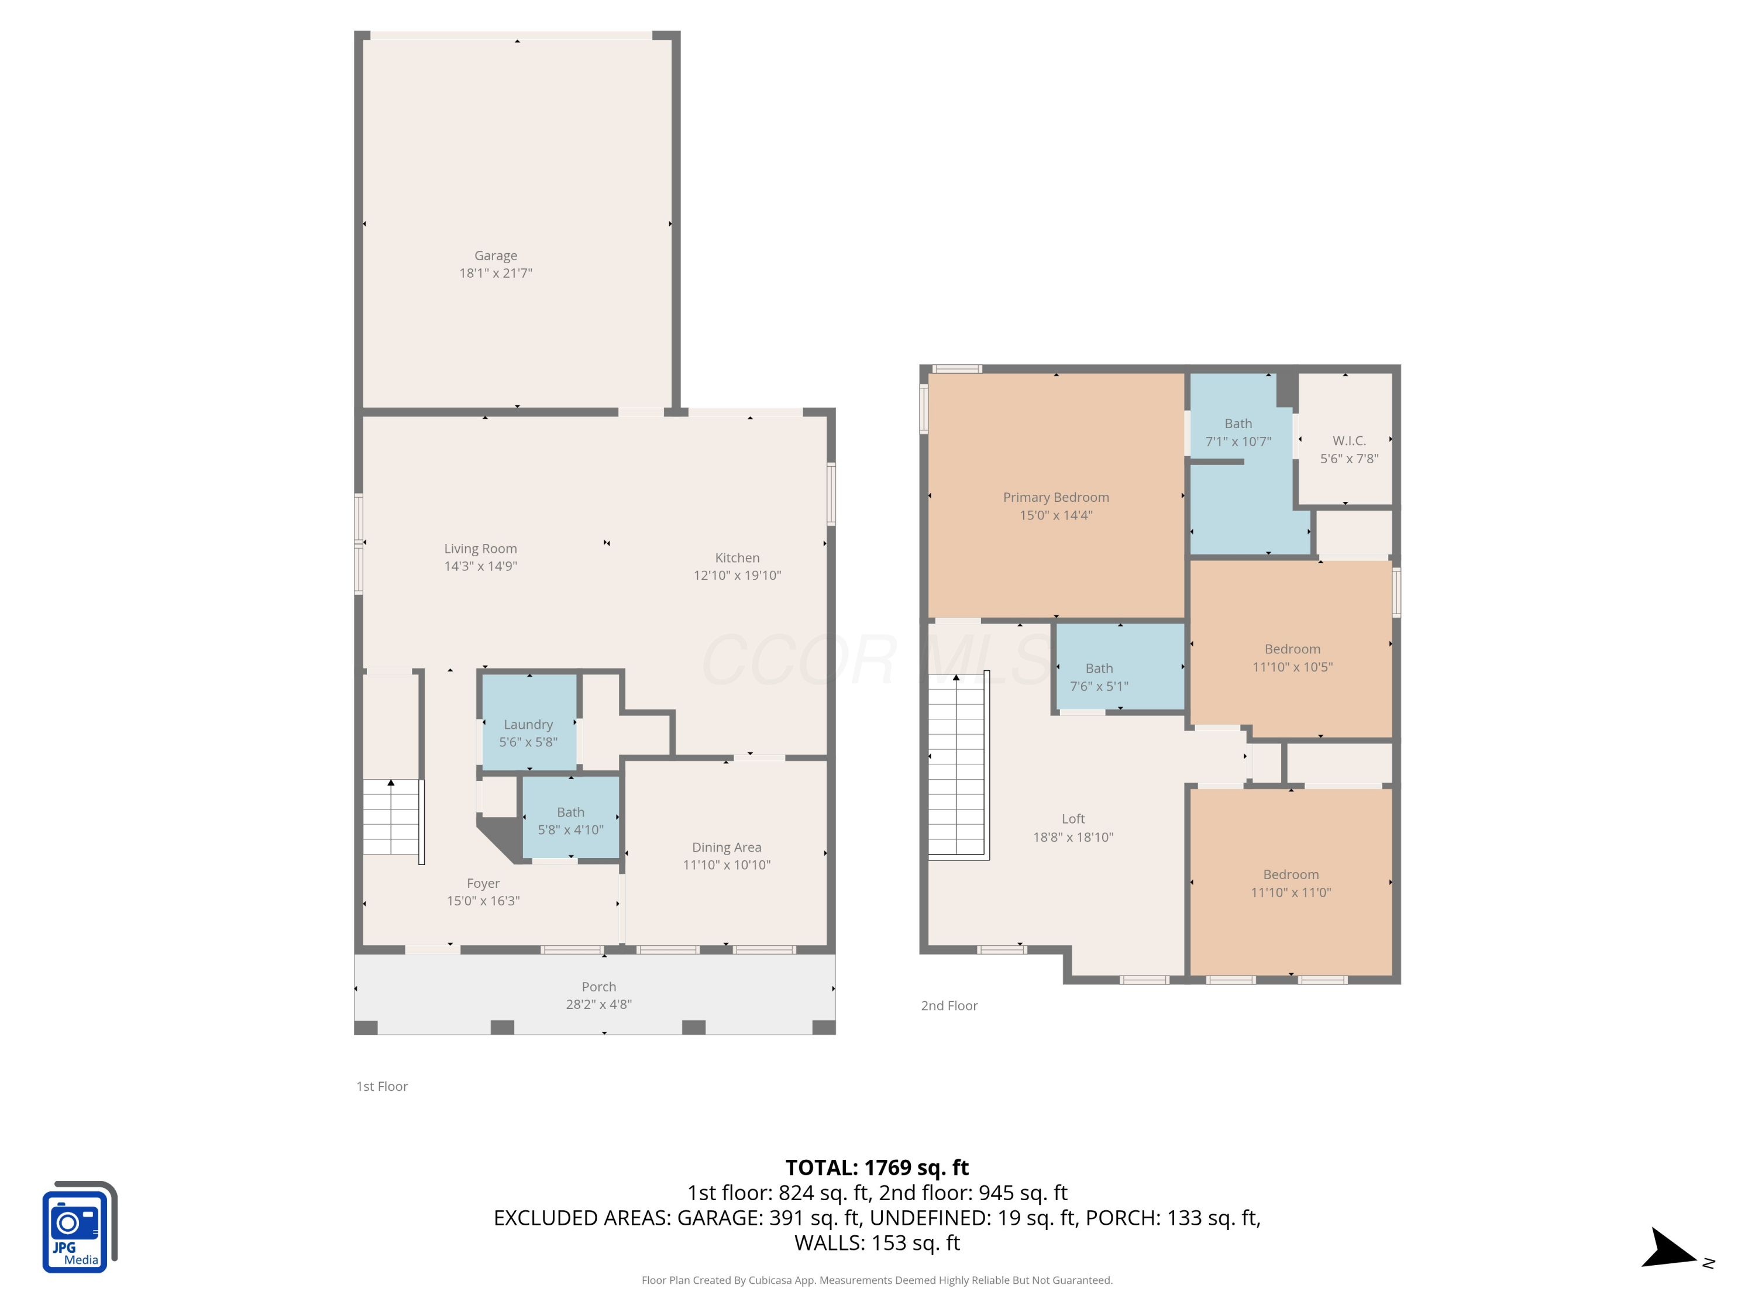
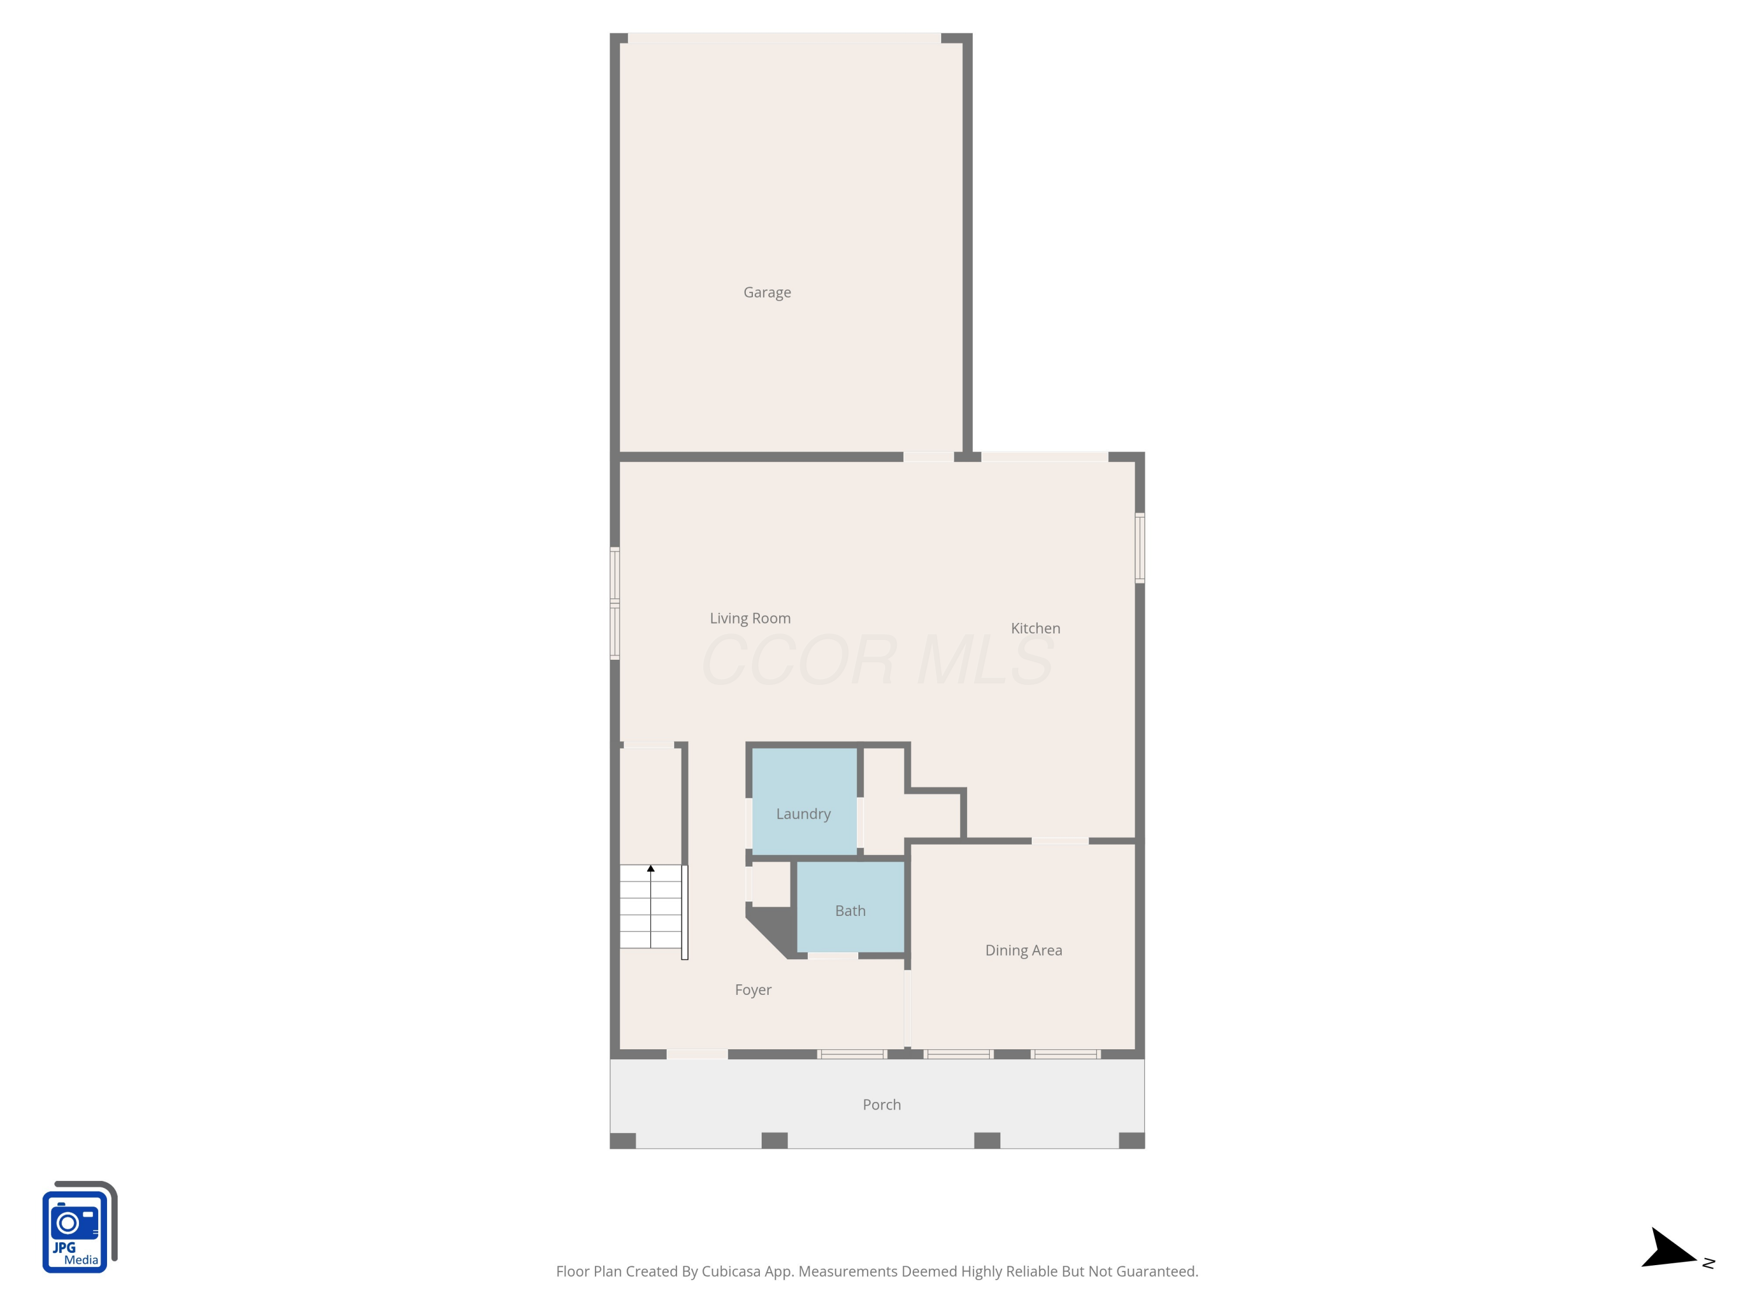
Stylish, functional and move- in ready in prime location, this beautifully maintained two-story home offers one of the area's most sought-after floor plans with the ease of low-maintenance living--no mowing required. From the inviting full front porch to the attached two-car garage, every detail is designed for comfort and style.
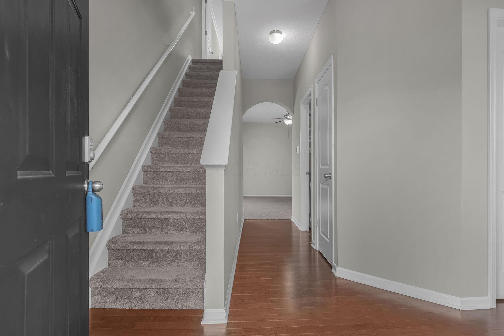
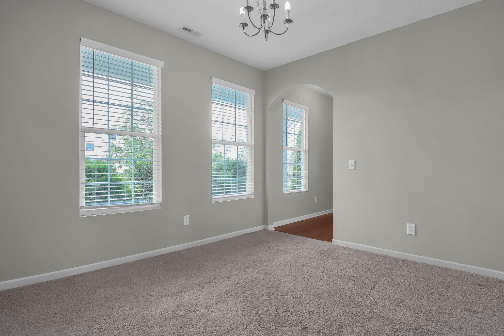
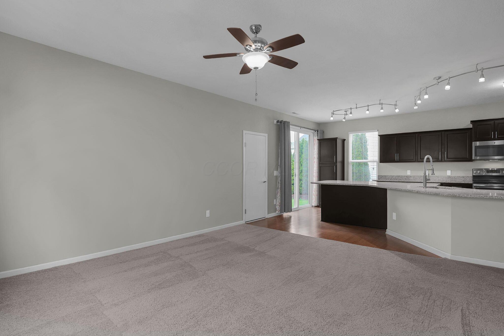
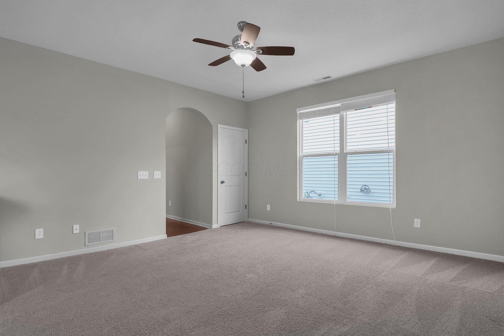
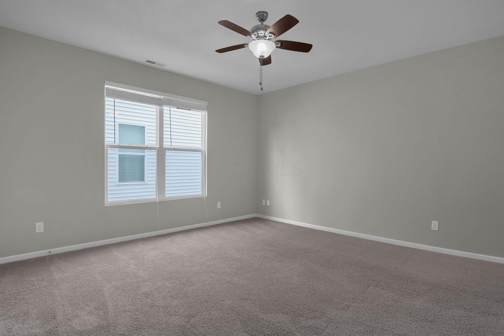
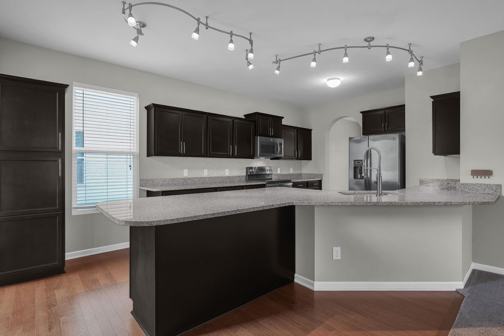
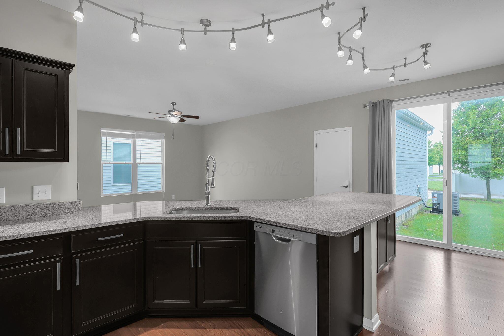
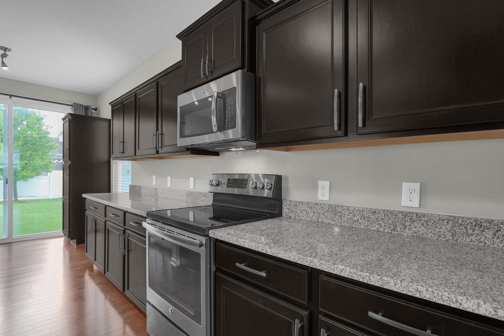
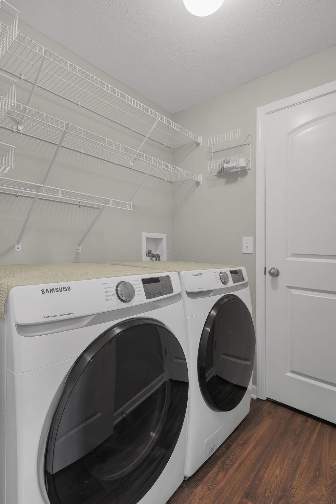
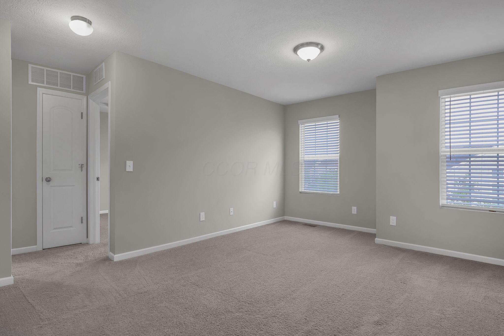
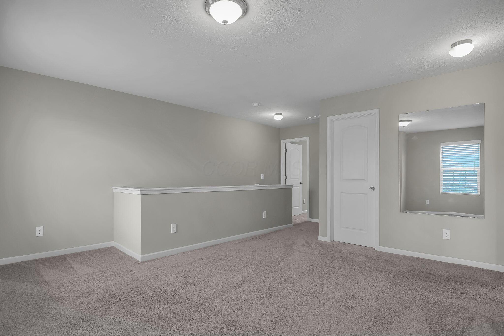
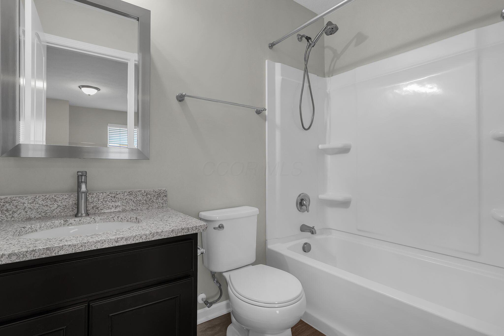
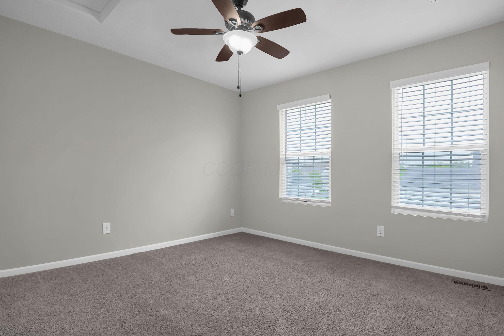
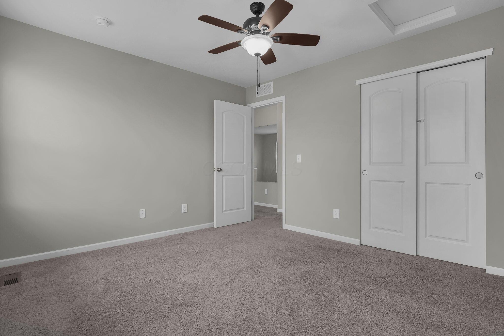
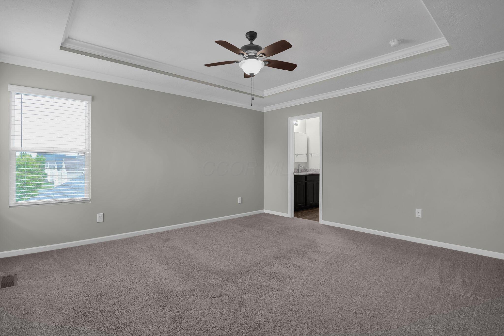
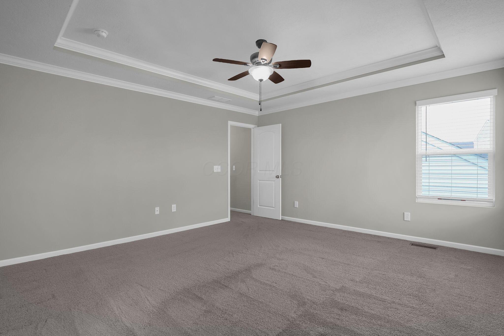
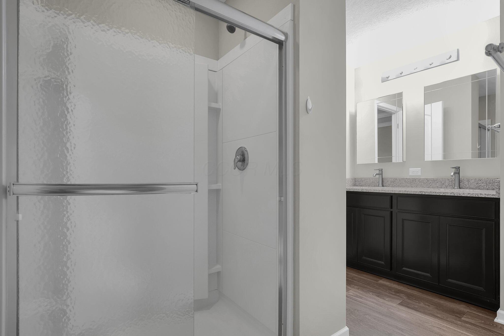
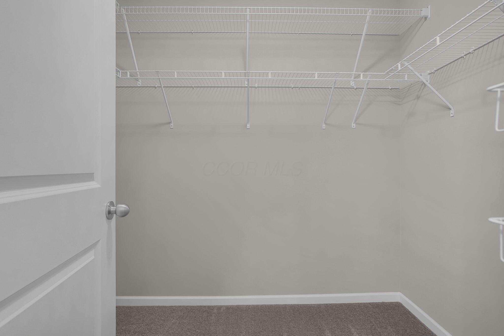
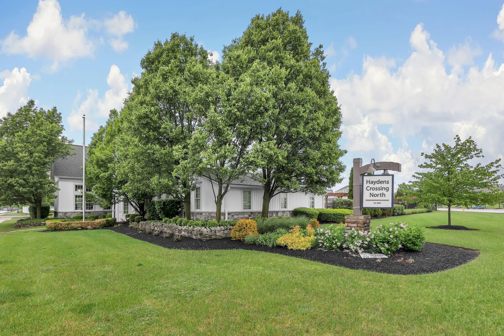
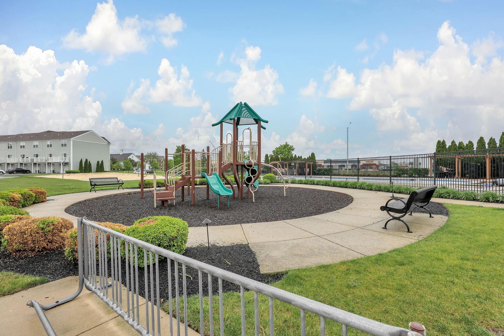
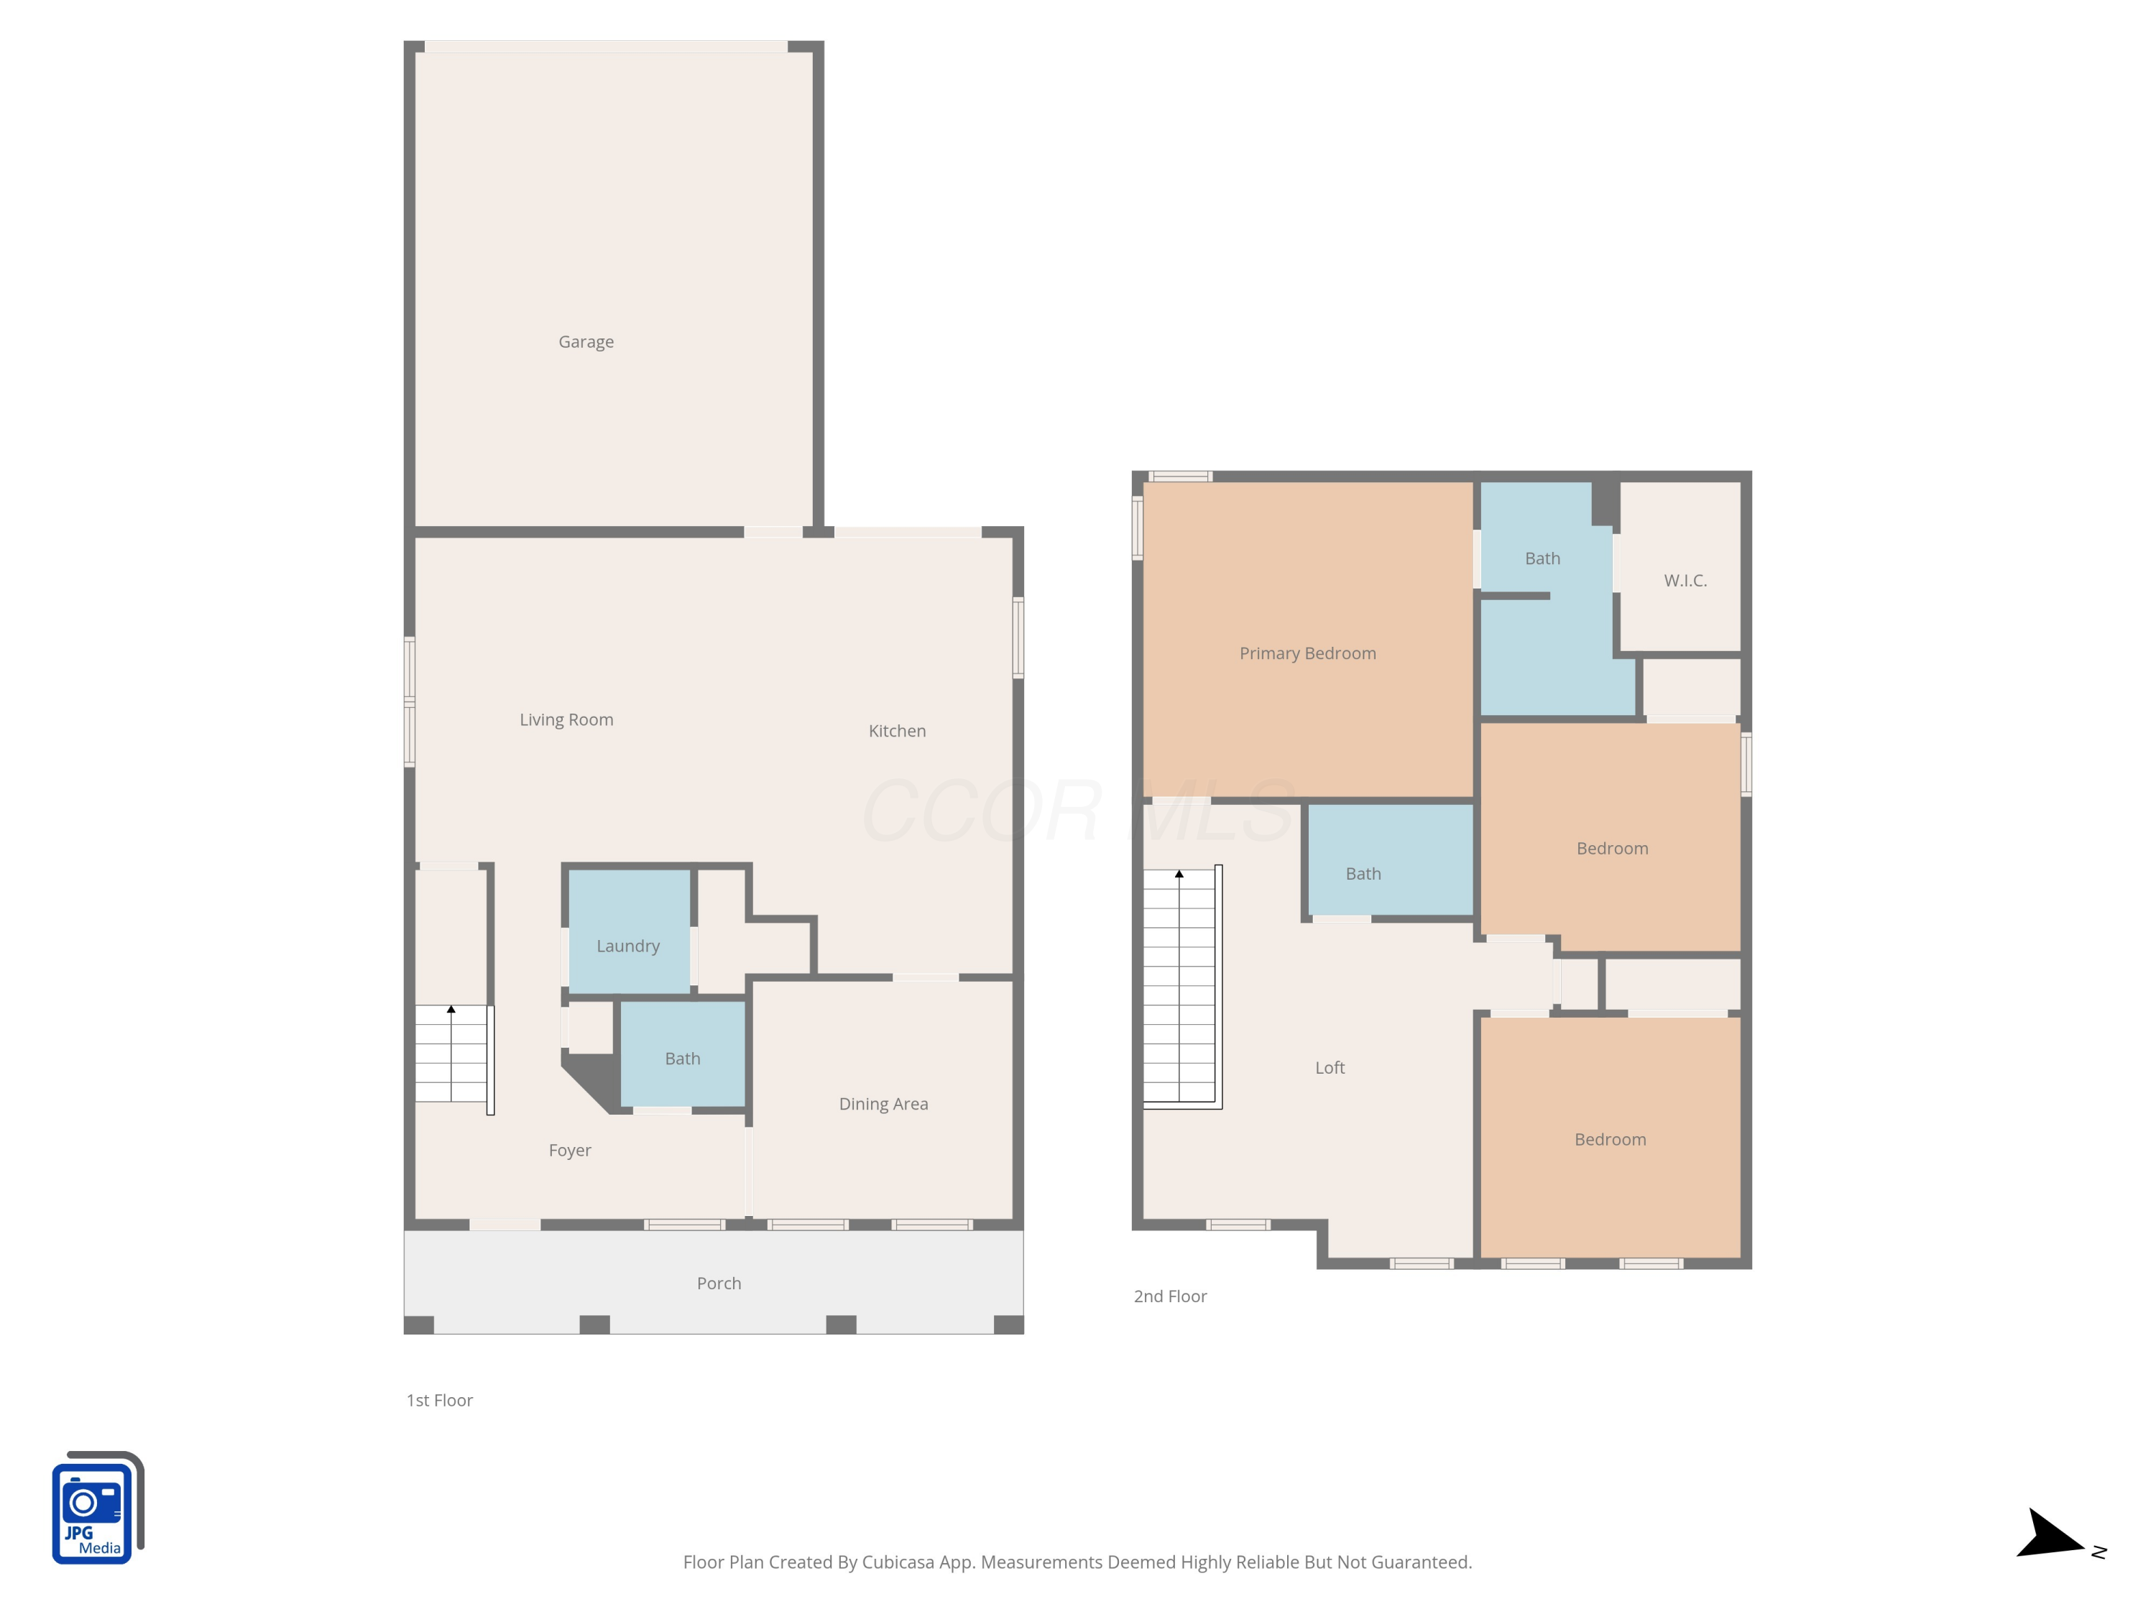
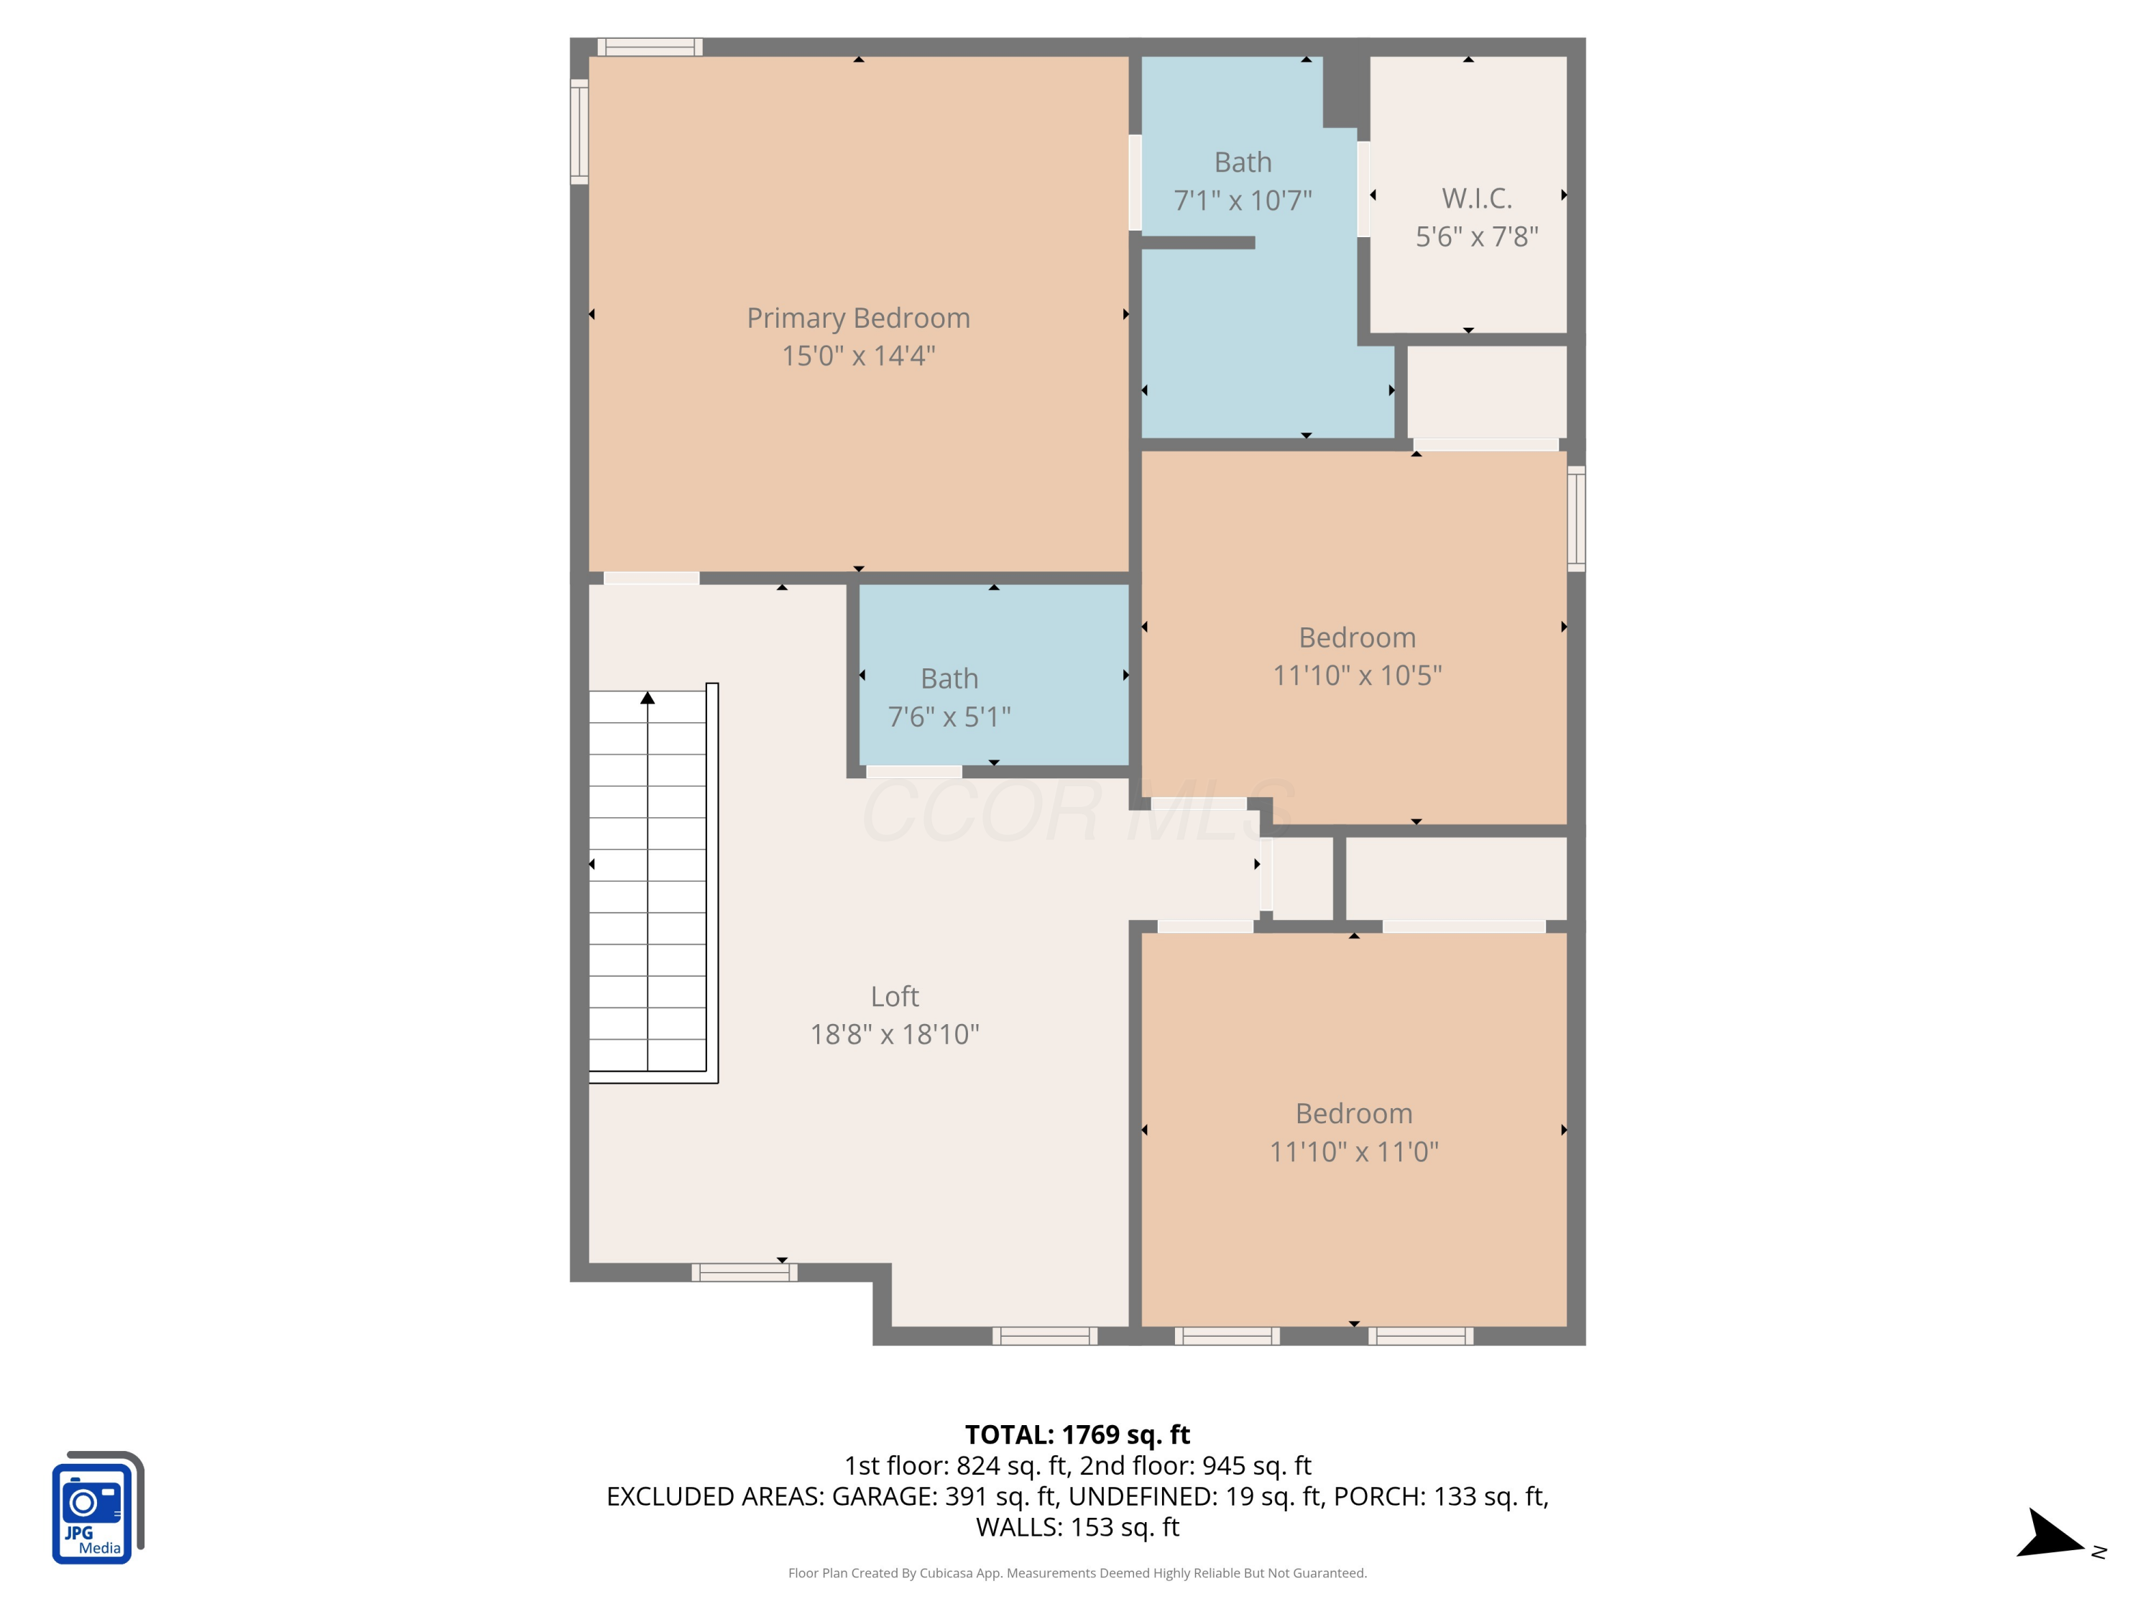
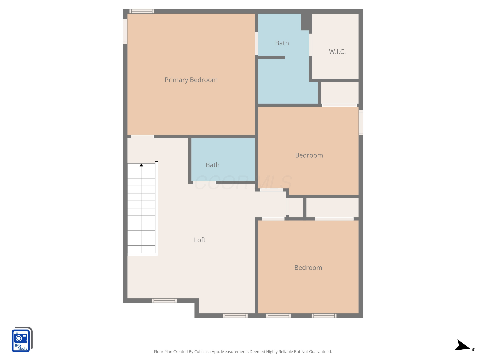
The remodeled and expanded kitchen is the heart of the home,with upgraded cabinetry, granite oversized counter-top and SS appliances, opening seamlessly to the spacious great room--ideal for both everyday living and entertaining. A convenient first-floor laundry room adds to the home's functionality, while a flexible main-level space can serve as a den, home office, or dining room to suit your needs. Upstairs, you'll find generously sized bedrooms along with a versatile loft area perfect for a second living space, playroom, or work-from-home setup. The upgraded primary suite offers a true retreat with ample space and comfort. Additional highlights include fresh paint and brand-new HVAC system recently in place. HOA includes lawn care, clubhouse, pool, playground, and fitness center--low-maintenance living at its best!

3
beds

3
baths

1,870 Sq.Ft. LIVING AREA

3,484.8 Sq.Ft. lot

Sue Sachdeva

Sue Sachdeva

Features & Amenities

Interior

  • total bedrooms3
  • Total bathrooms3
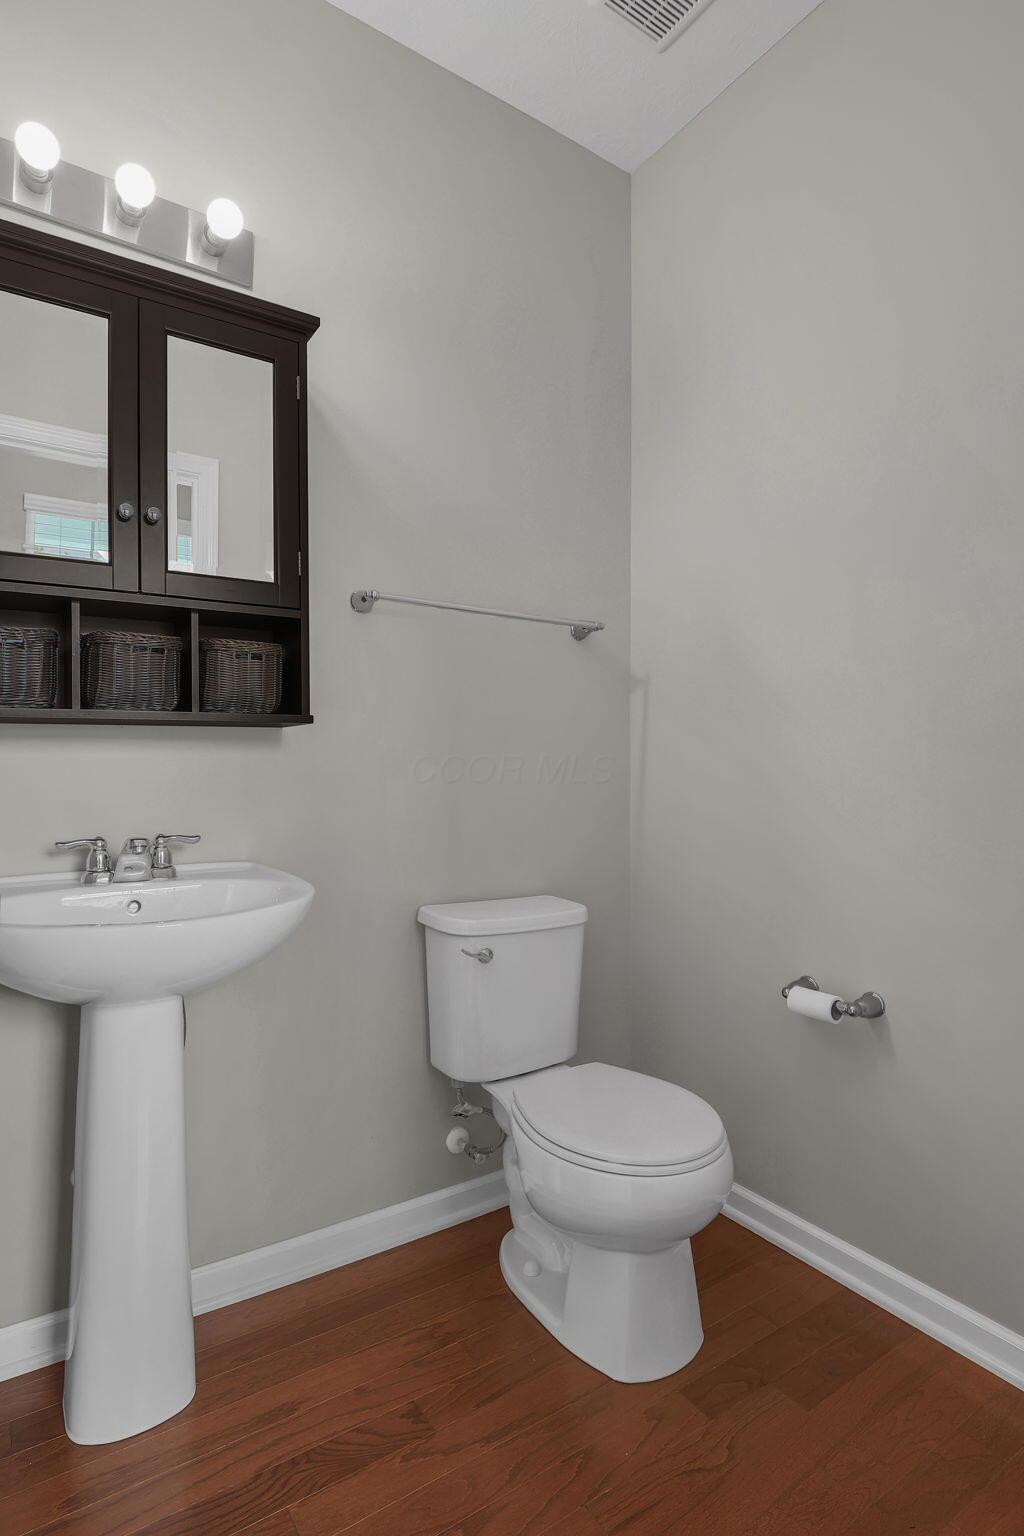
  • full bathrooms2
  • half bathroom1
  • Flooring Laminate, Carpet, Vinyl

Area & Lot

  • Status Sold
  • Date Sold June 2, 2026
  • Living Area1,870 Sq.Ft.
  • Total Area1,870 Sq.Ft.
  • Lot Area3,484.8 Sq.Ft.
  • MLS® ID226014154
  • TypeResidential
  • YEAR BUILT2016
  • NeighborhoodDublin
  • Architecture StylesModern
  • School DistrictCOLUMBUS CSD 2503 FRA CO.

Exterior

  • Garage Space2.0
  • water SourcePublic
  • parkingGarage Door Opener, Attached Garage
  • HEAT TYPEForced Air
  • AIR CONDITIONINGCentral Air
  • sewerPublic Sewer
  • SubstructureBlock, Slab
  • HOA AmenitiesBike/Walk Path, Clubhouse, Fitness Facility, Park, Pool, Sidewalk

Financial

  • Sales Price$406,500
  • Real Estate Tax $5,080/yr
  • HOA $110/mo

Work With Sue

Your home is more than an address—it’s a reflection of your lifestyle. Partner with an expert who truly understands what luxury means.

Follow Me on Instagram