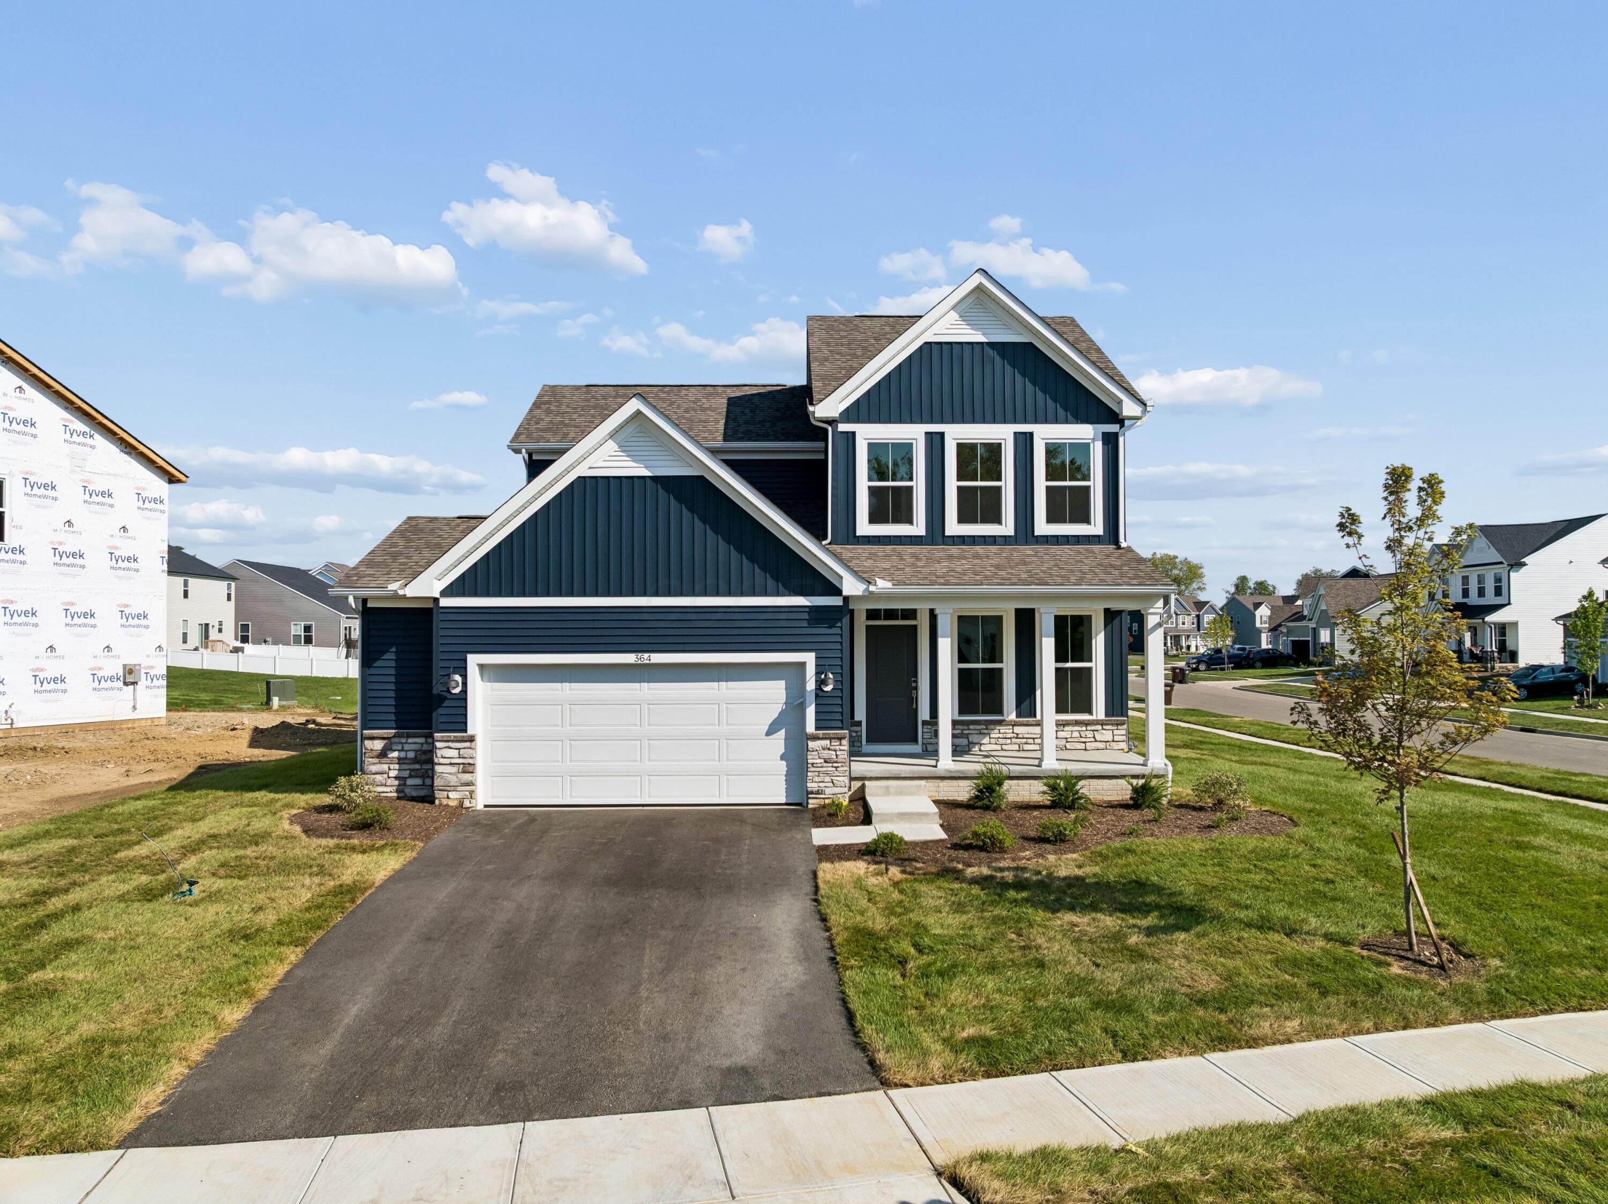
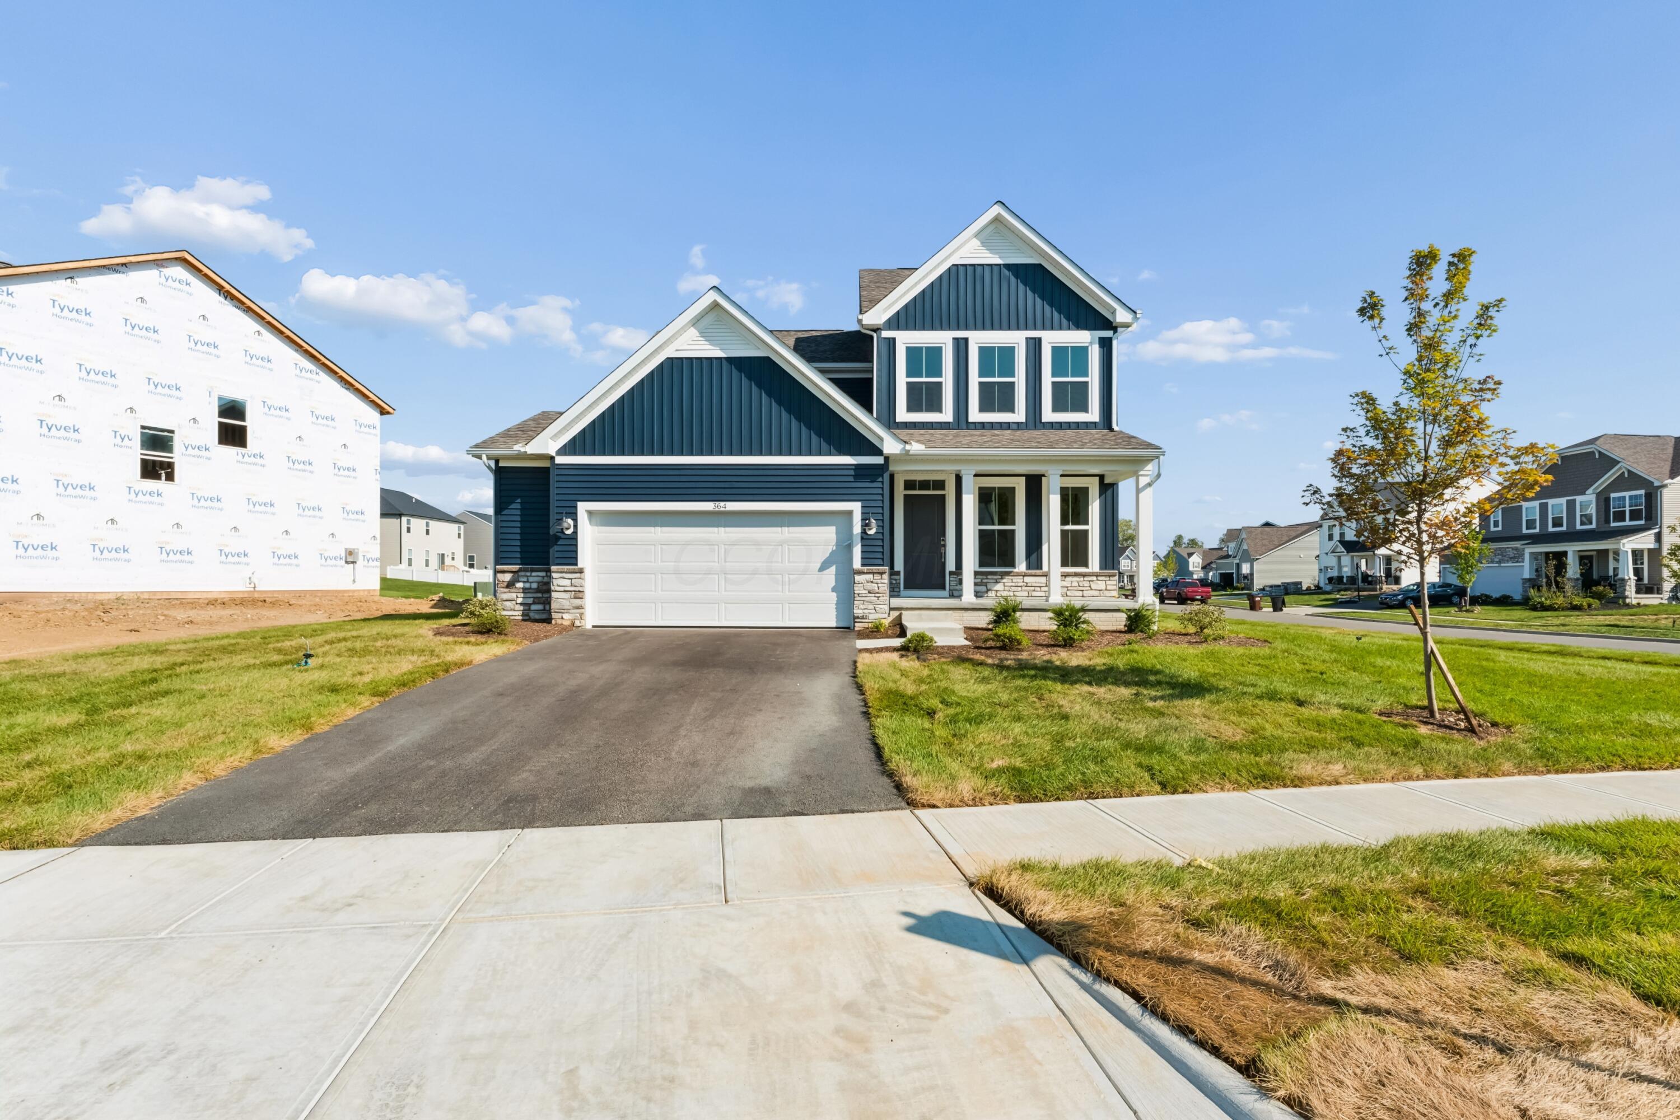
Navy-blue two-story home with white trim, stone accents, and a two-car garage.
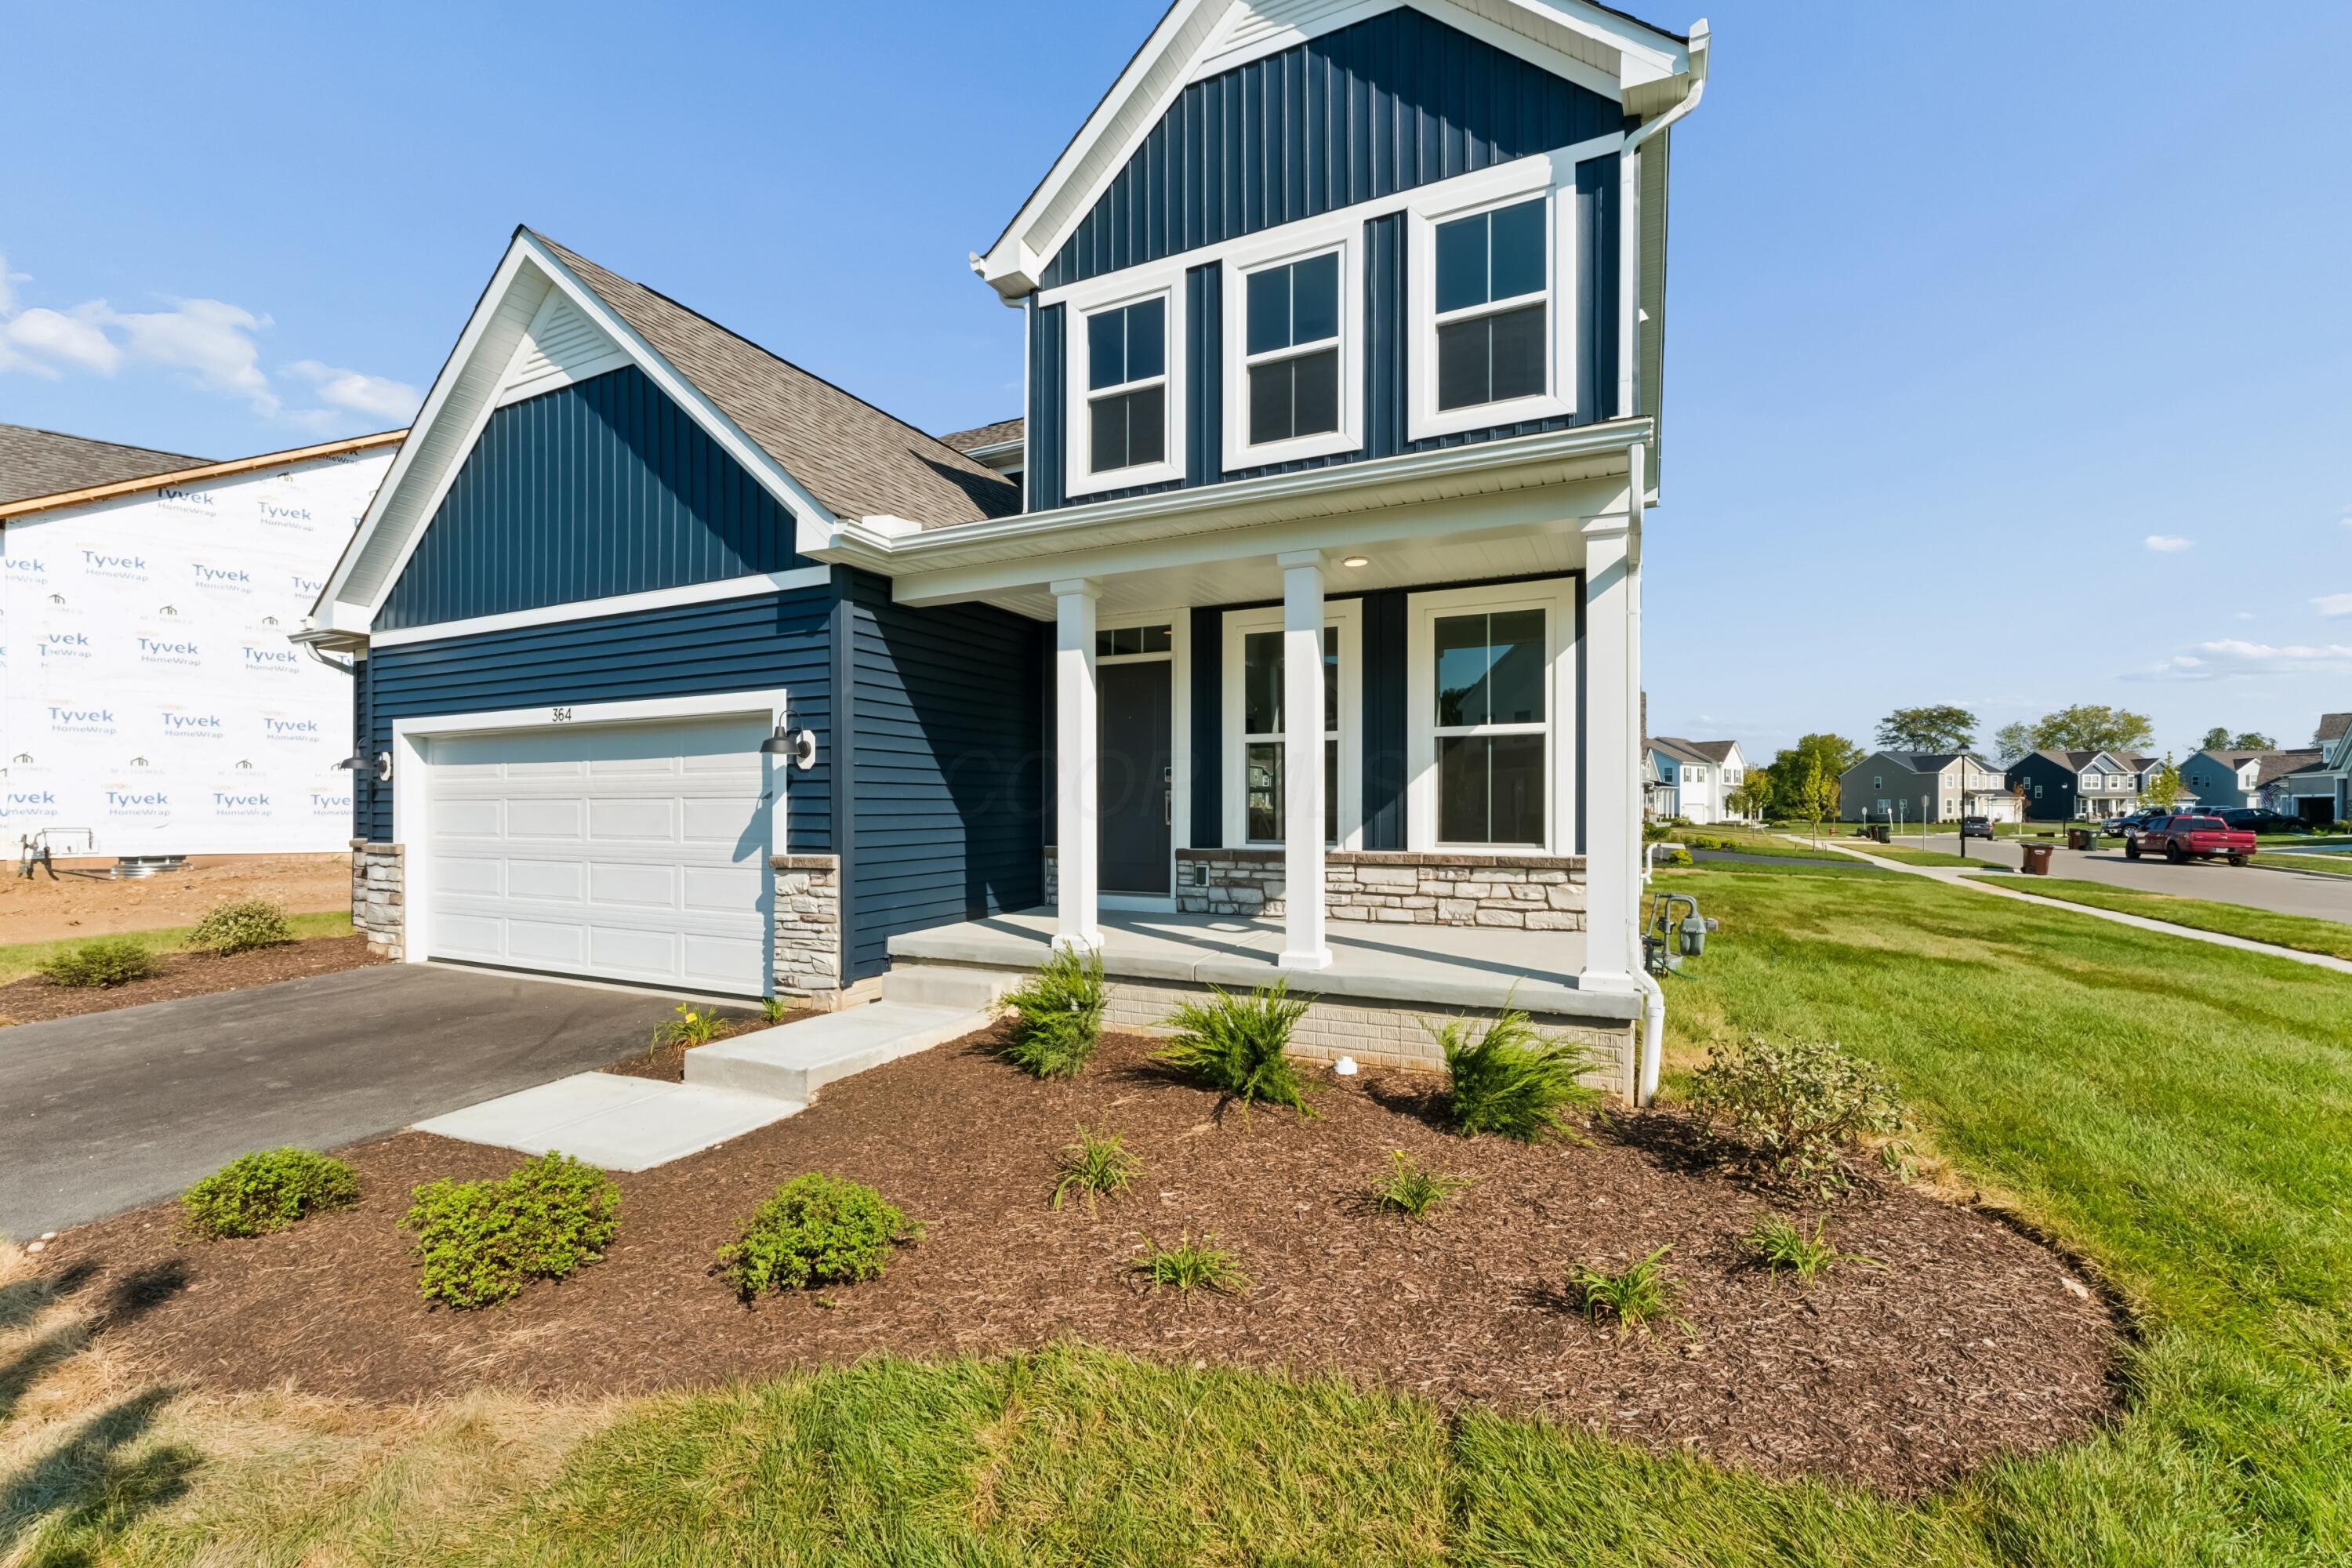
Navy-blue two-story home with white trim, stone accents, and a covered porch beside its attached garage.
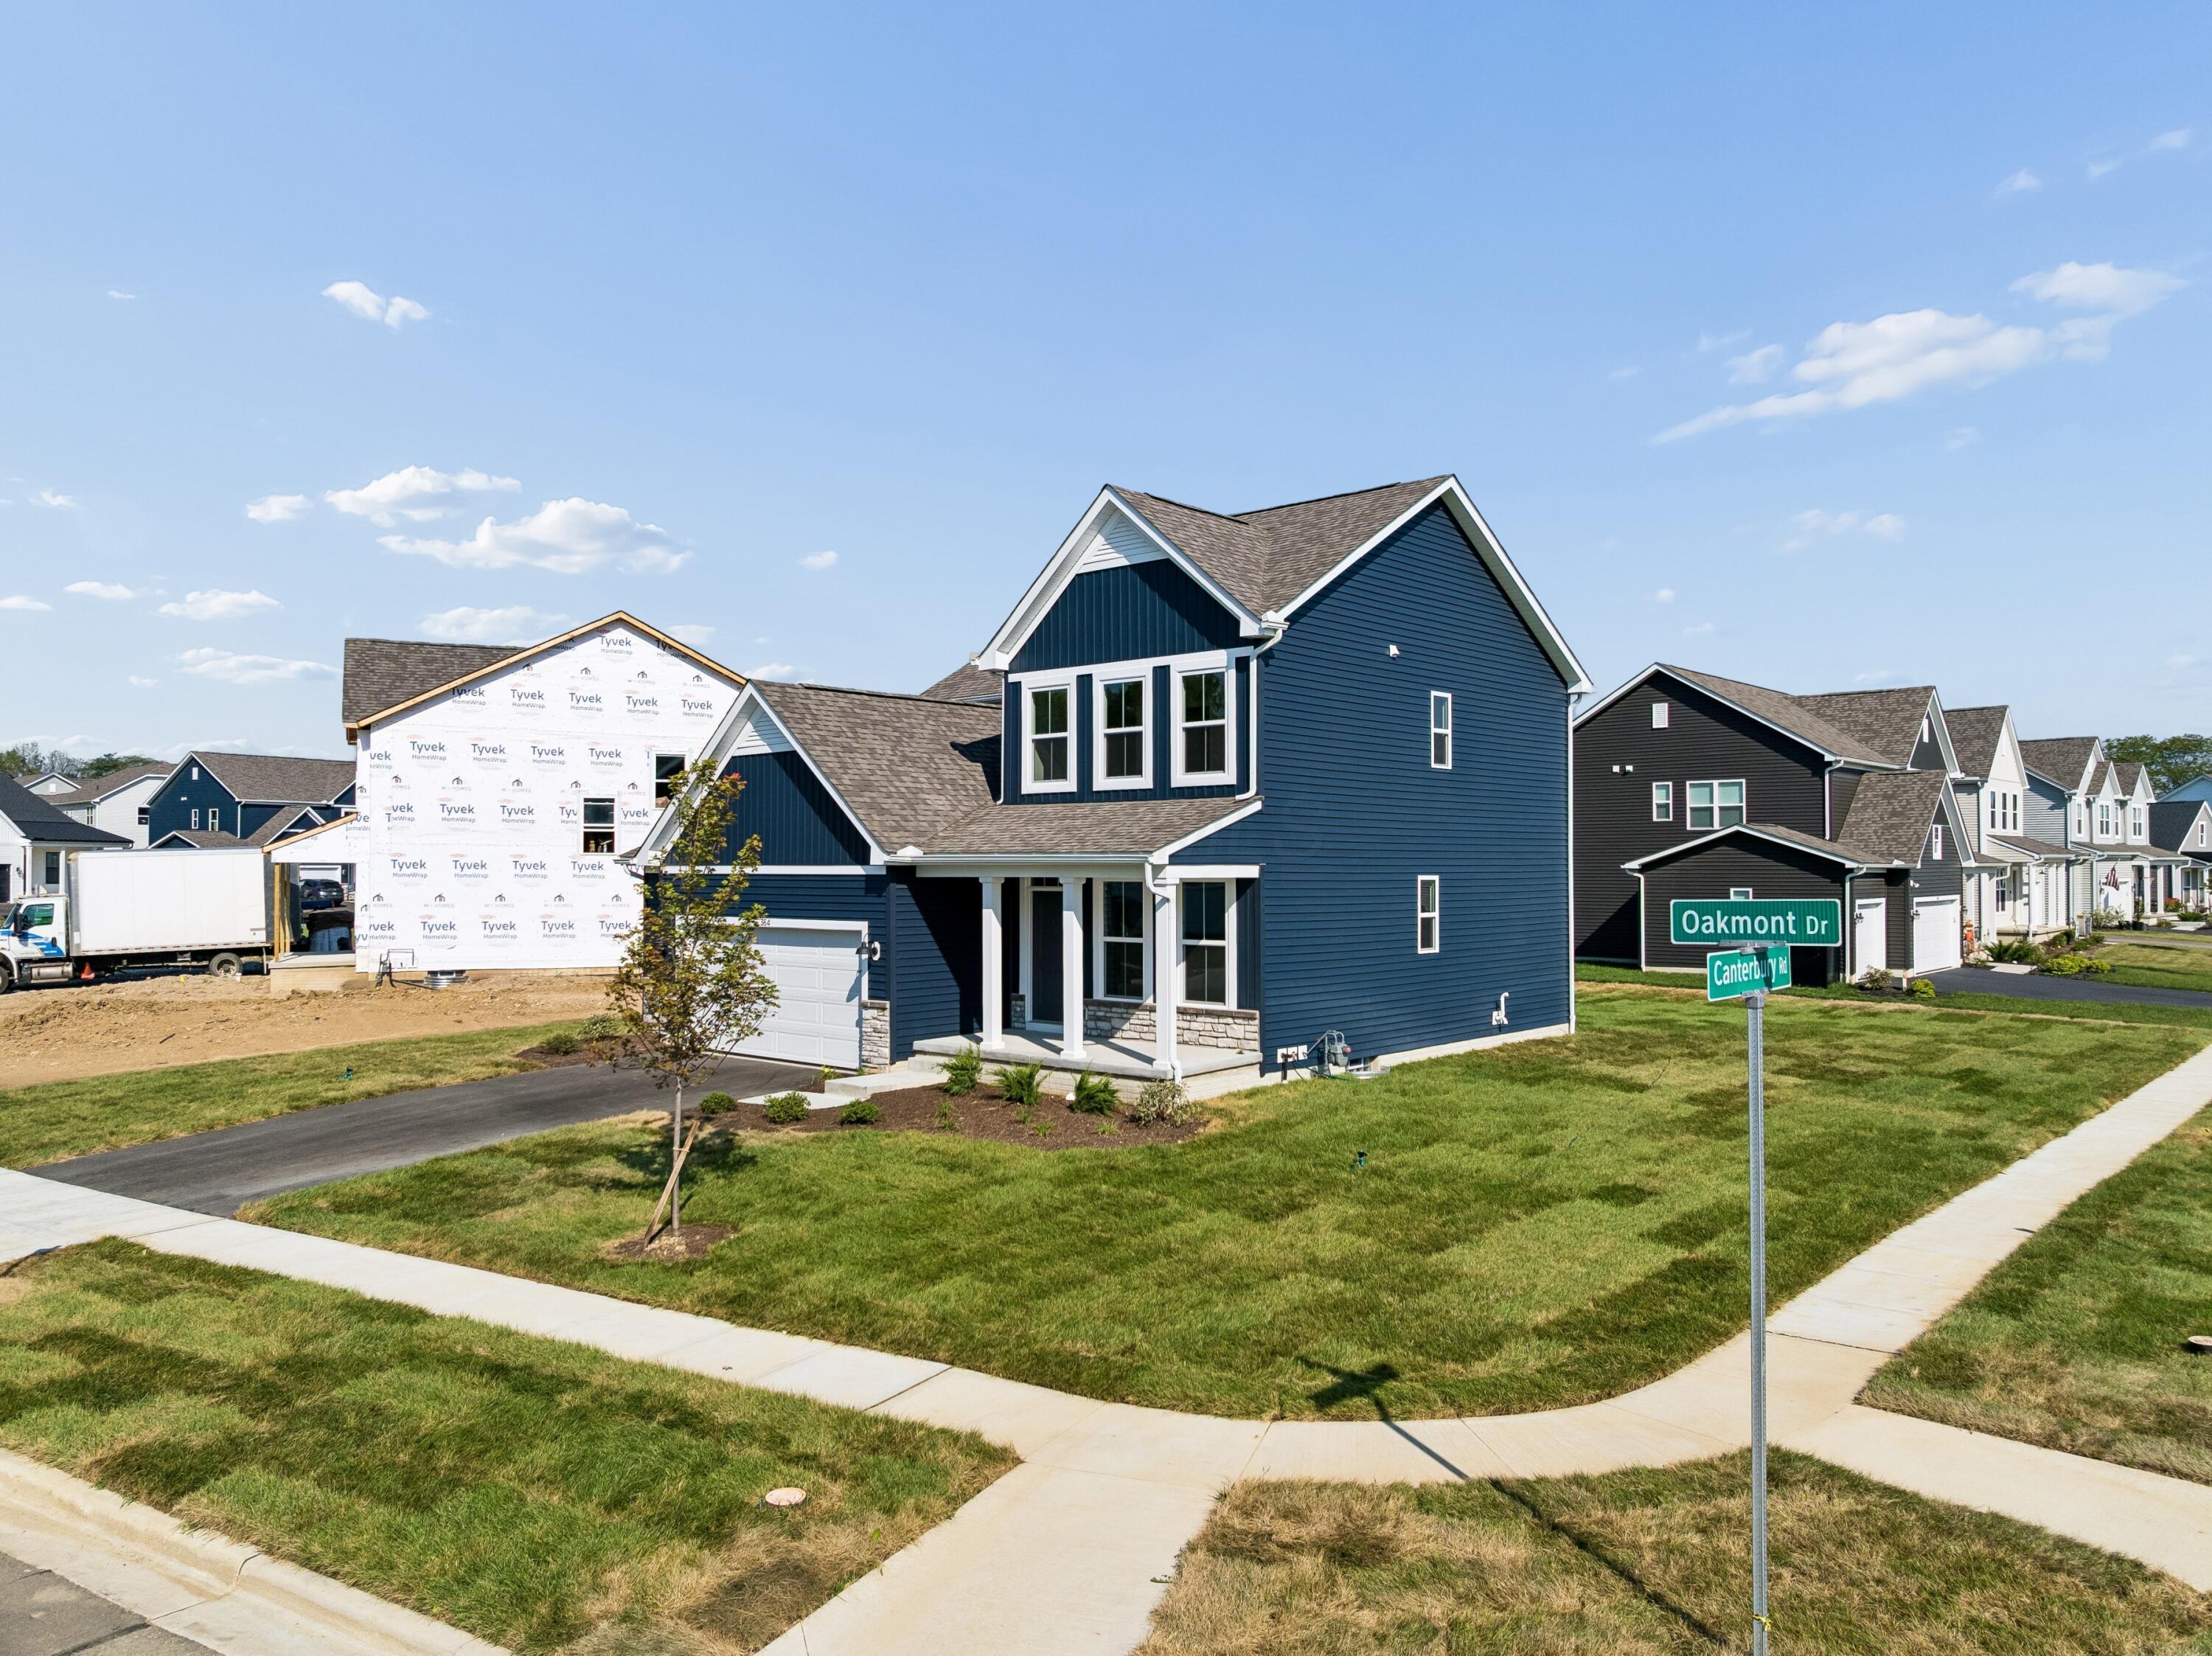
Navy-blue two-story house with white trim, front porch, and attached garage on Oakmont Drive.
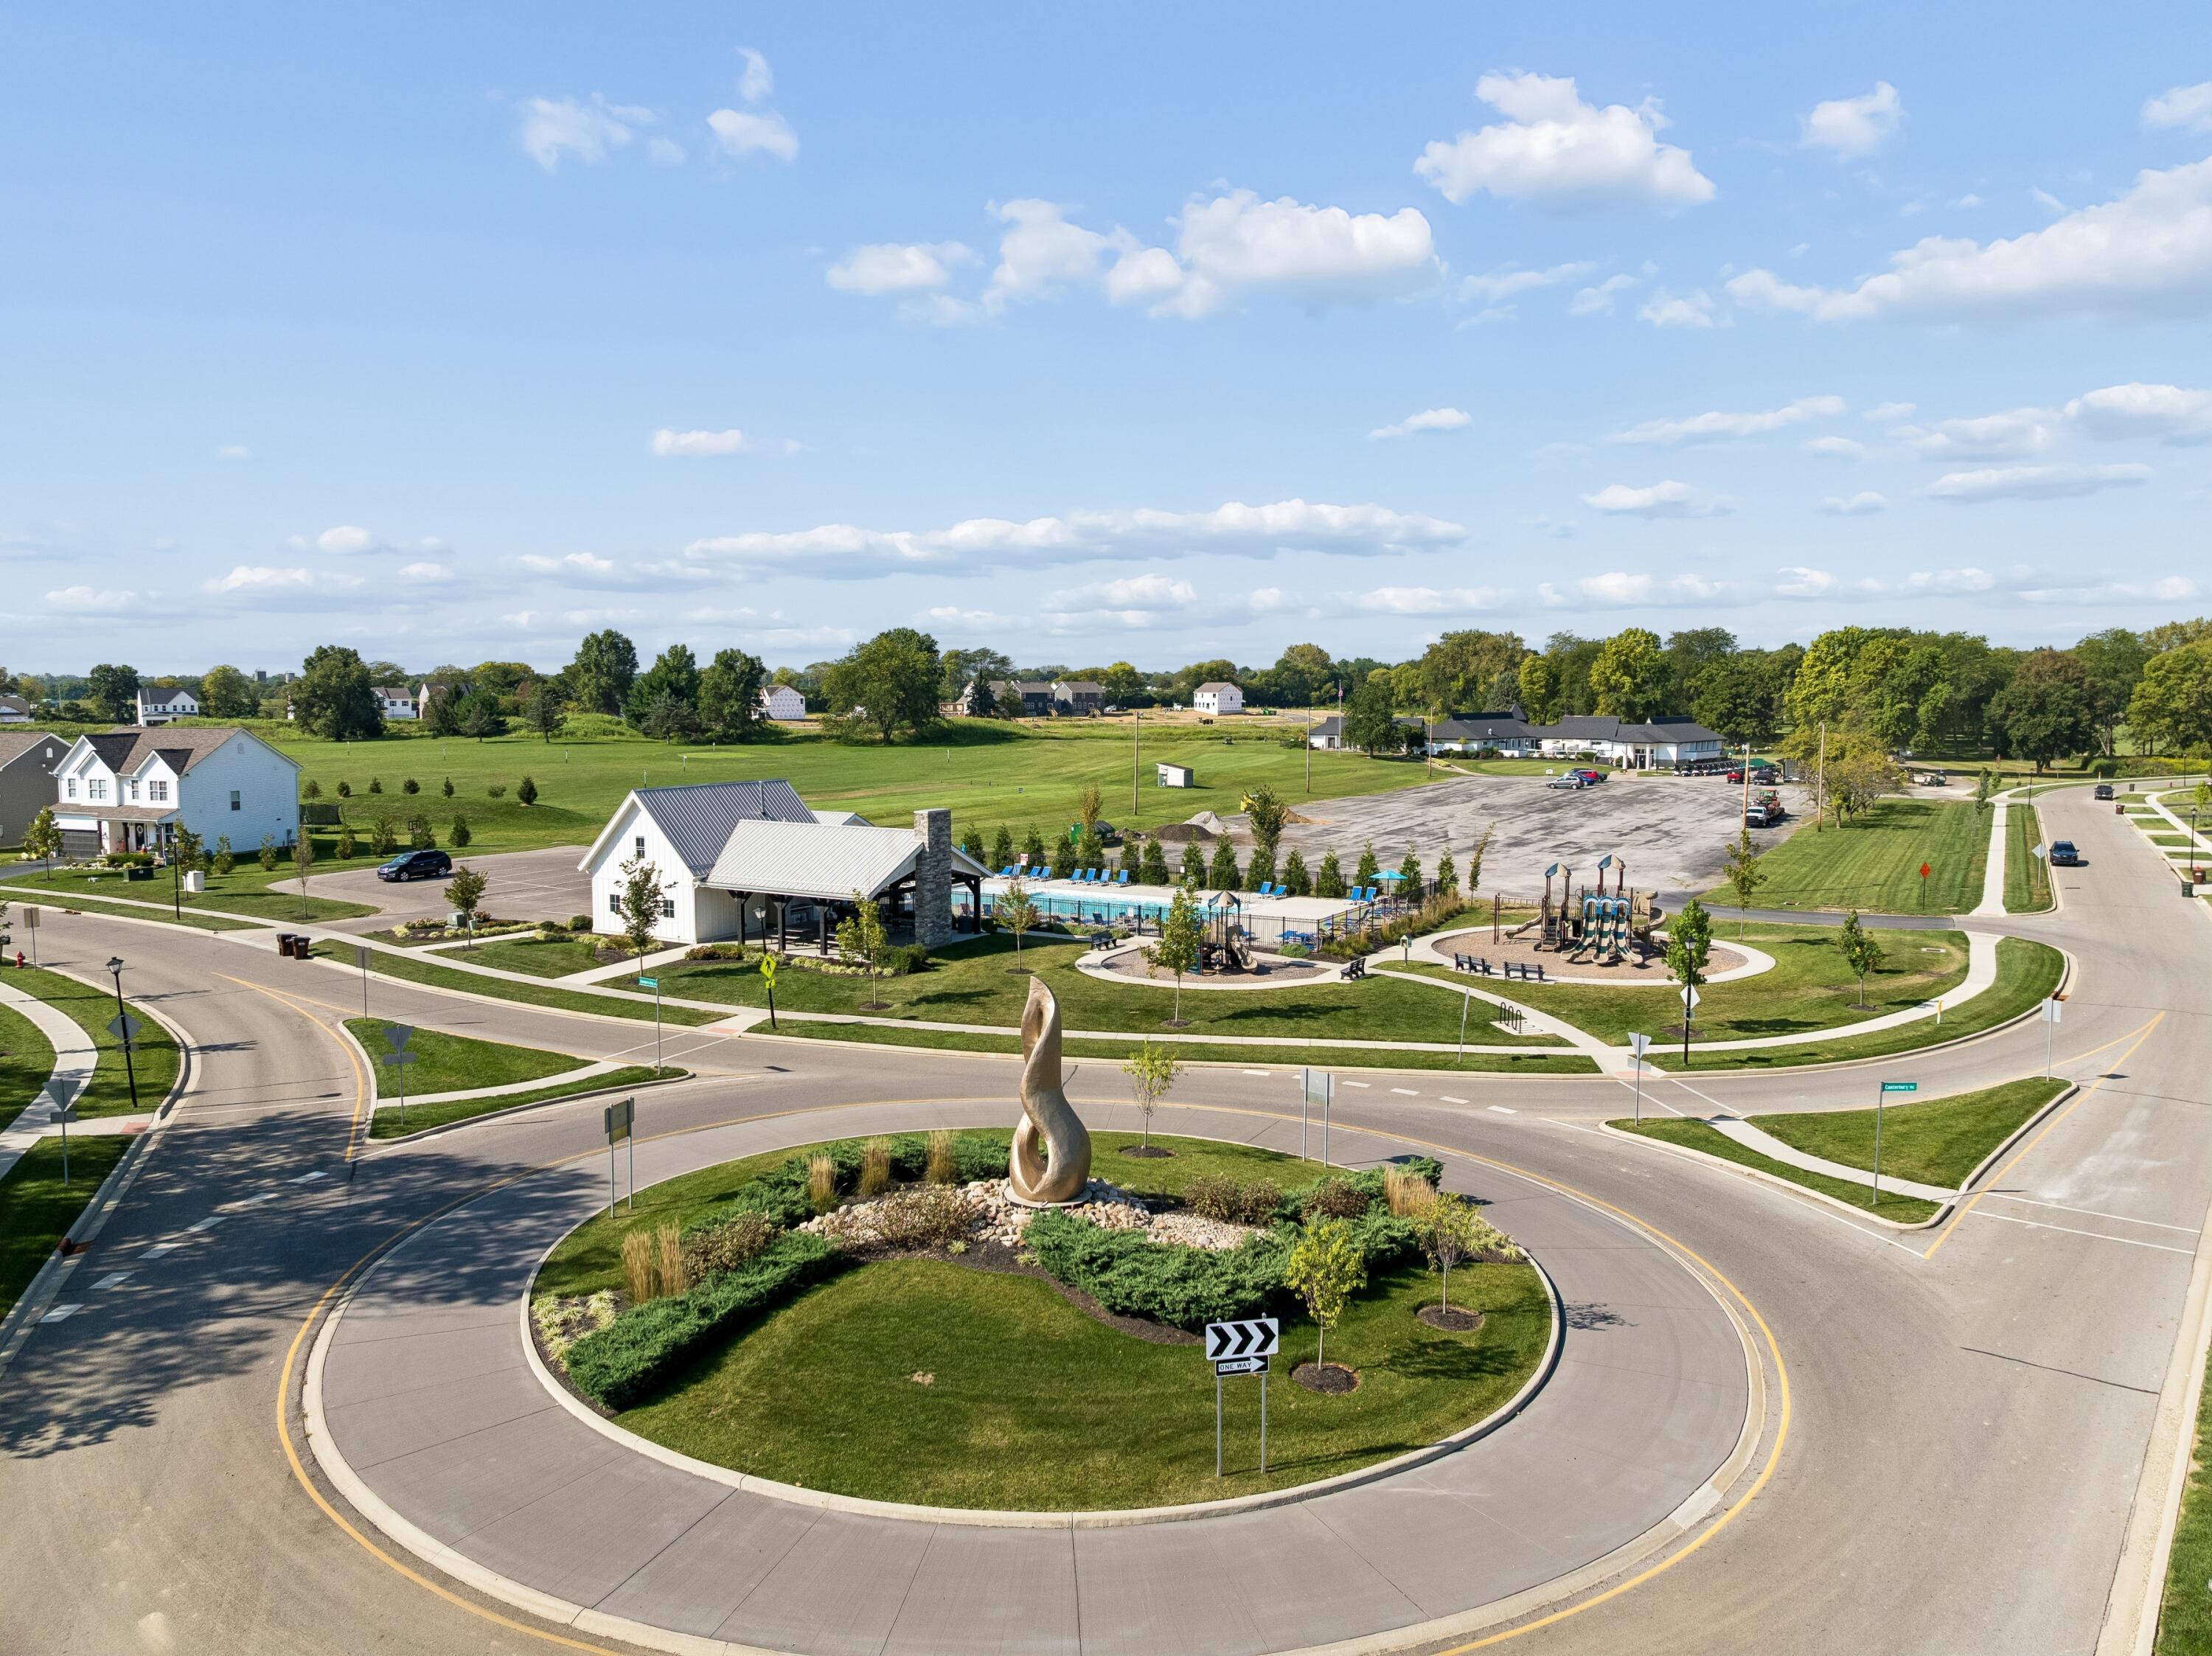
Aerial view of a residential community with a pool, playground, and landscaped roundabout.
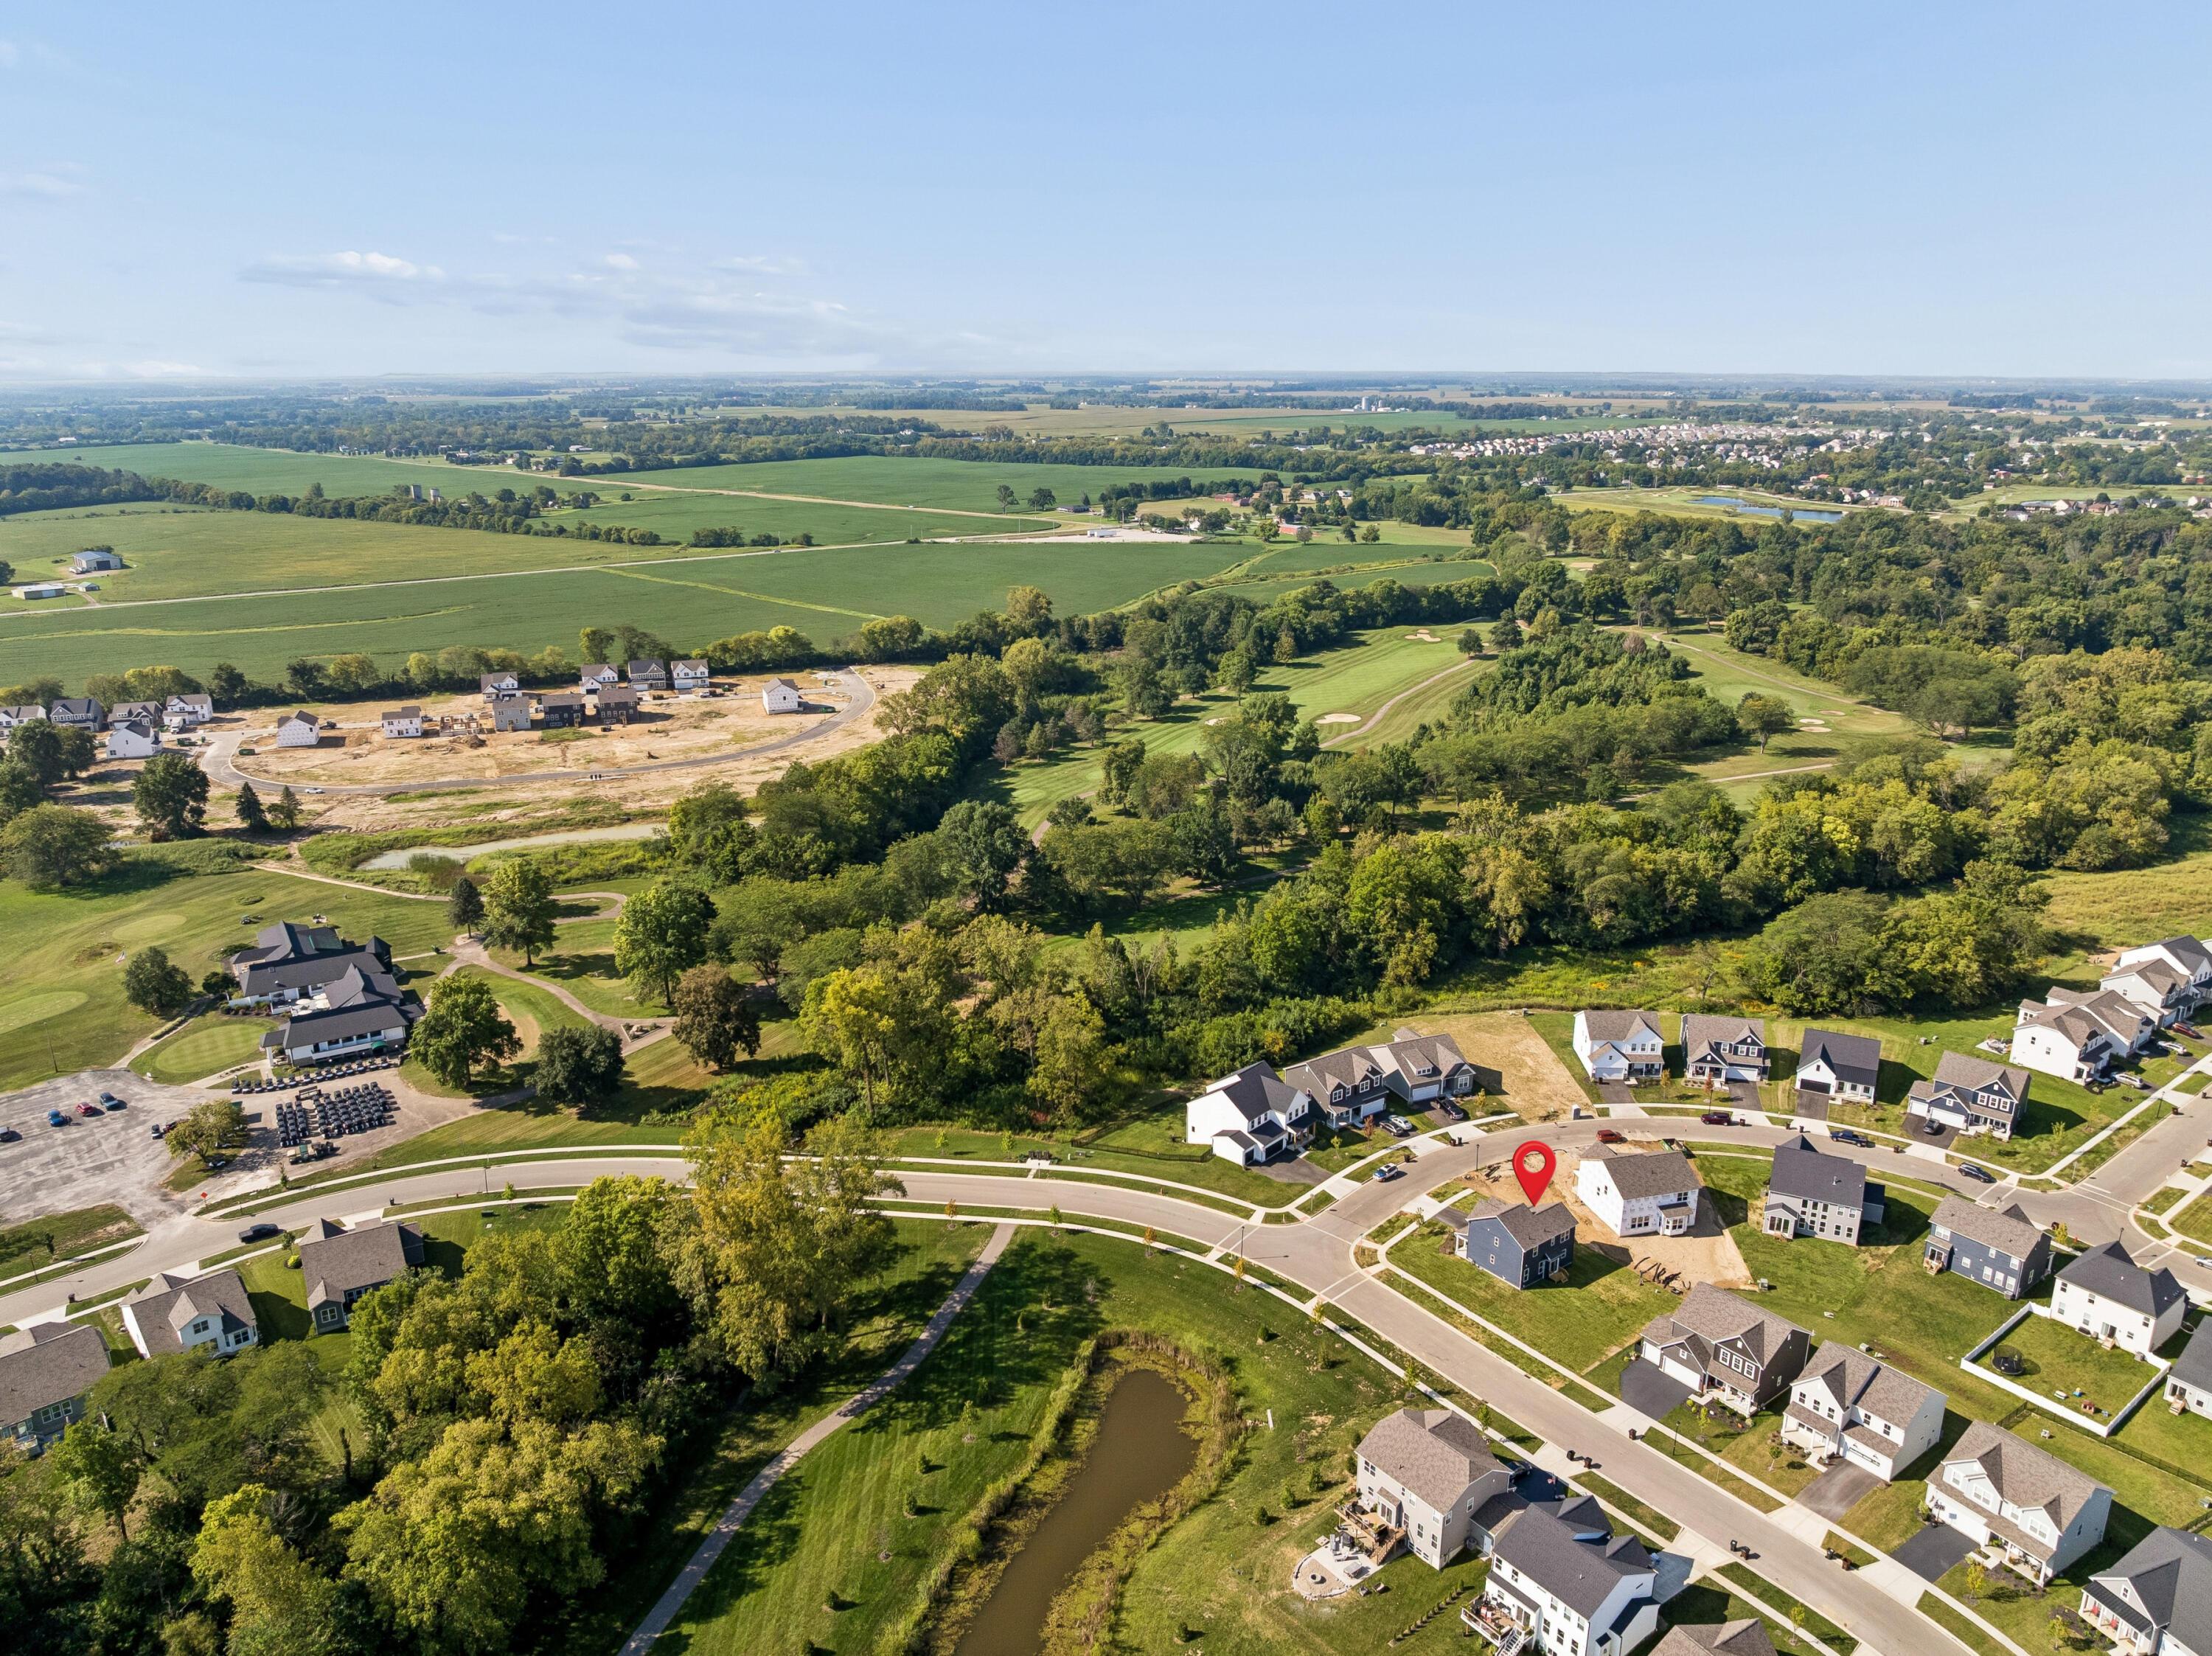
Aerial neighborhood view with a red marker over a home beside a golf course and wooded creek.
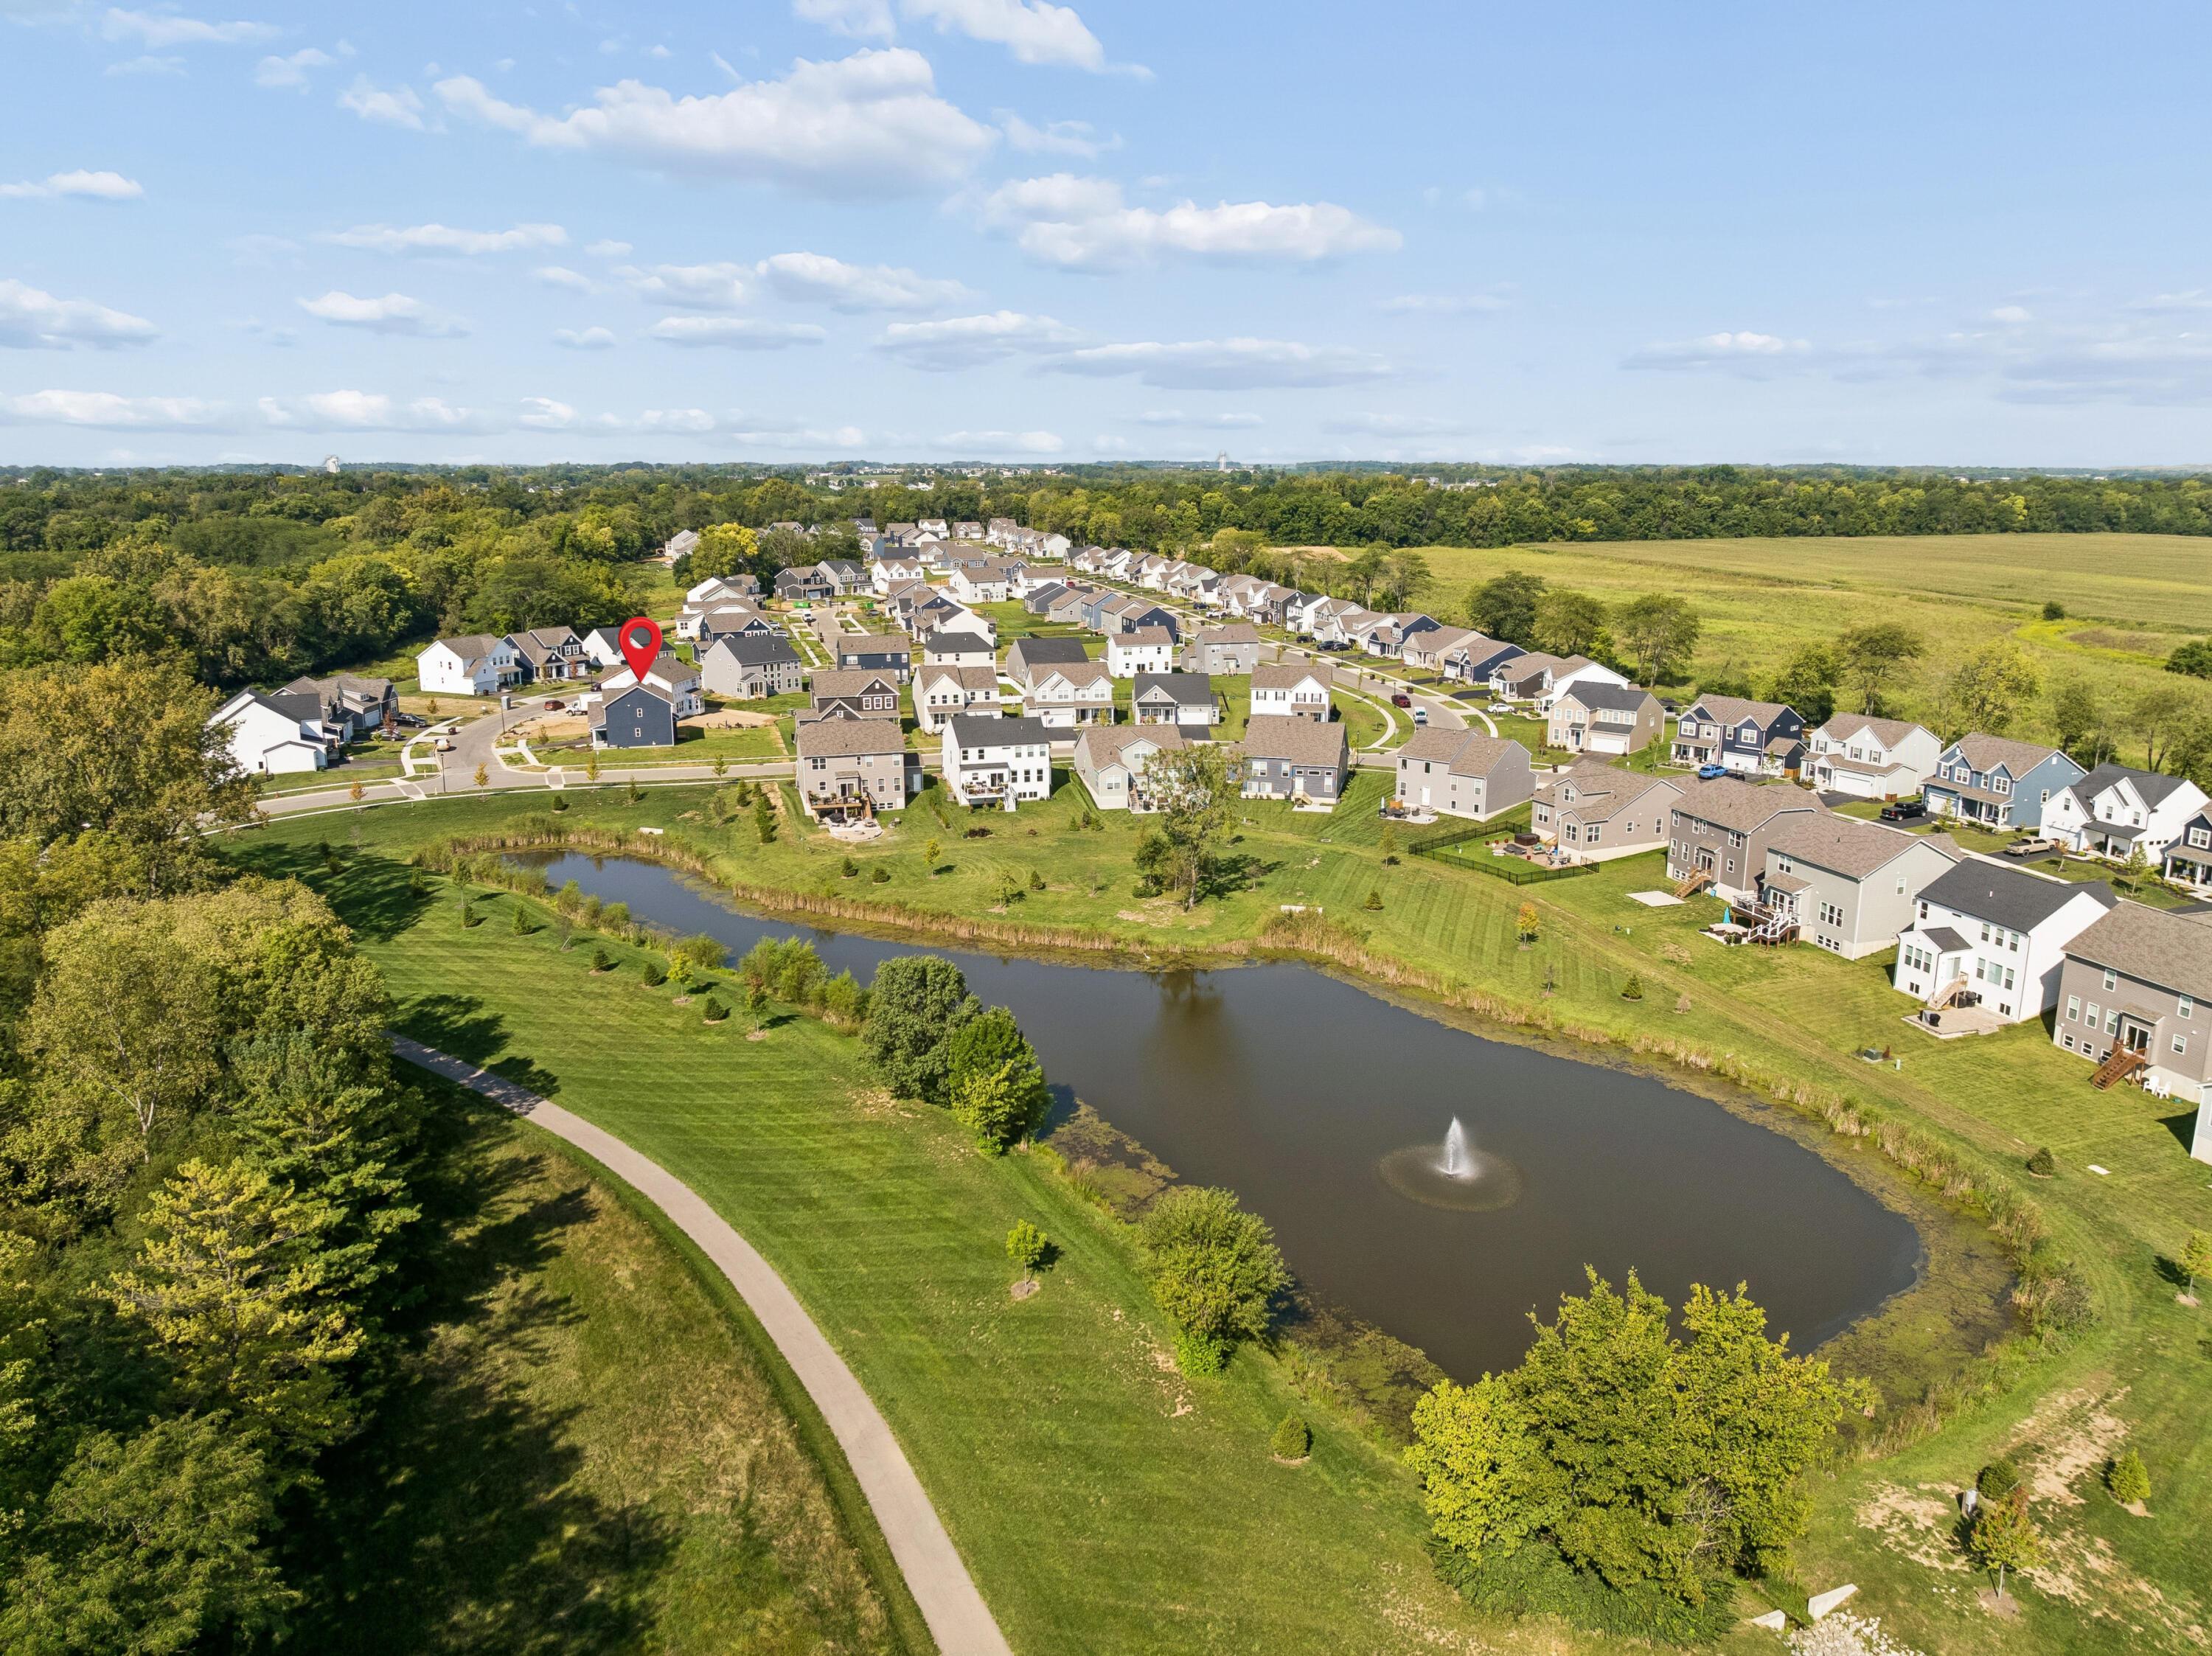
Aerial view of a neighborhood beside a pond, with the featured home marked in red.
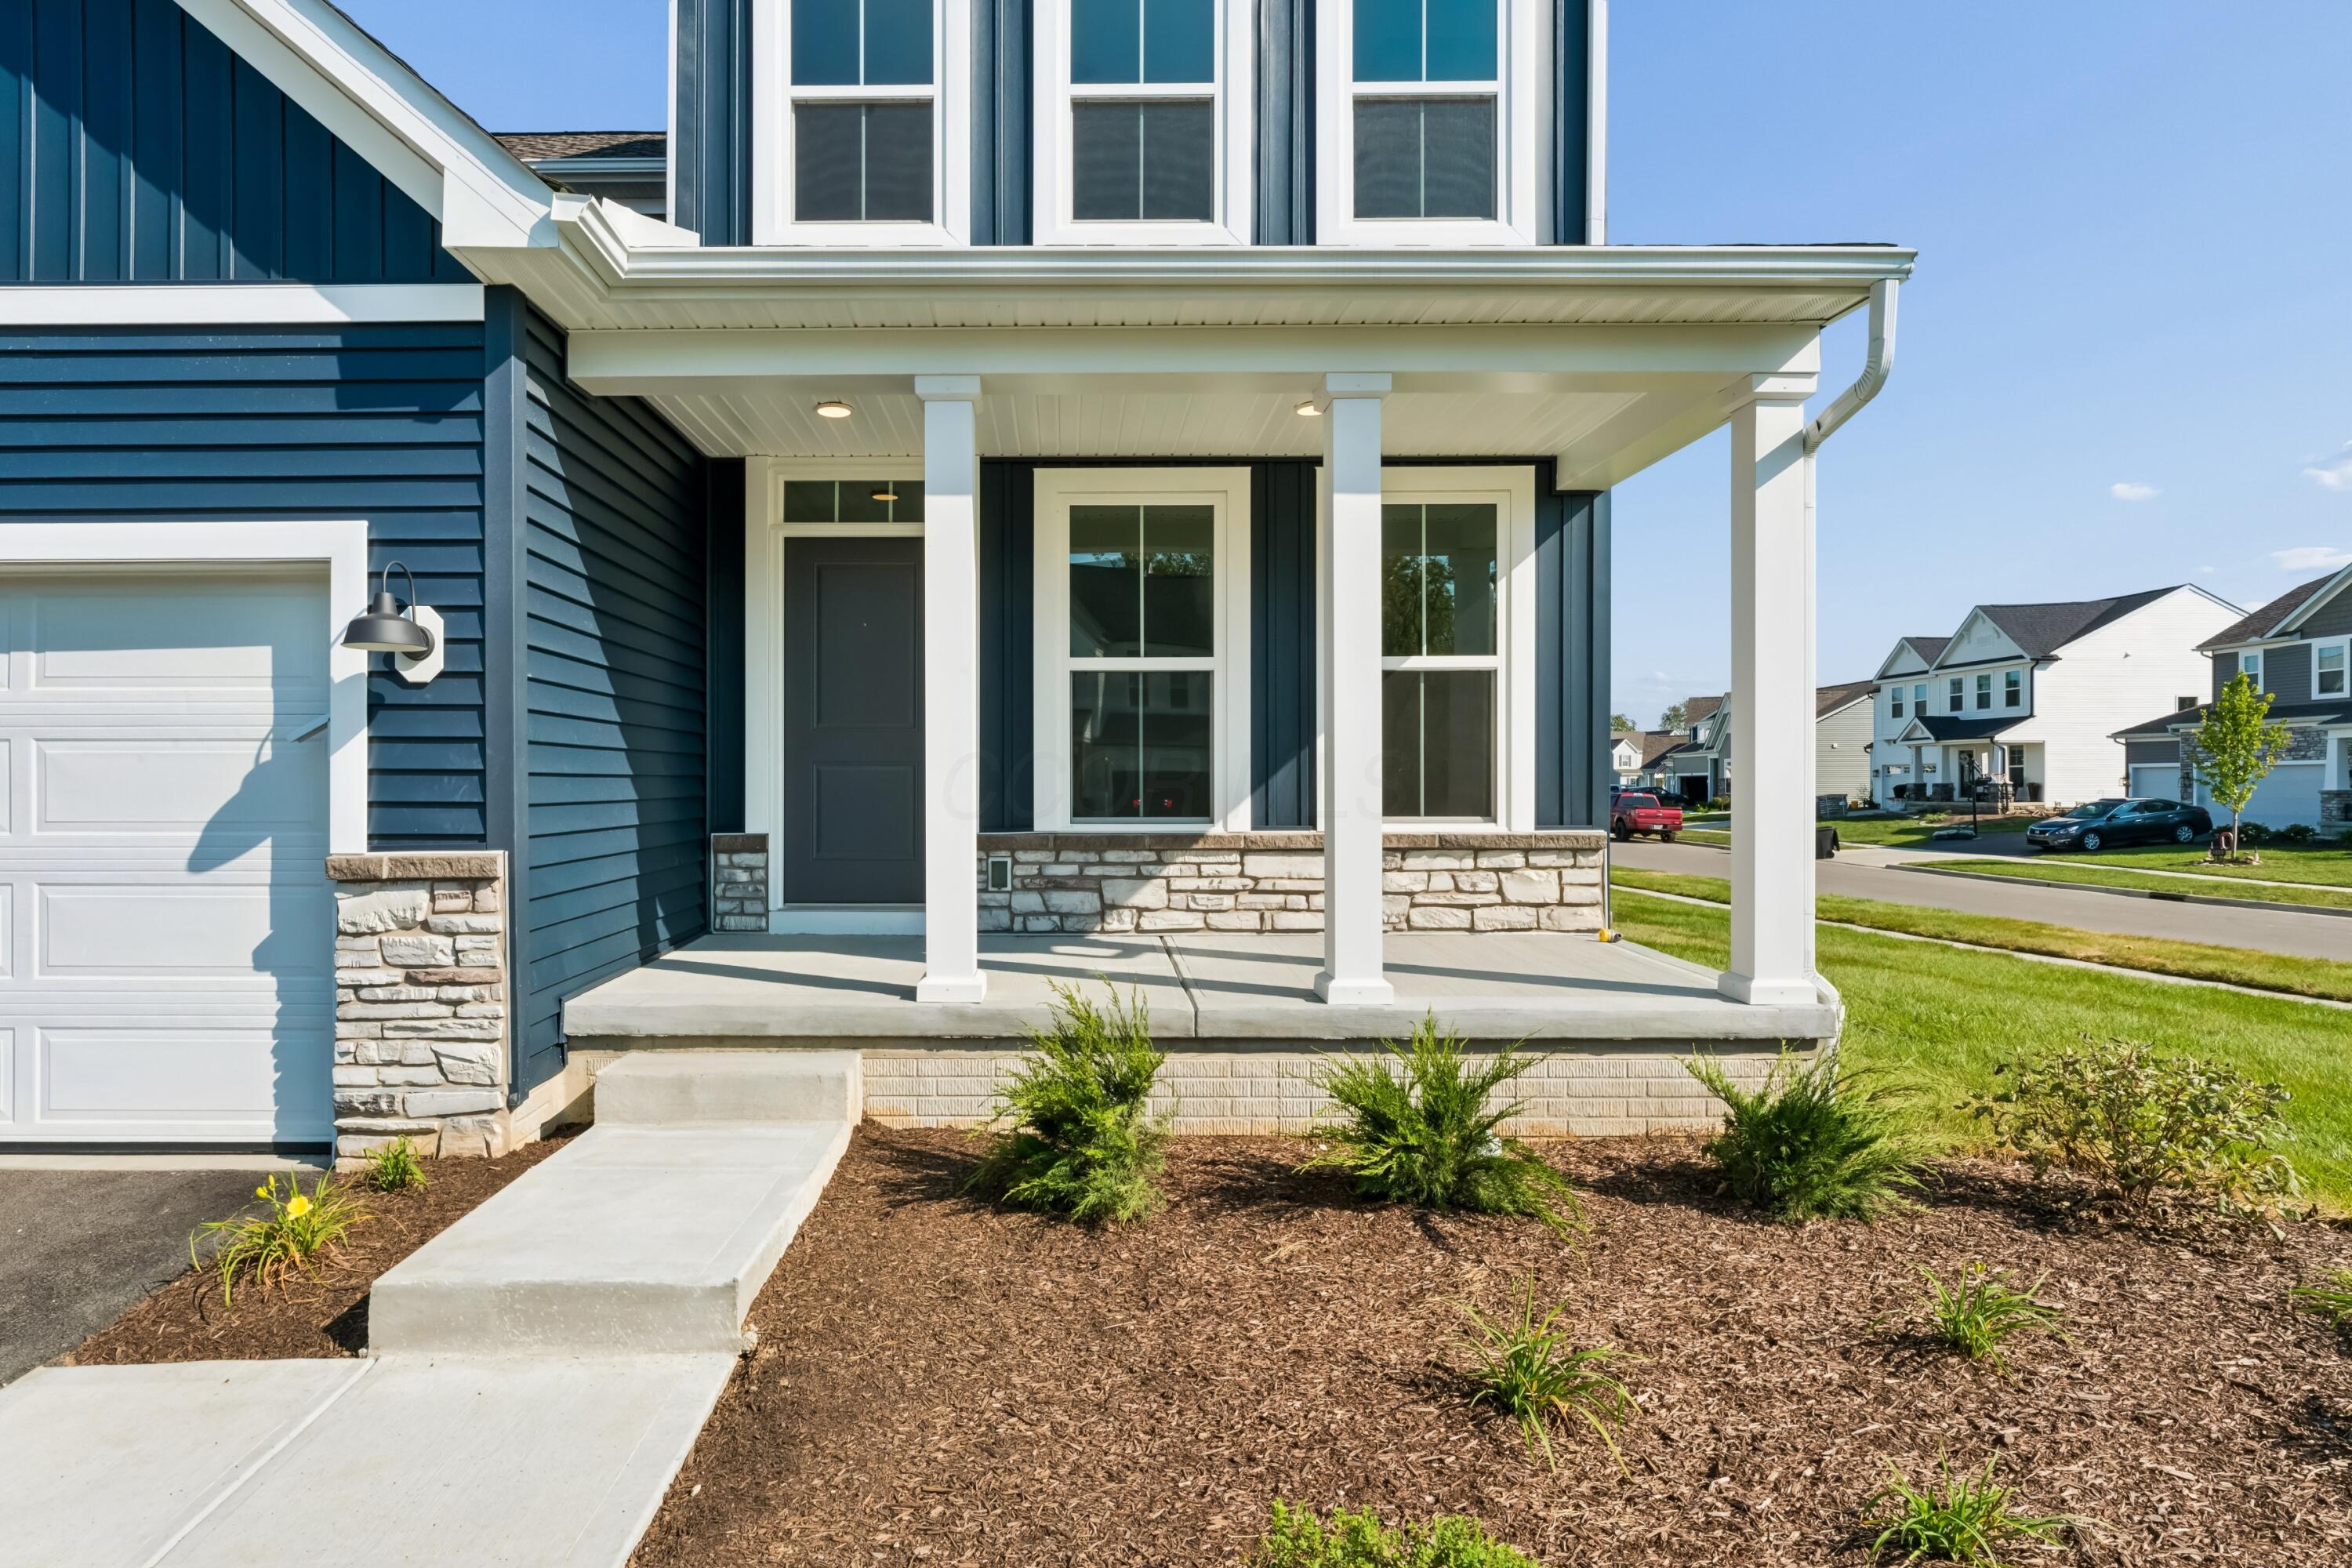
Blue house with a covered front porch, stone accents, and landscaped entry.
Blue two-story house with a white garage, stone accents, and a neighboring home under construction.
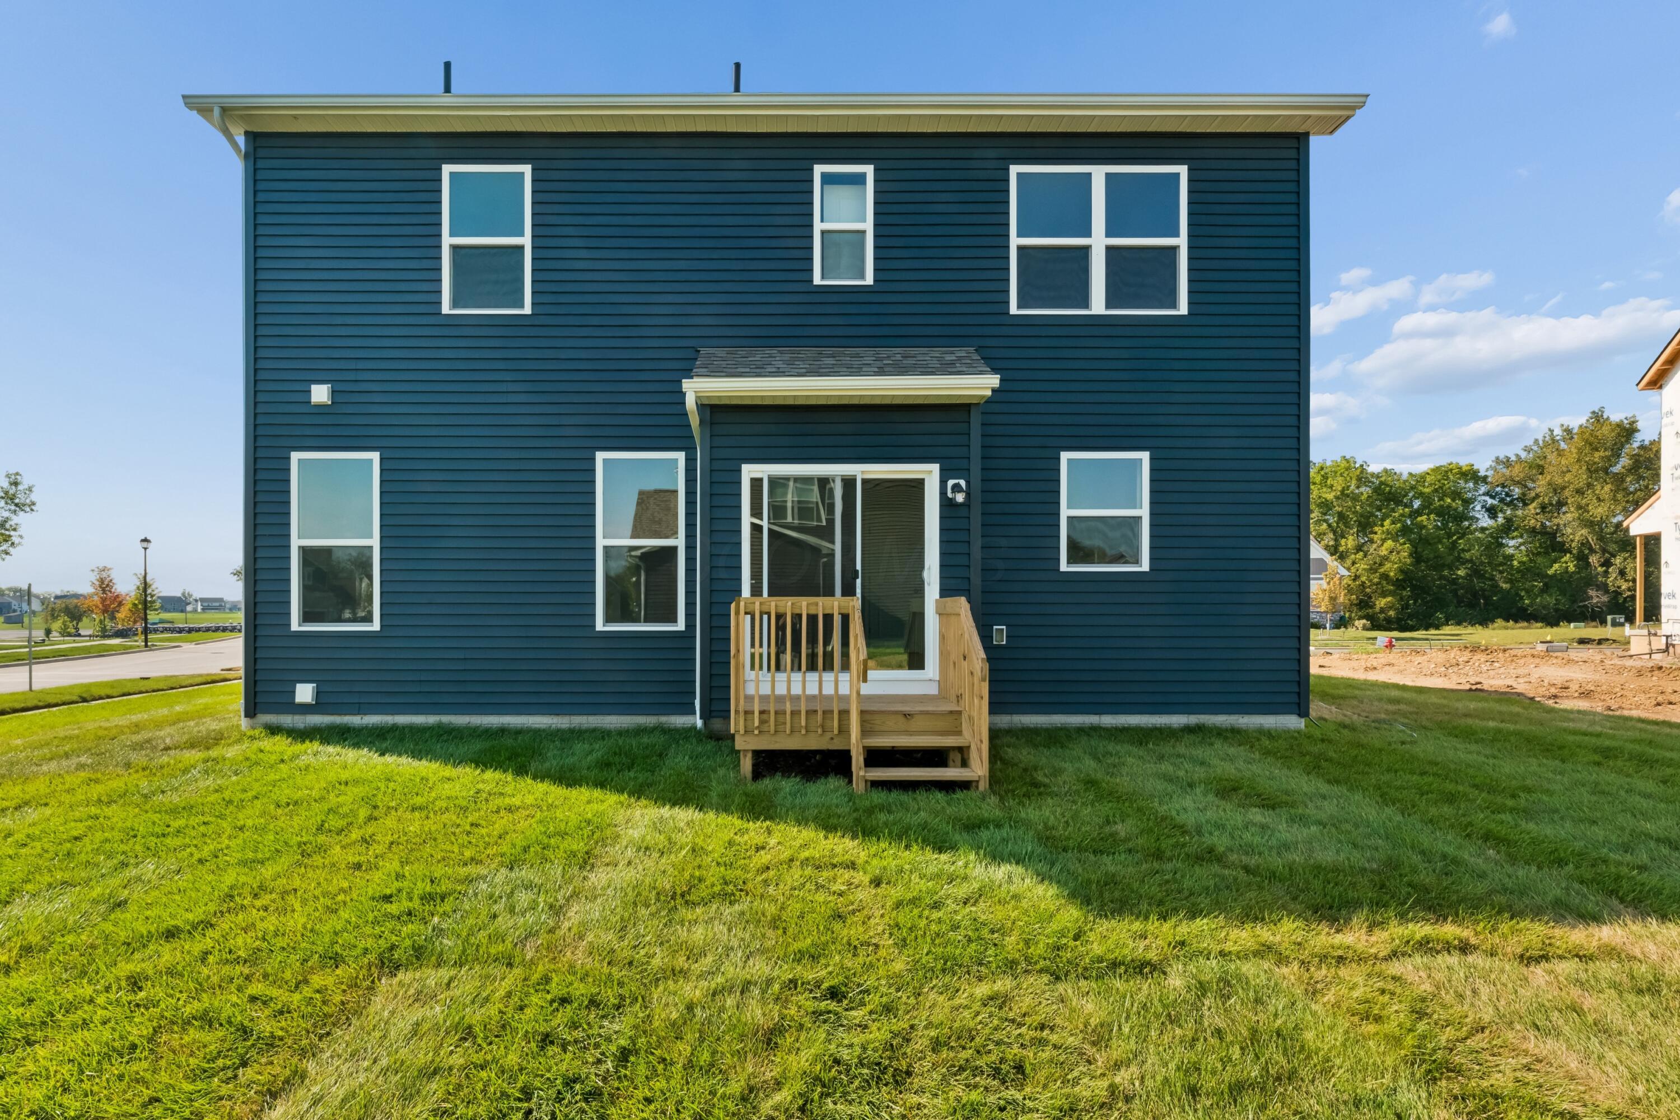
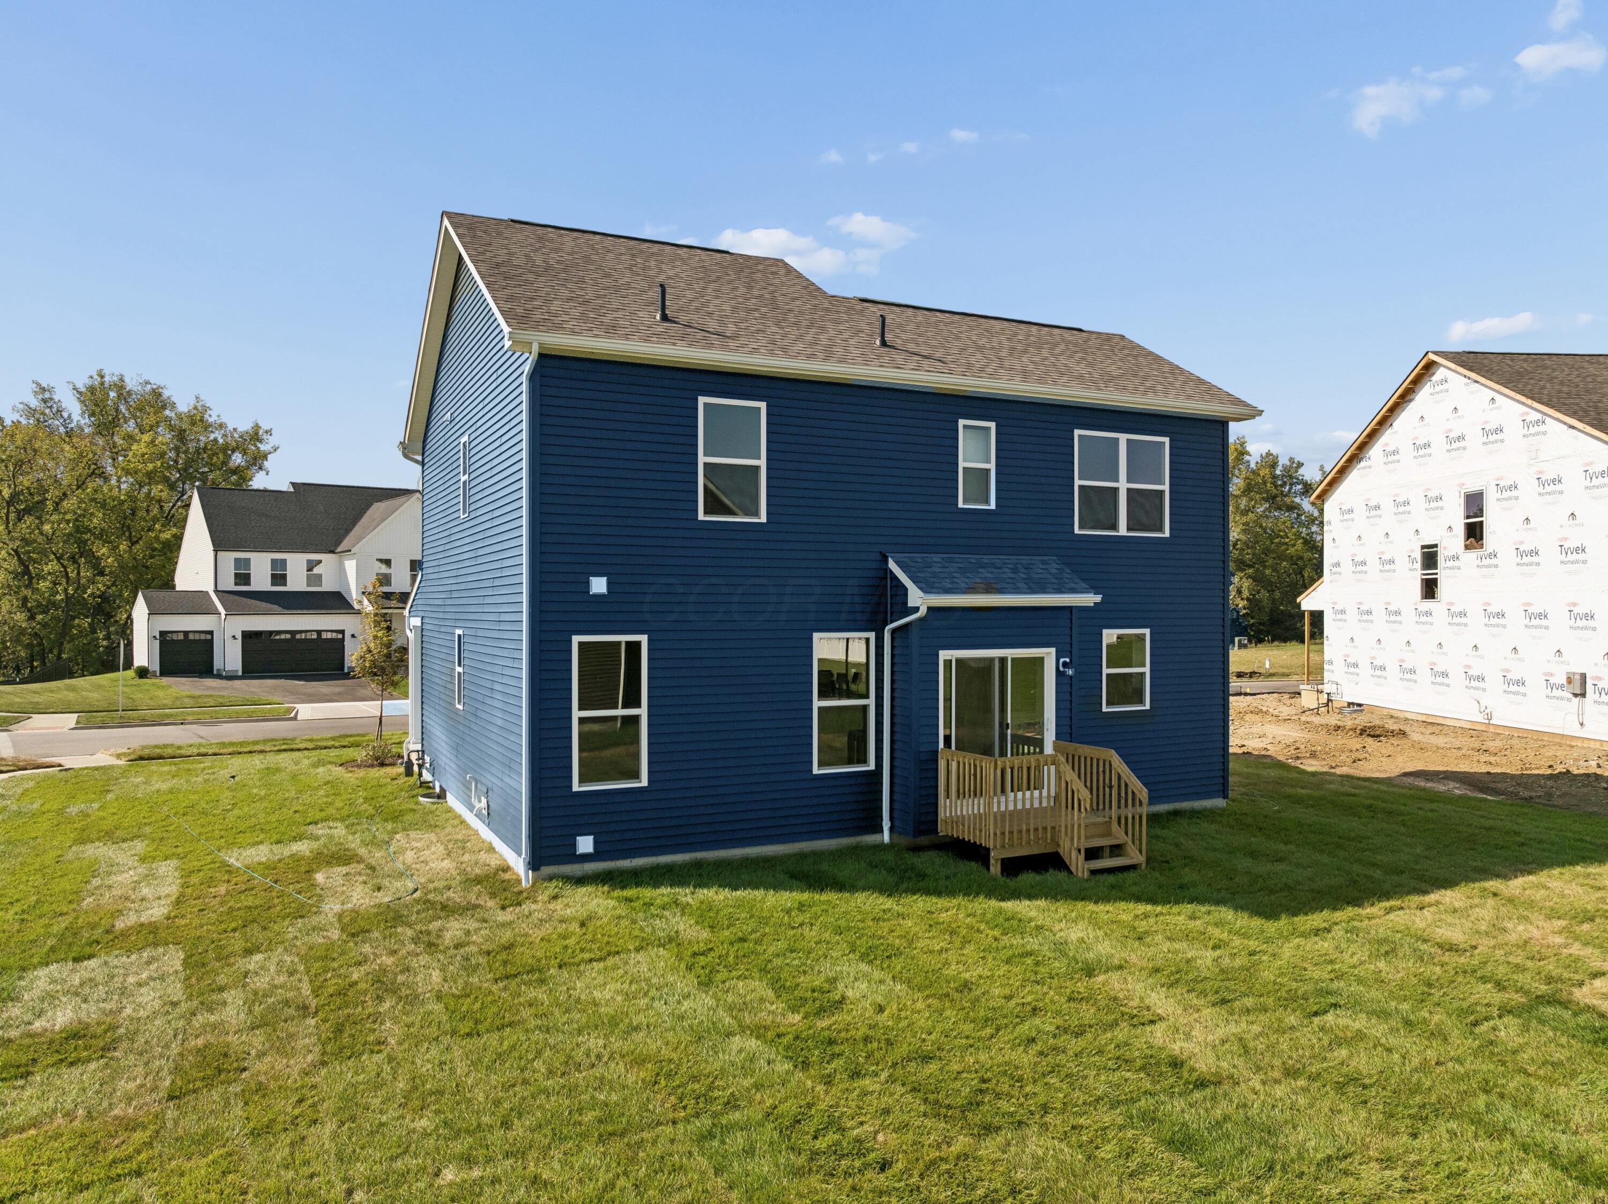
Rear of a dark blue two-story home with white-trimmed windows and a small wooden deck.
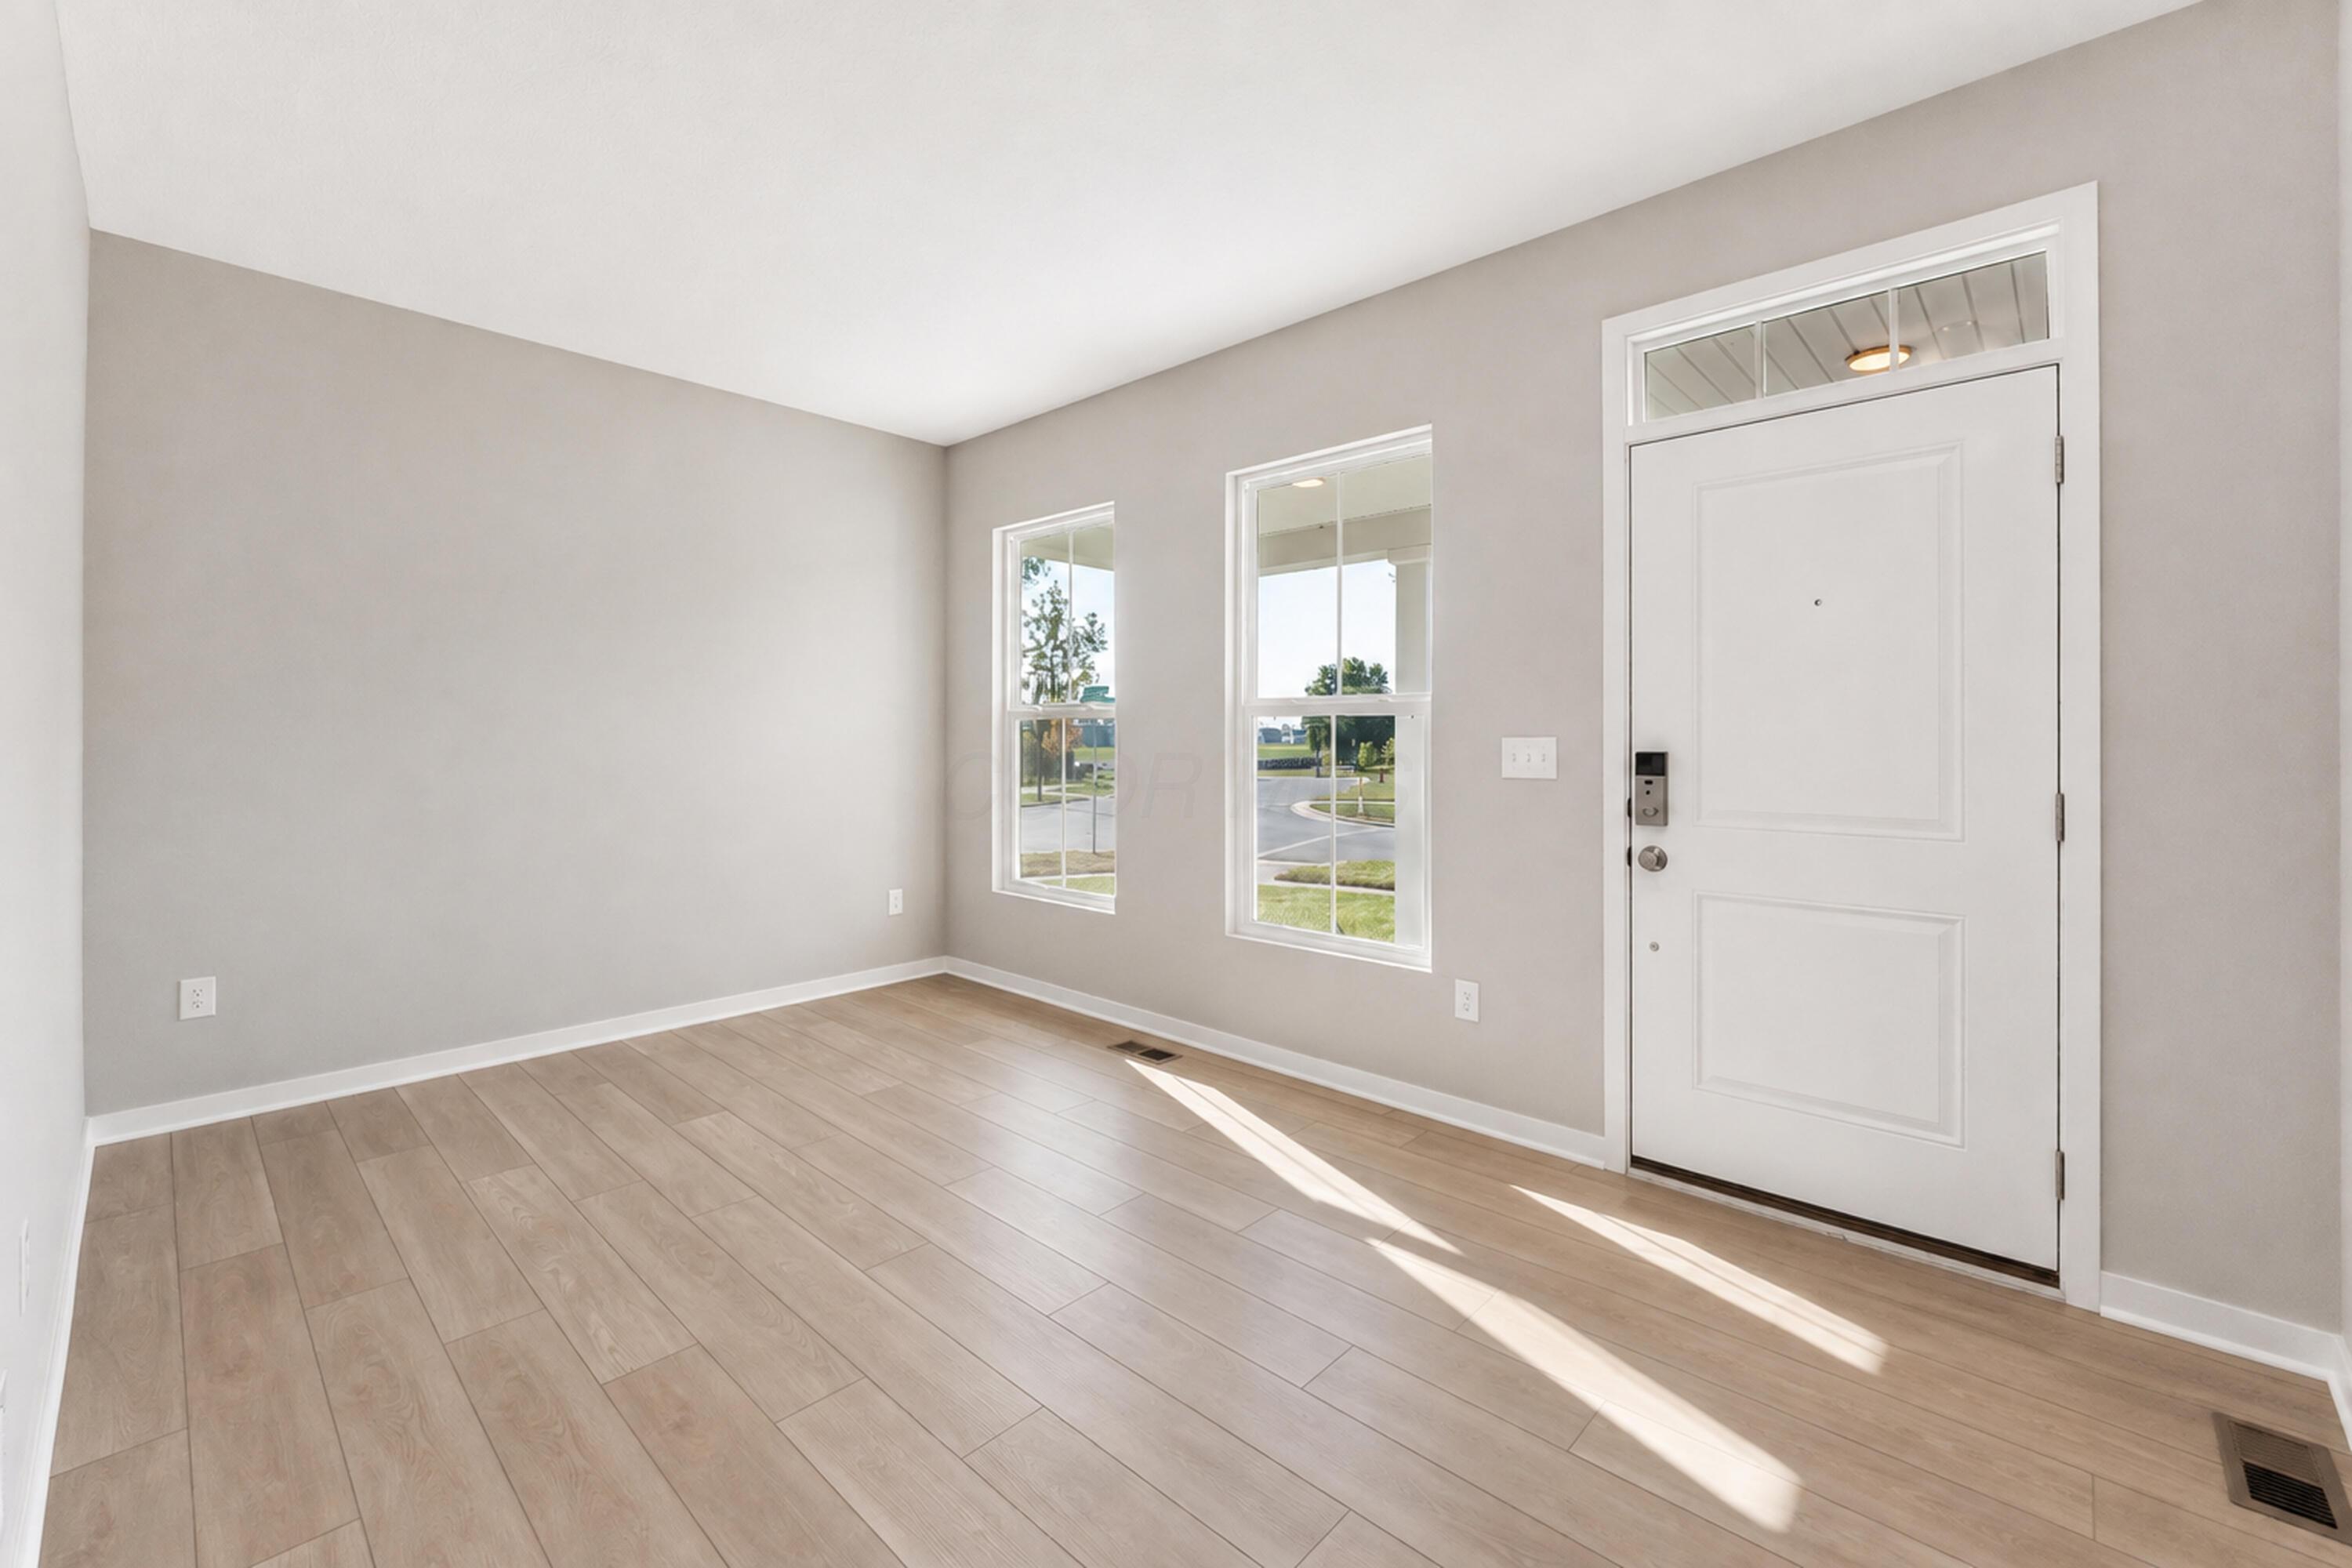
Vacant entry foyer with light plank flooring, two tall windows, and a white front door.
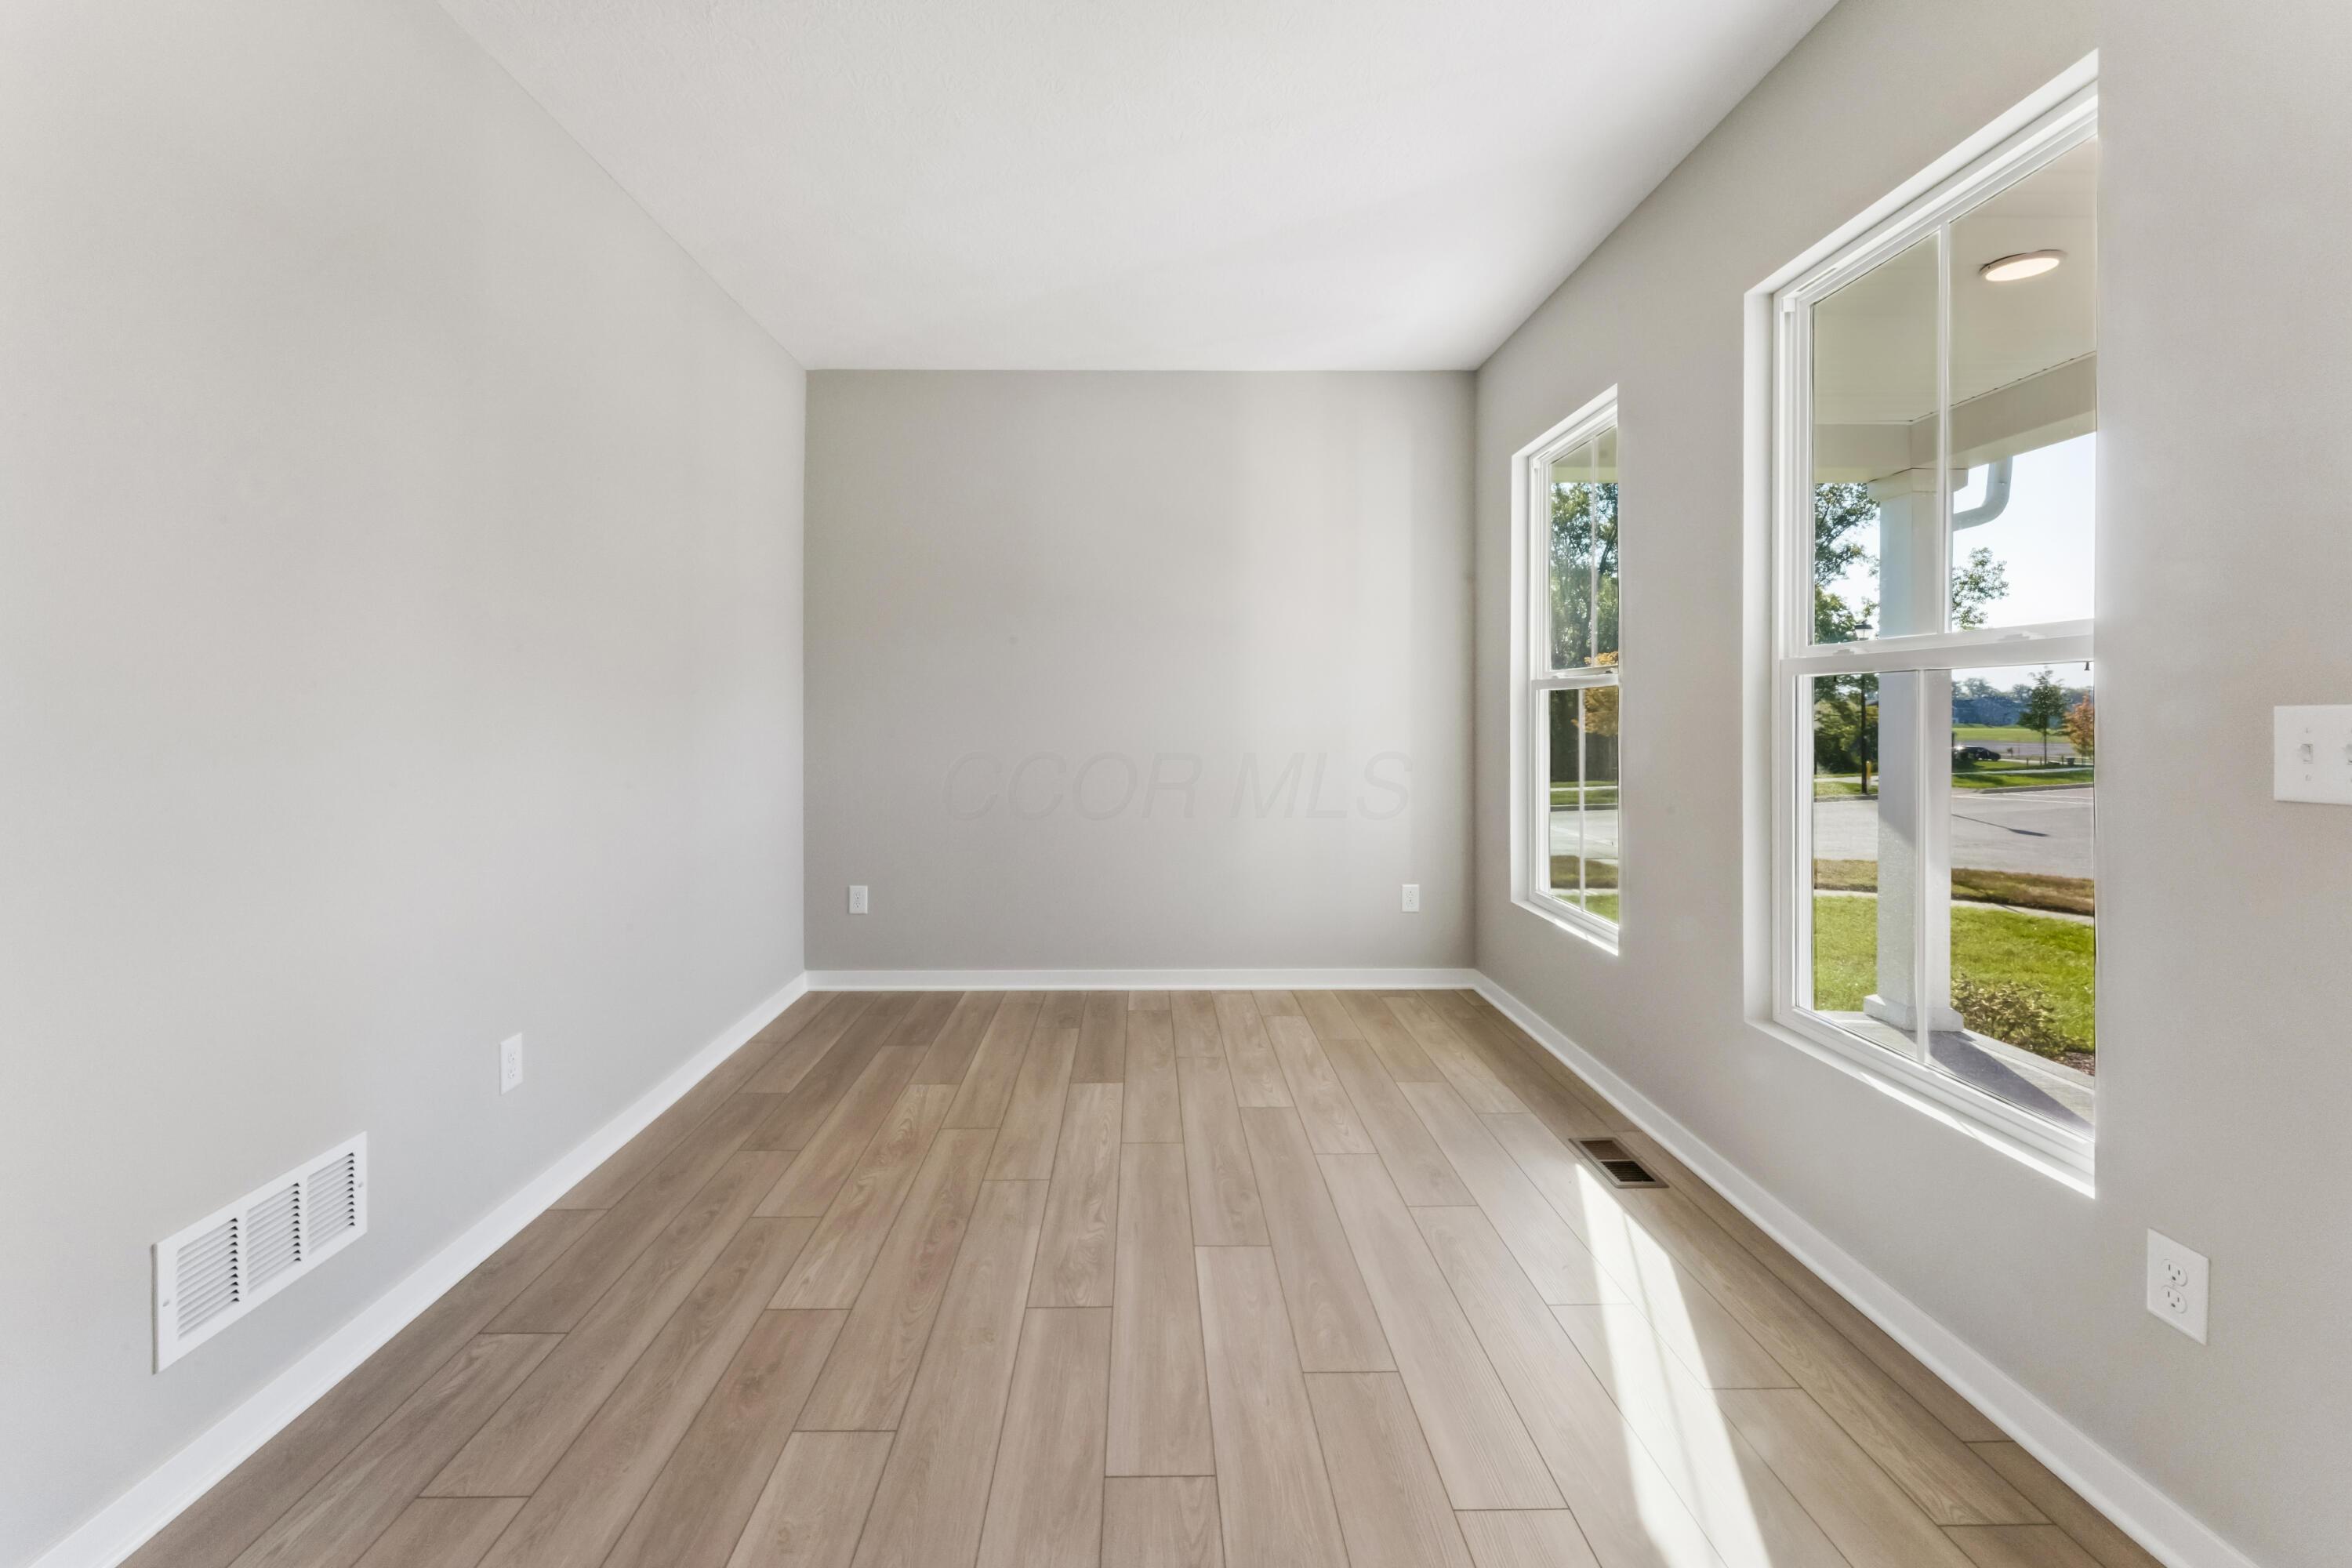
Empty room with wood-look plank flooring and large windows overlooking a lawn and road.
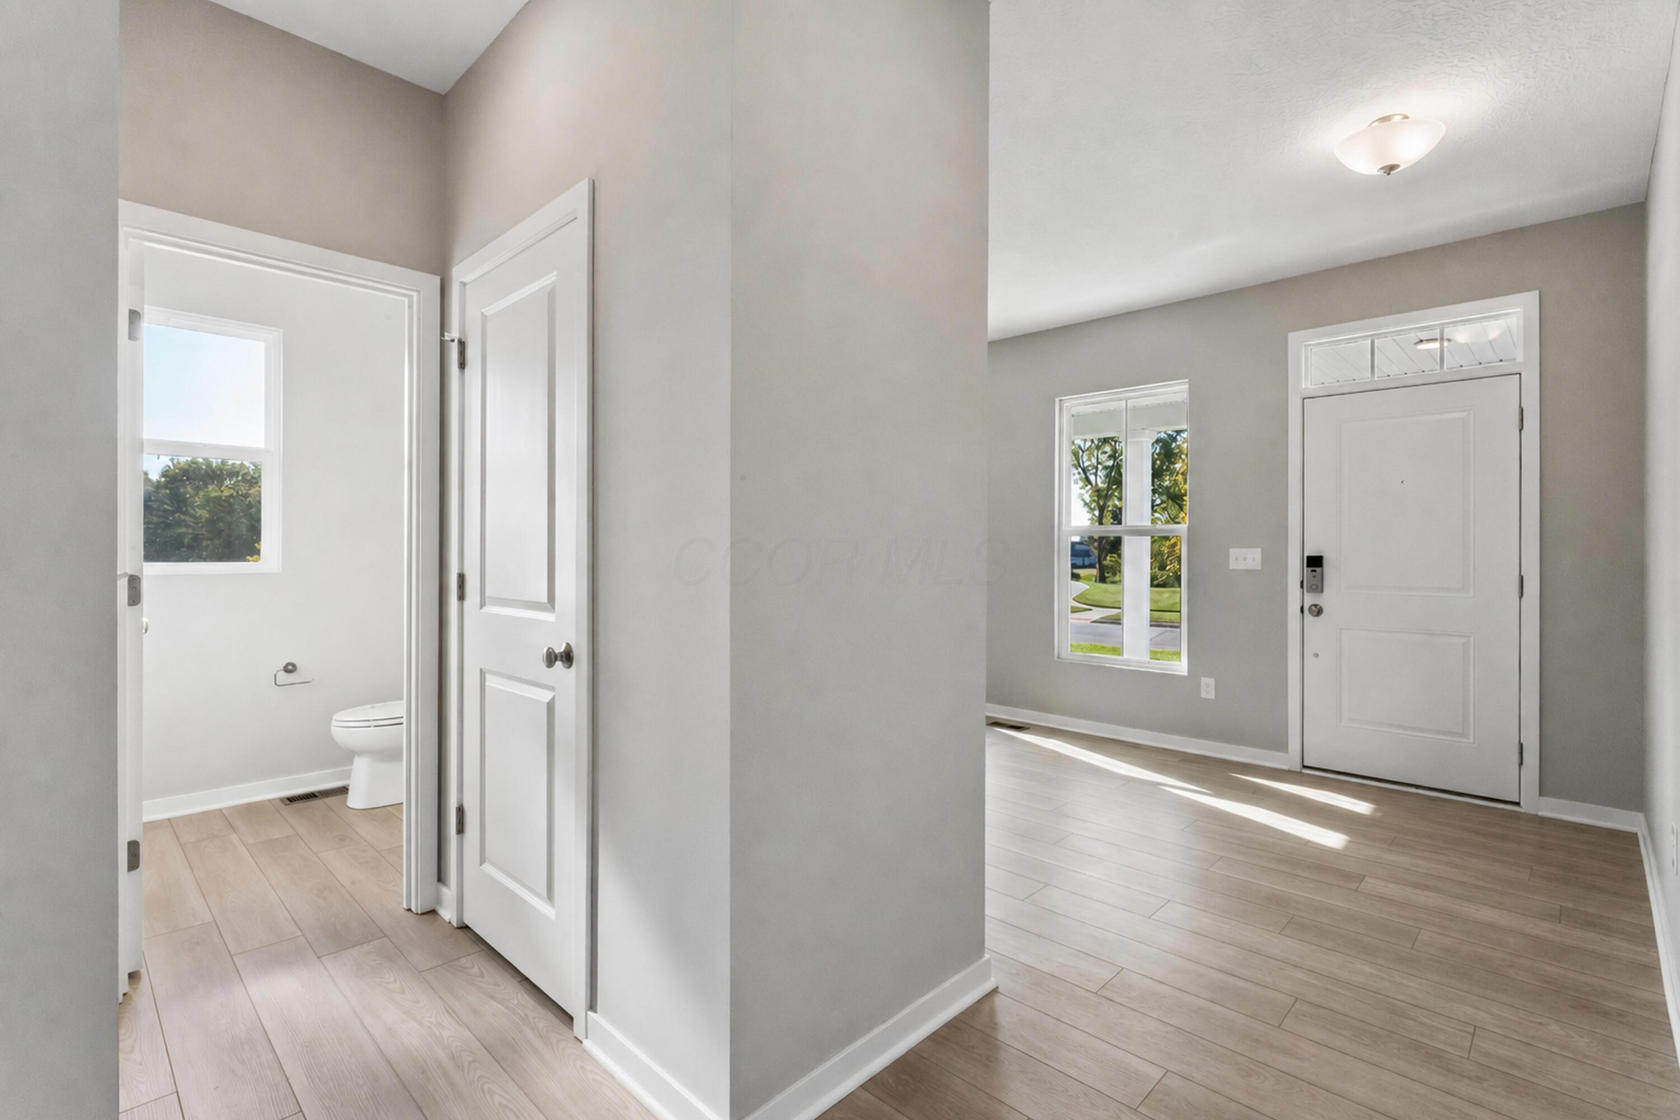
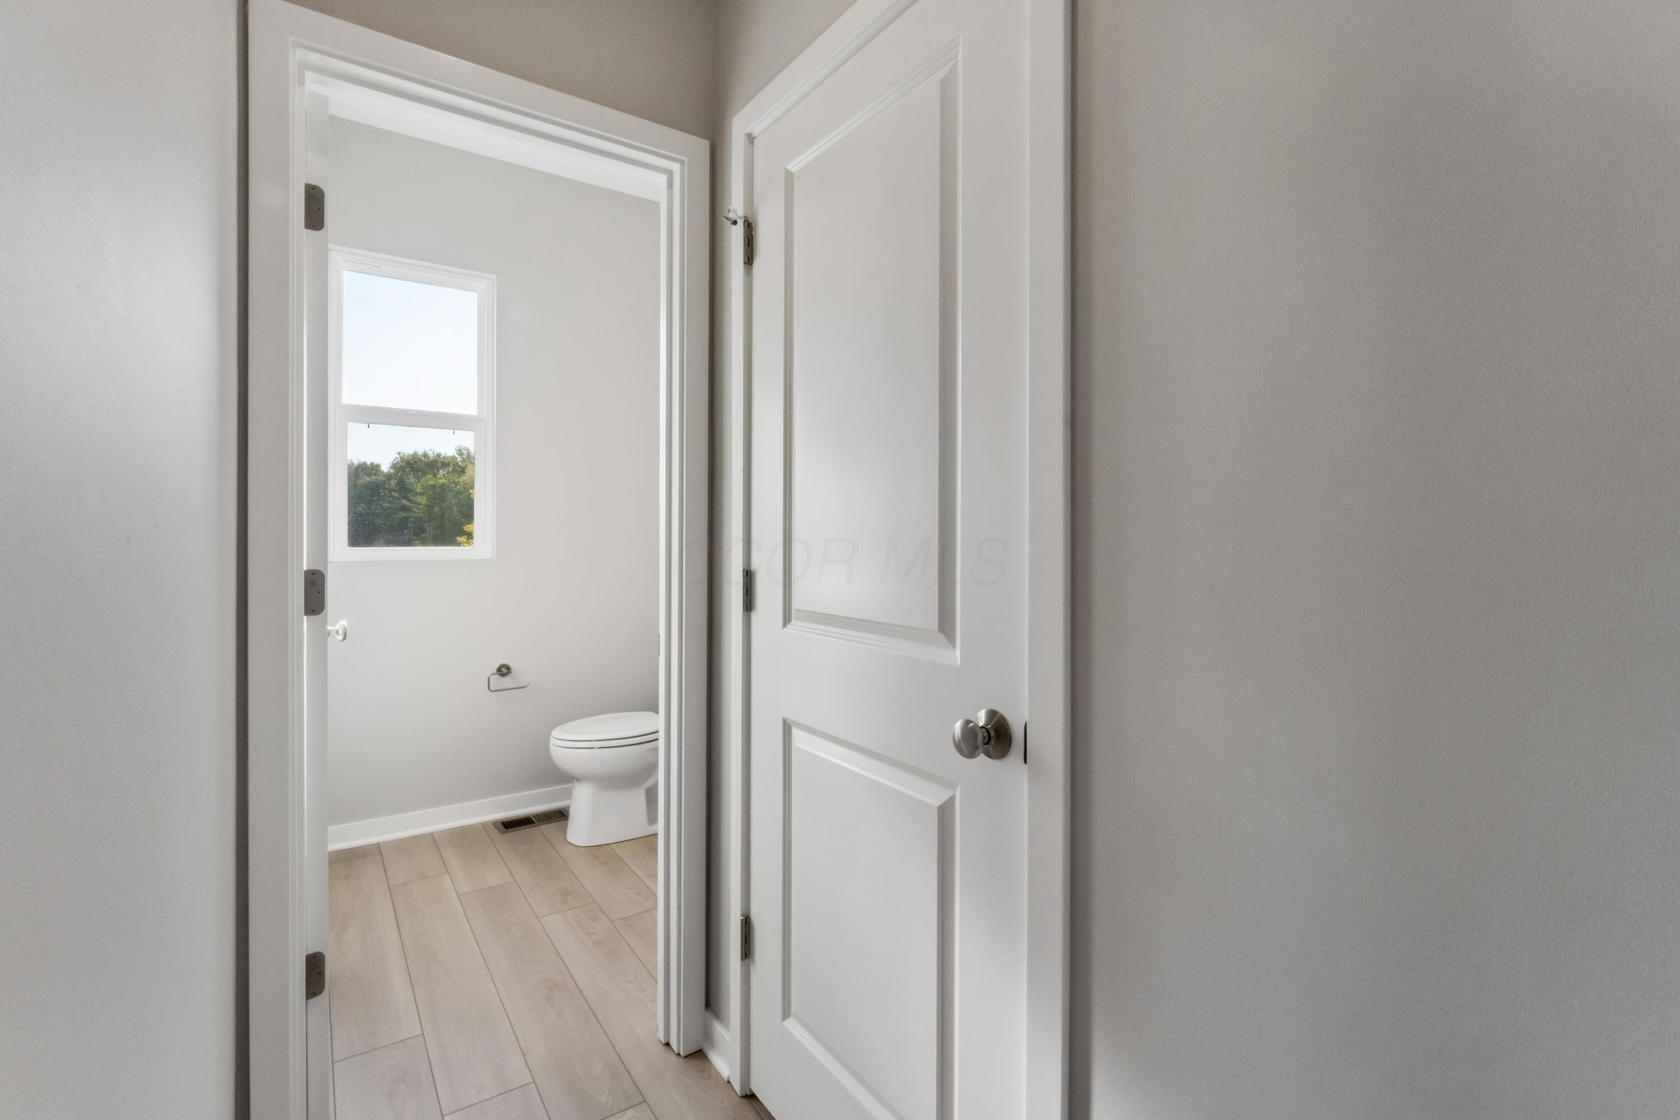
Entryway with a white front door and an open doorway to a bathroom.
Bathroom with a white toilet, light wood-look tile floor, and a window.
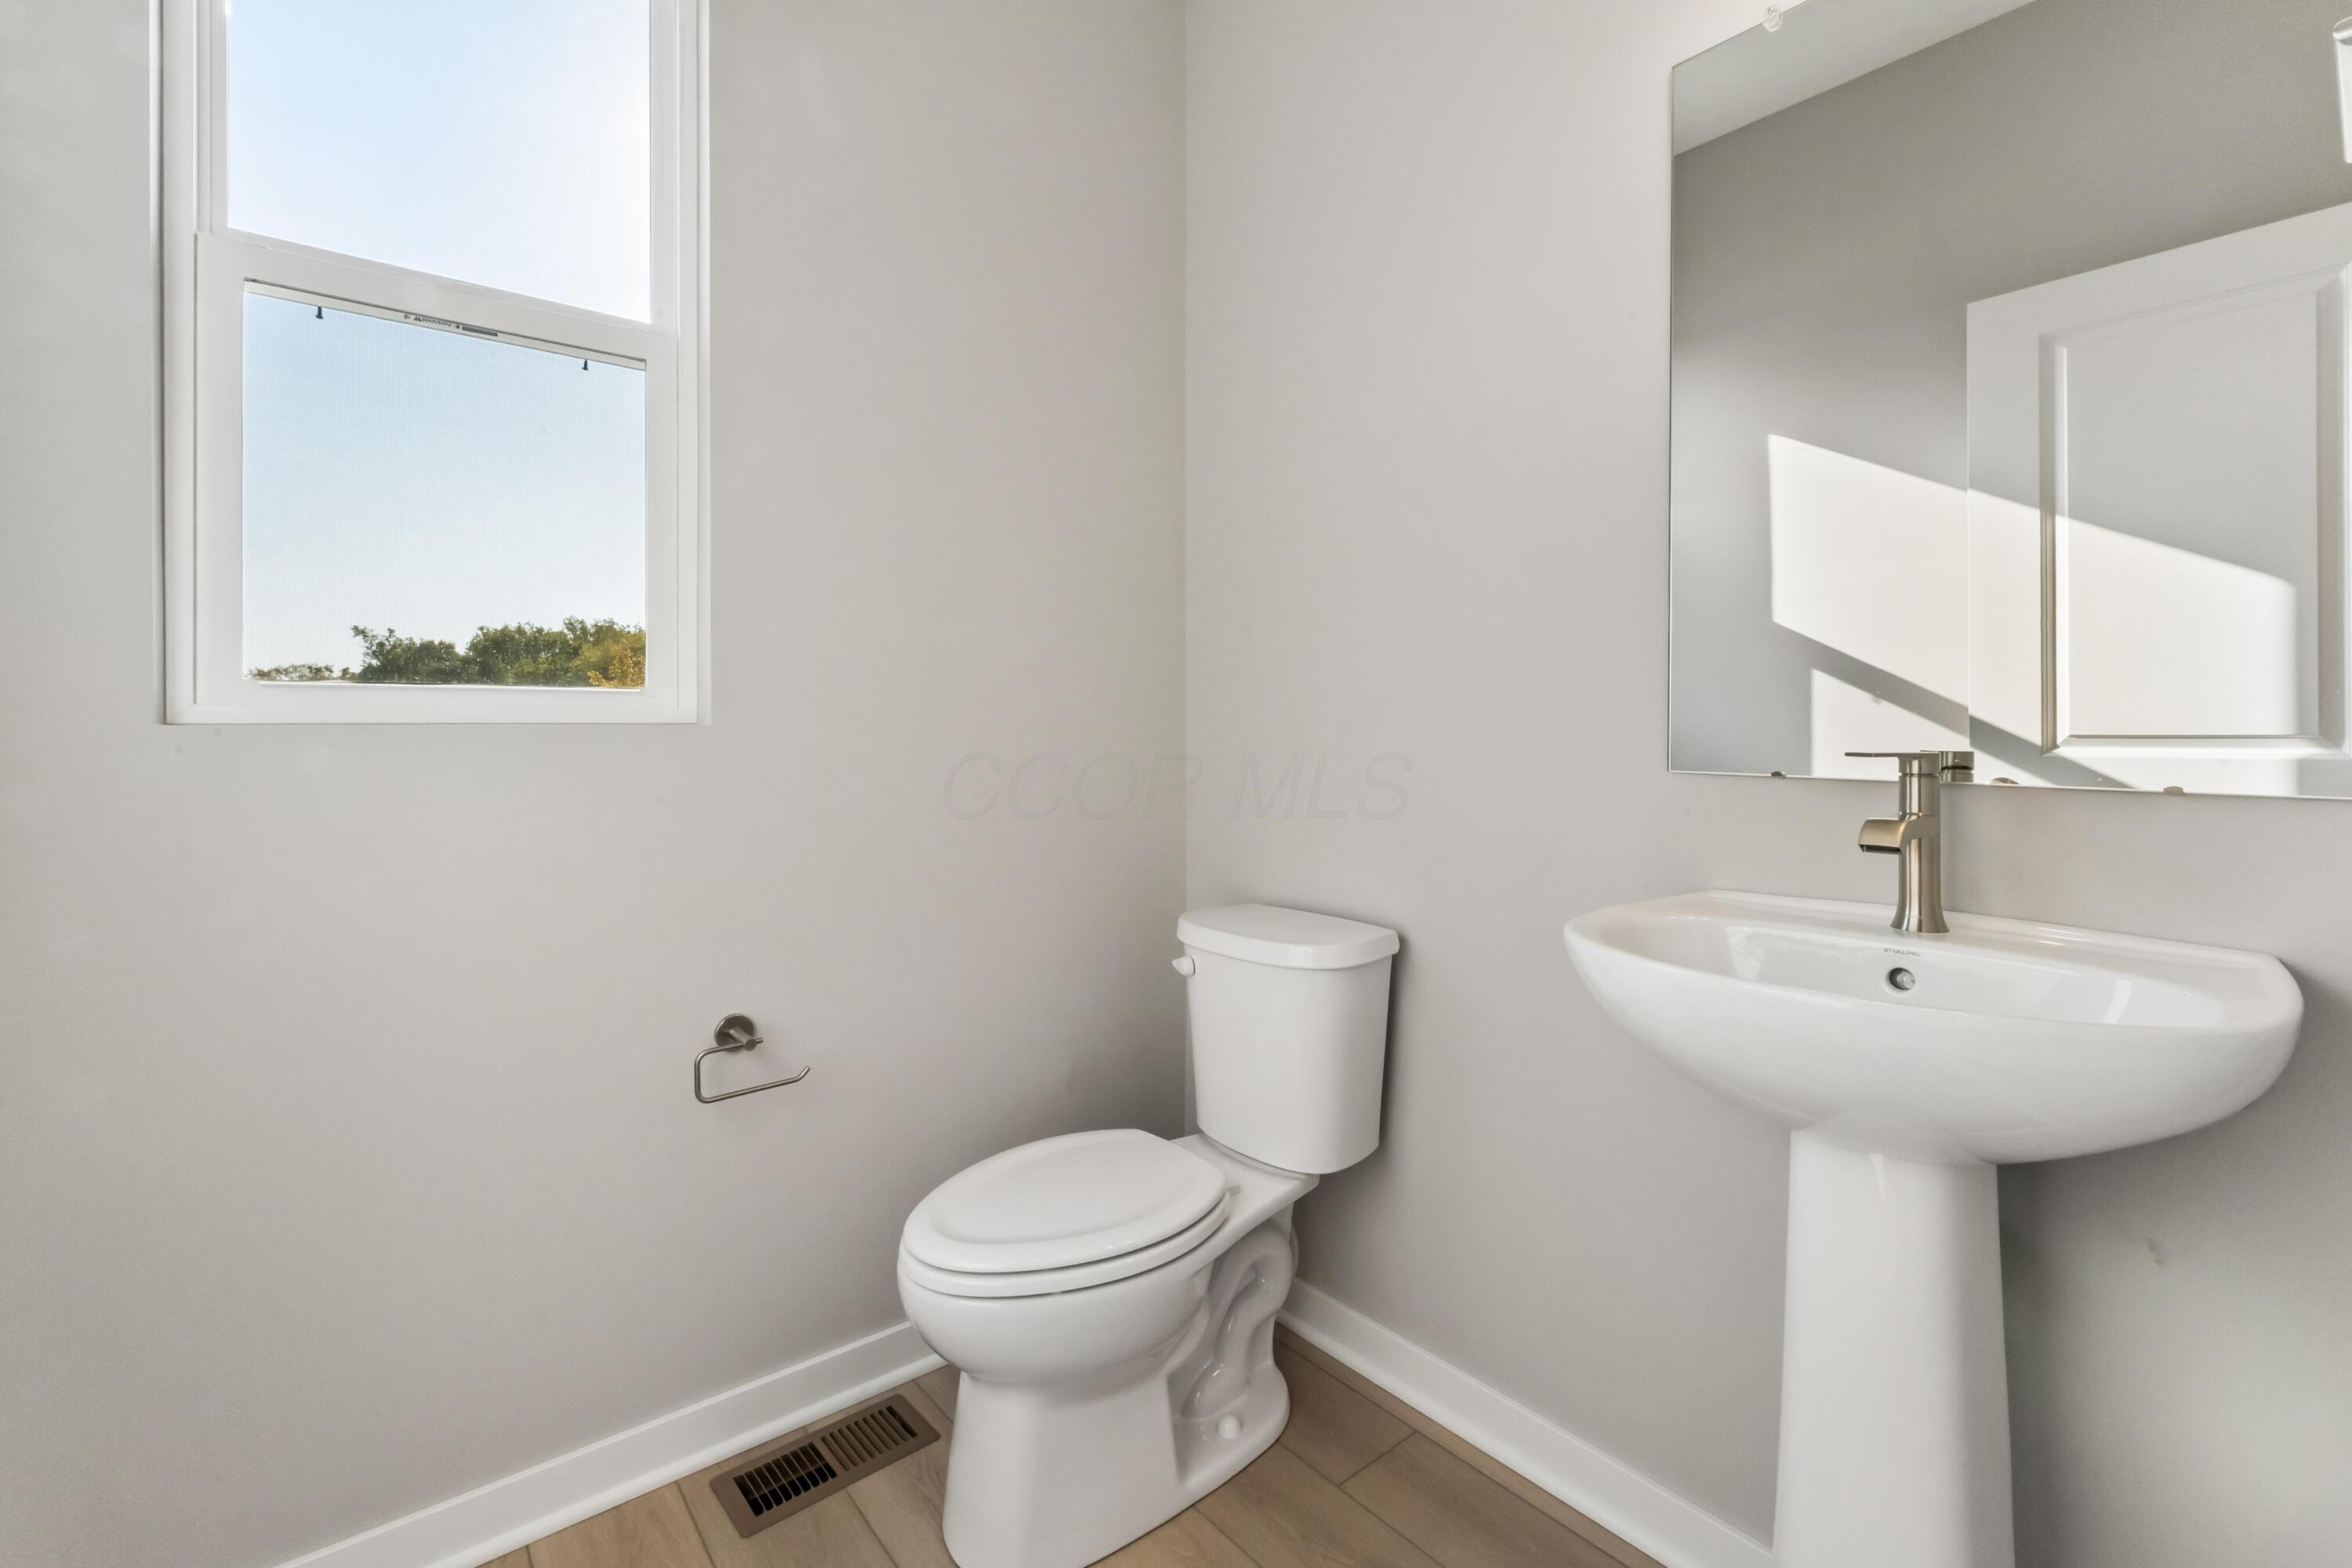
Bathroom with a pedestal sink and toilet beneath a large mirror, lit by daylight from a window.
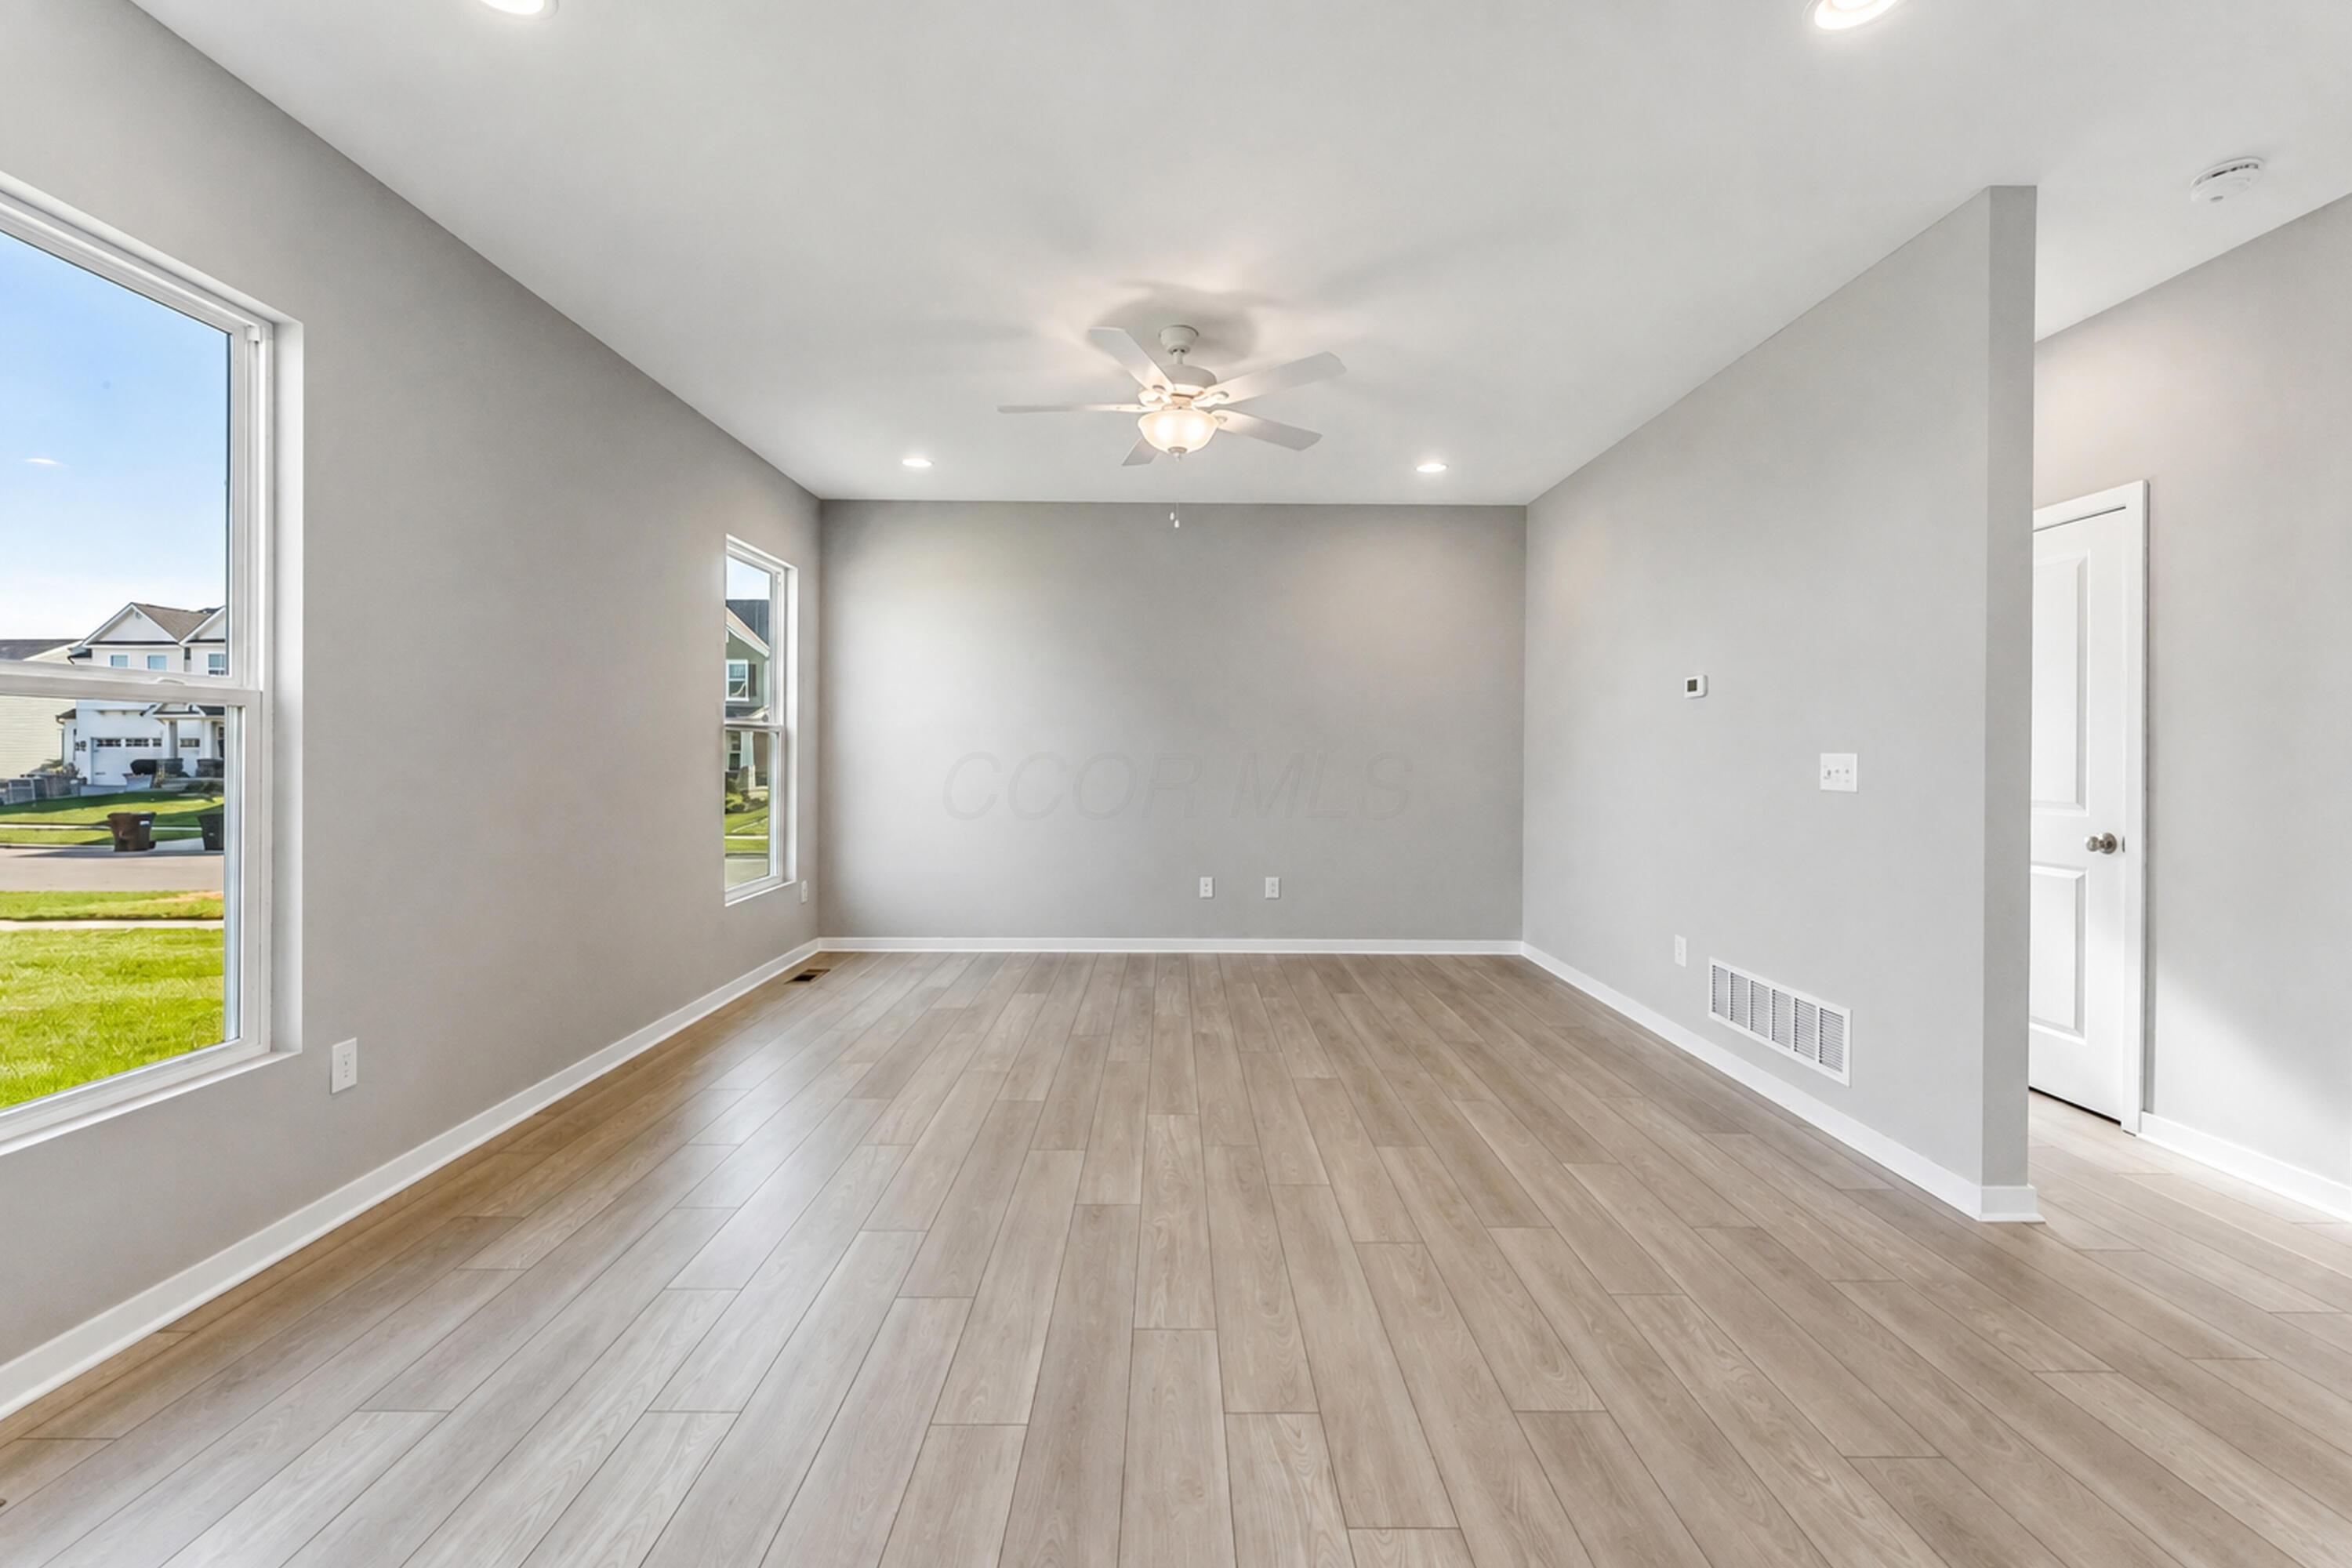
Vacant room with light plank flooring, gray walls, two windows, and a ceiling fan.
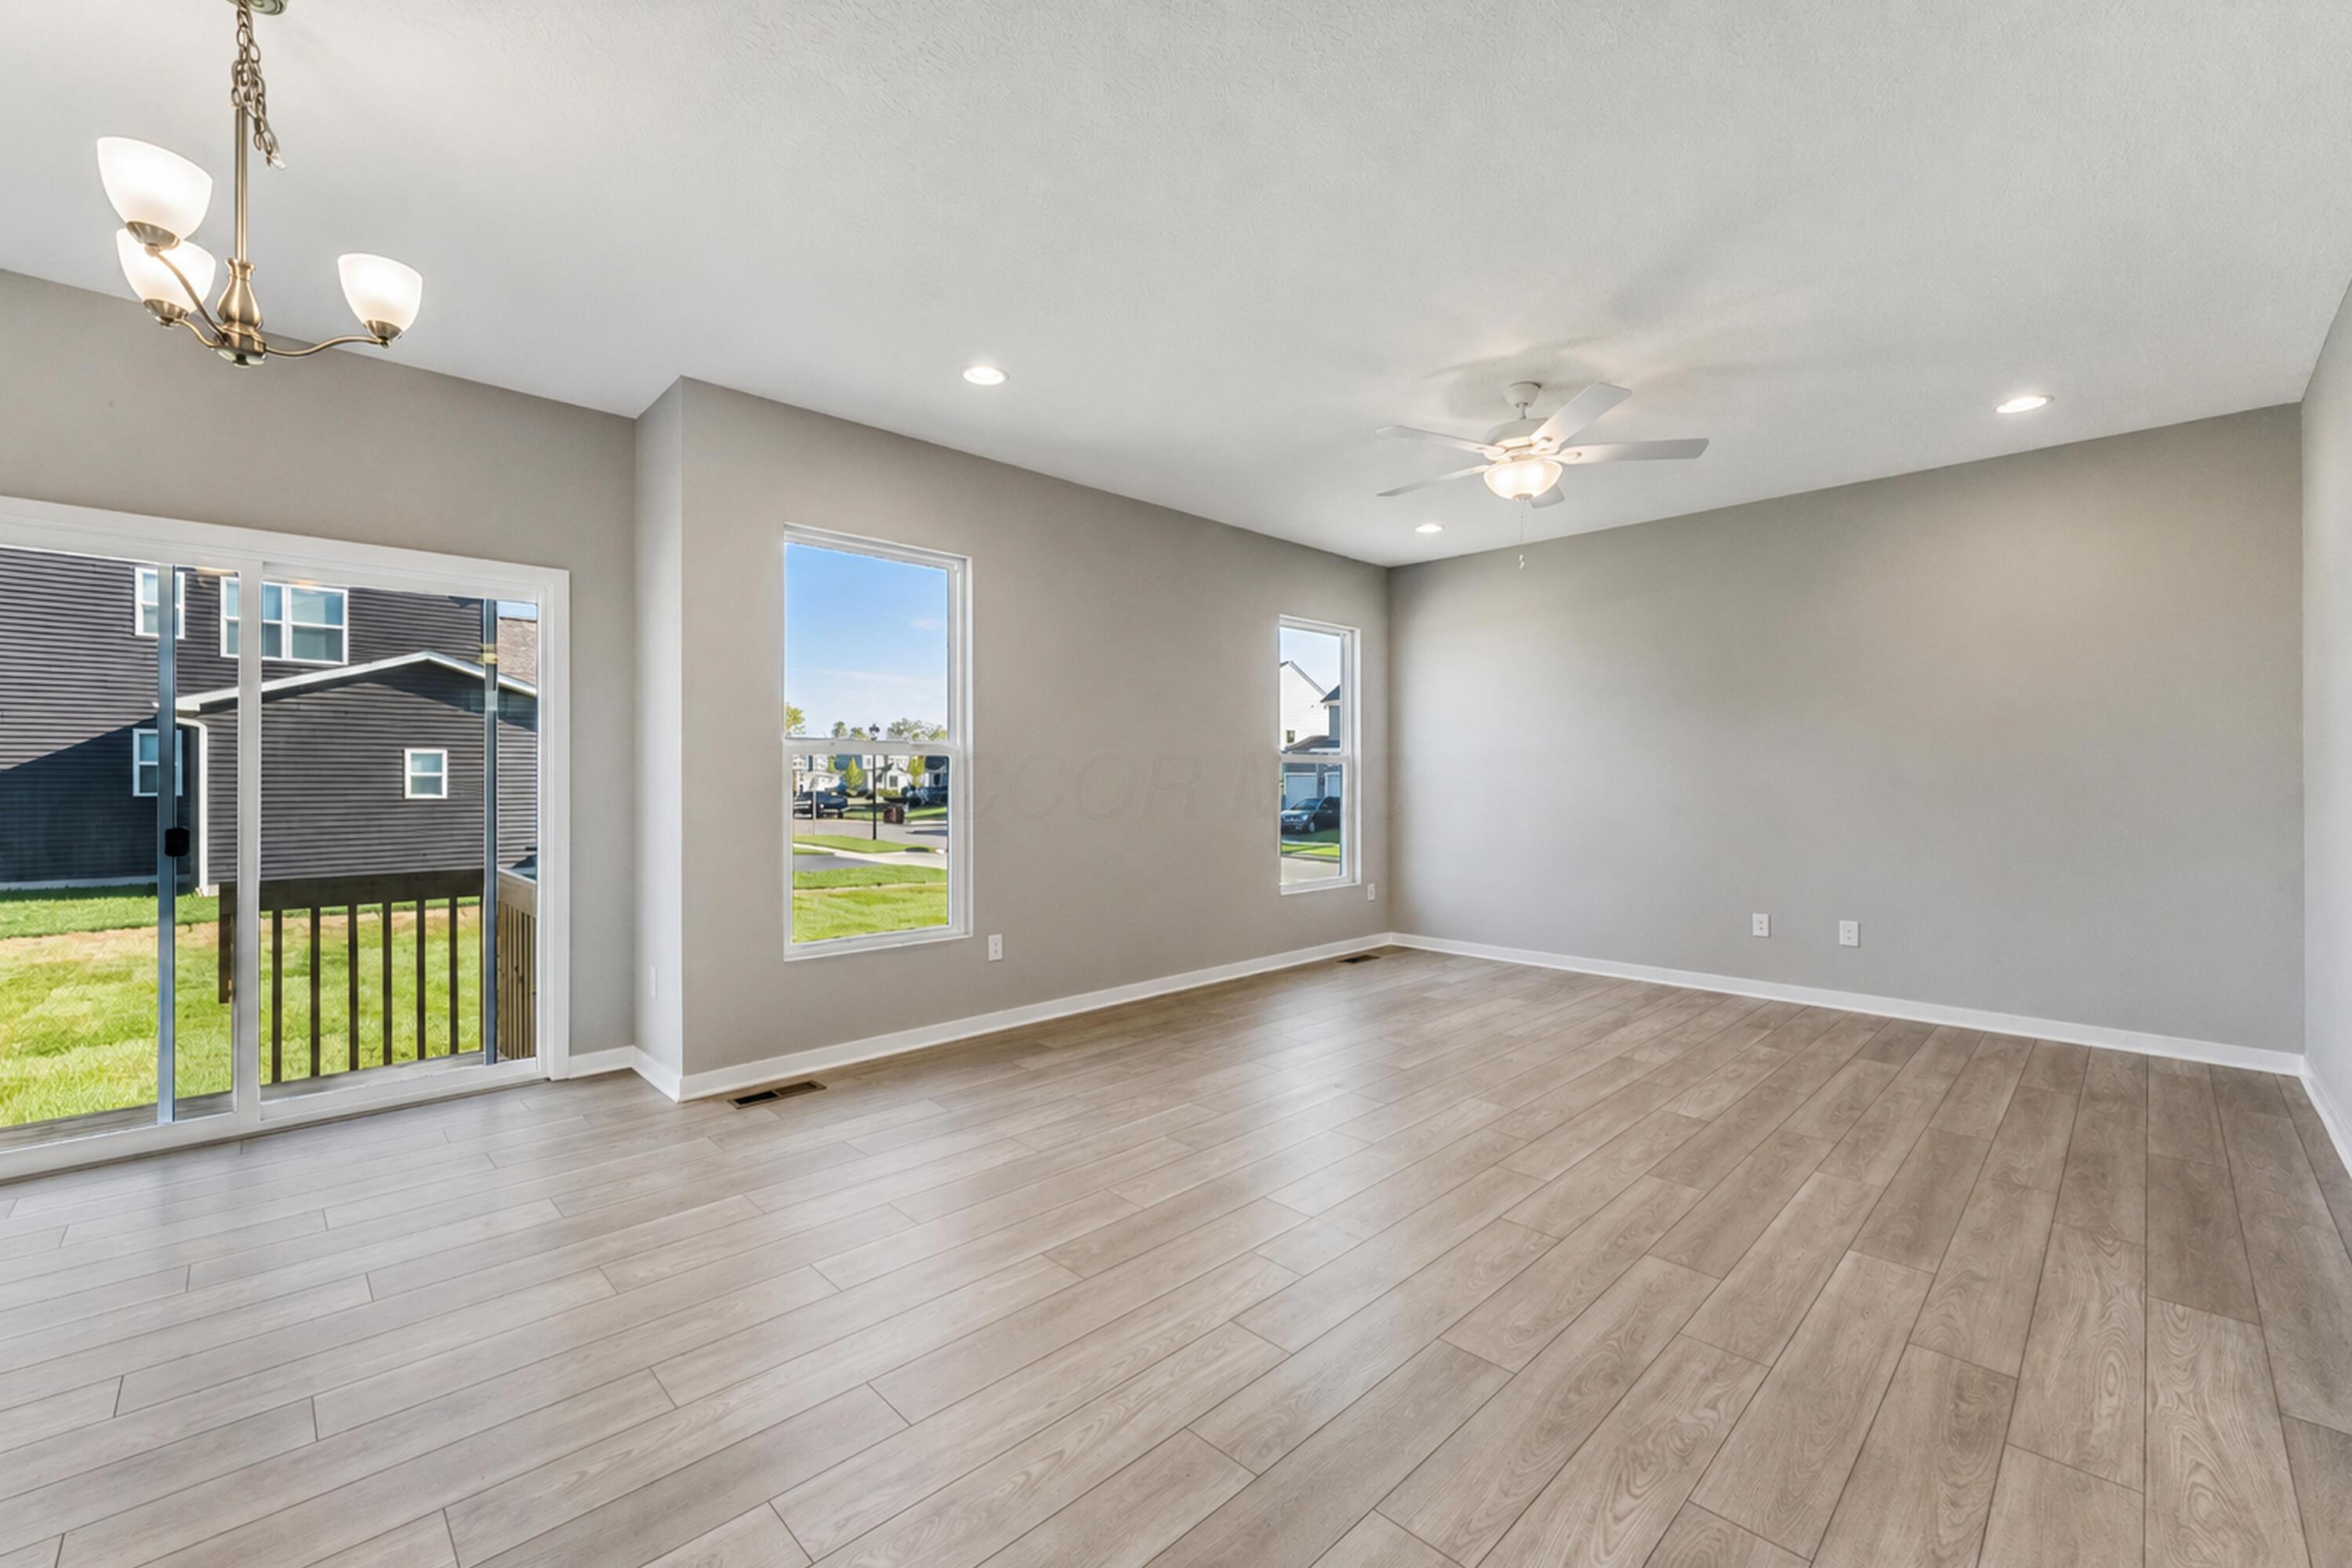
Empty living room with pale plank flooring, sliding glass doors, windows, and a ceiling fan.
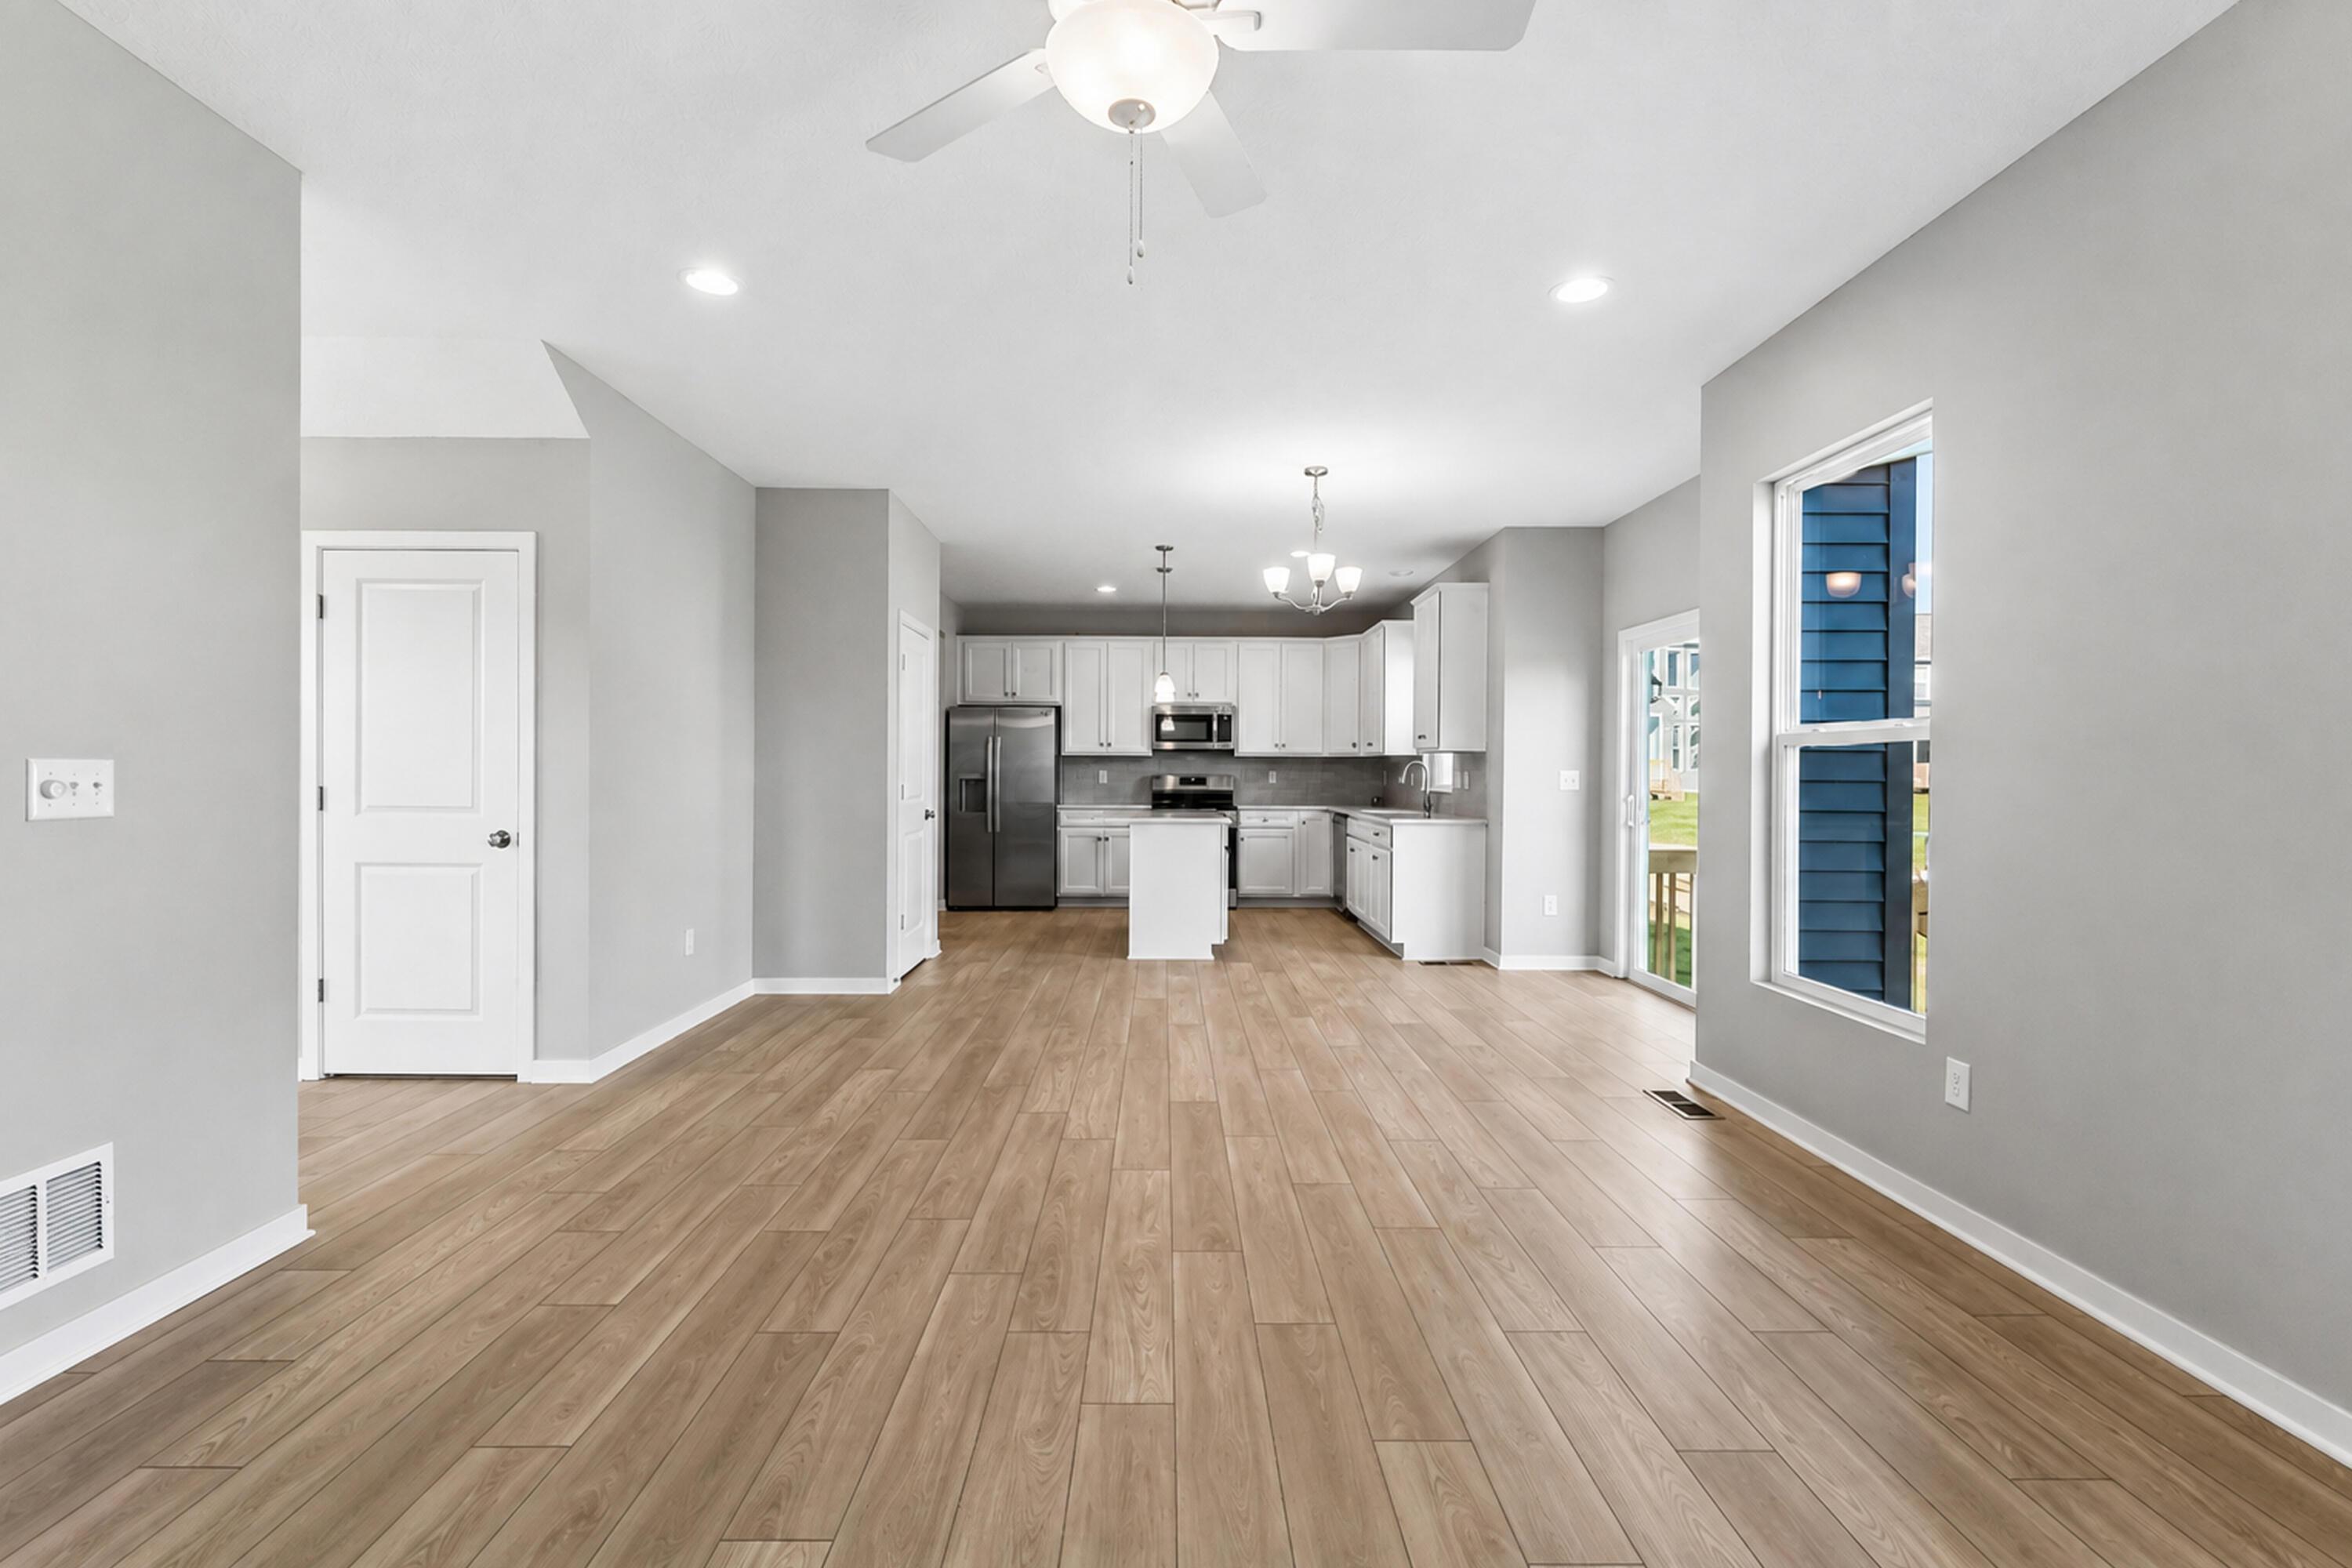
Open-plan living area and kitchen with white cabinets, stainless steel appliances, and wood-look floors.
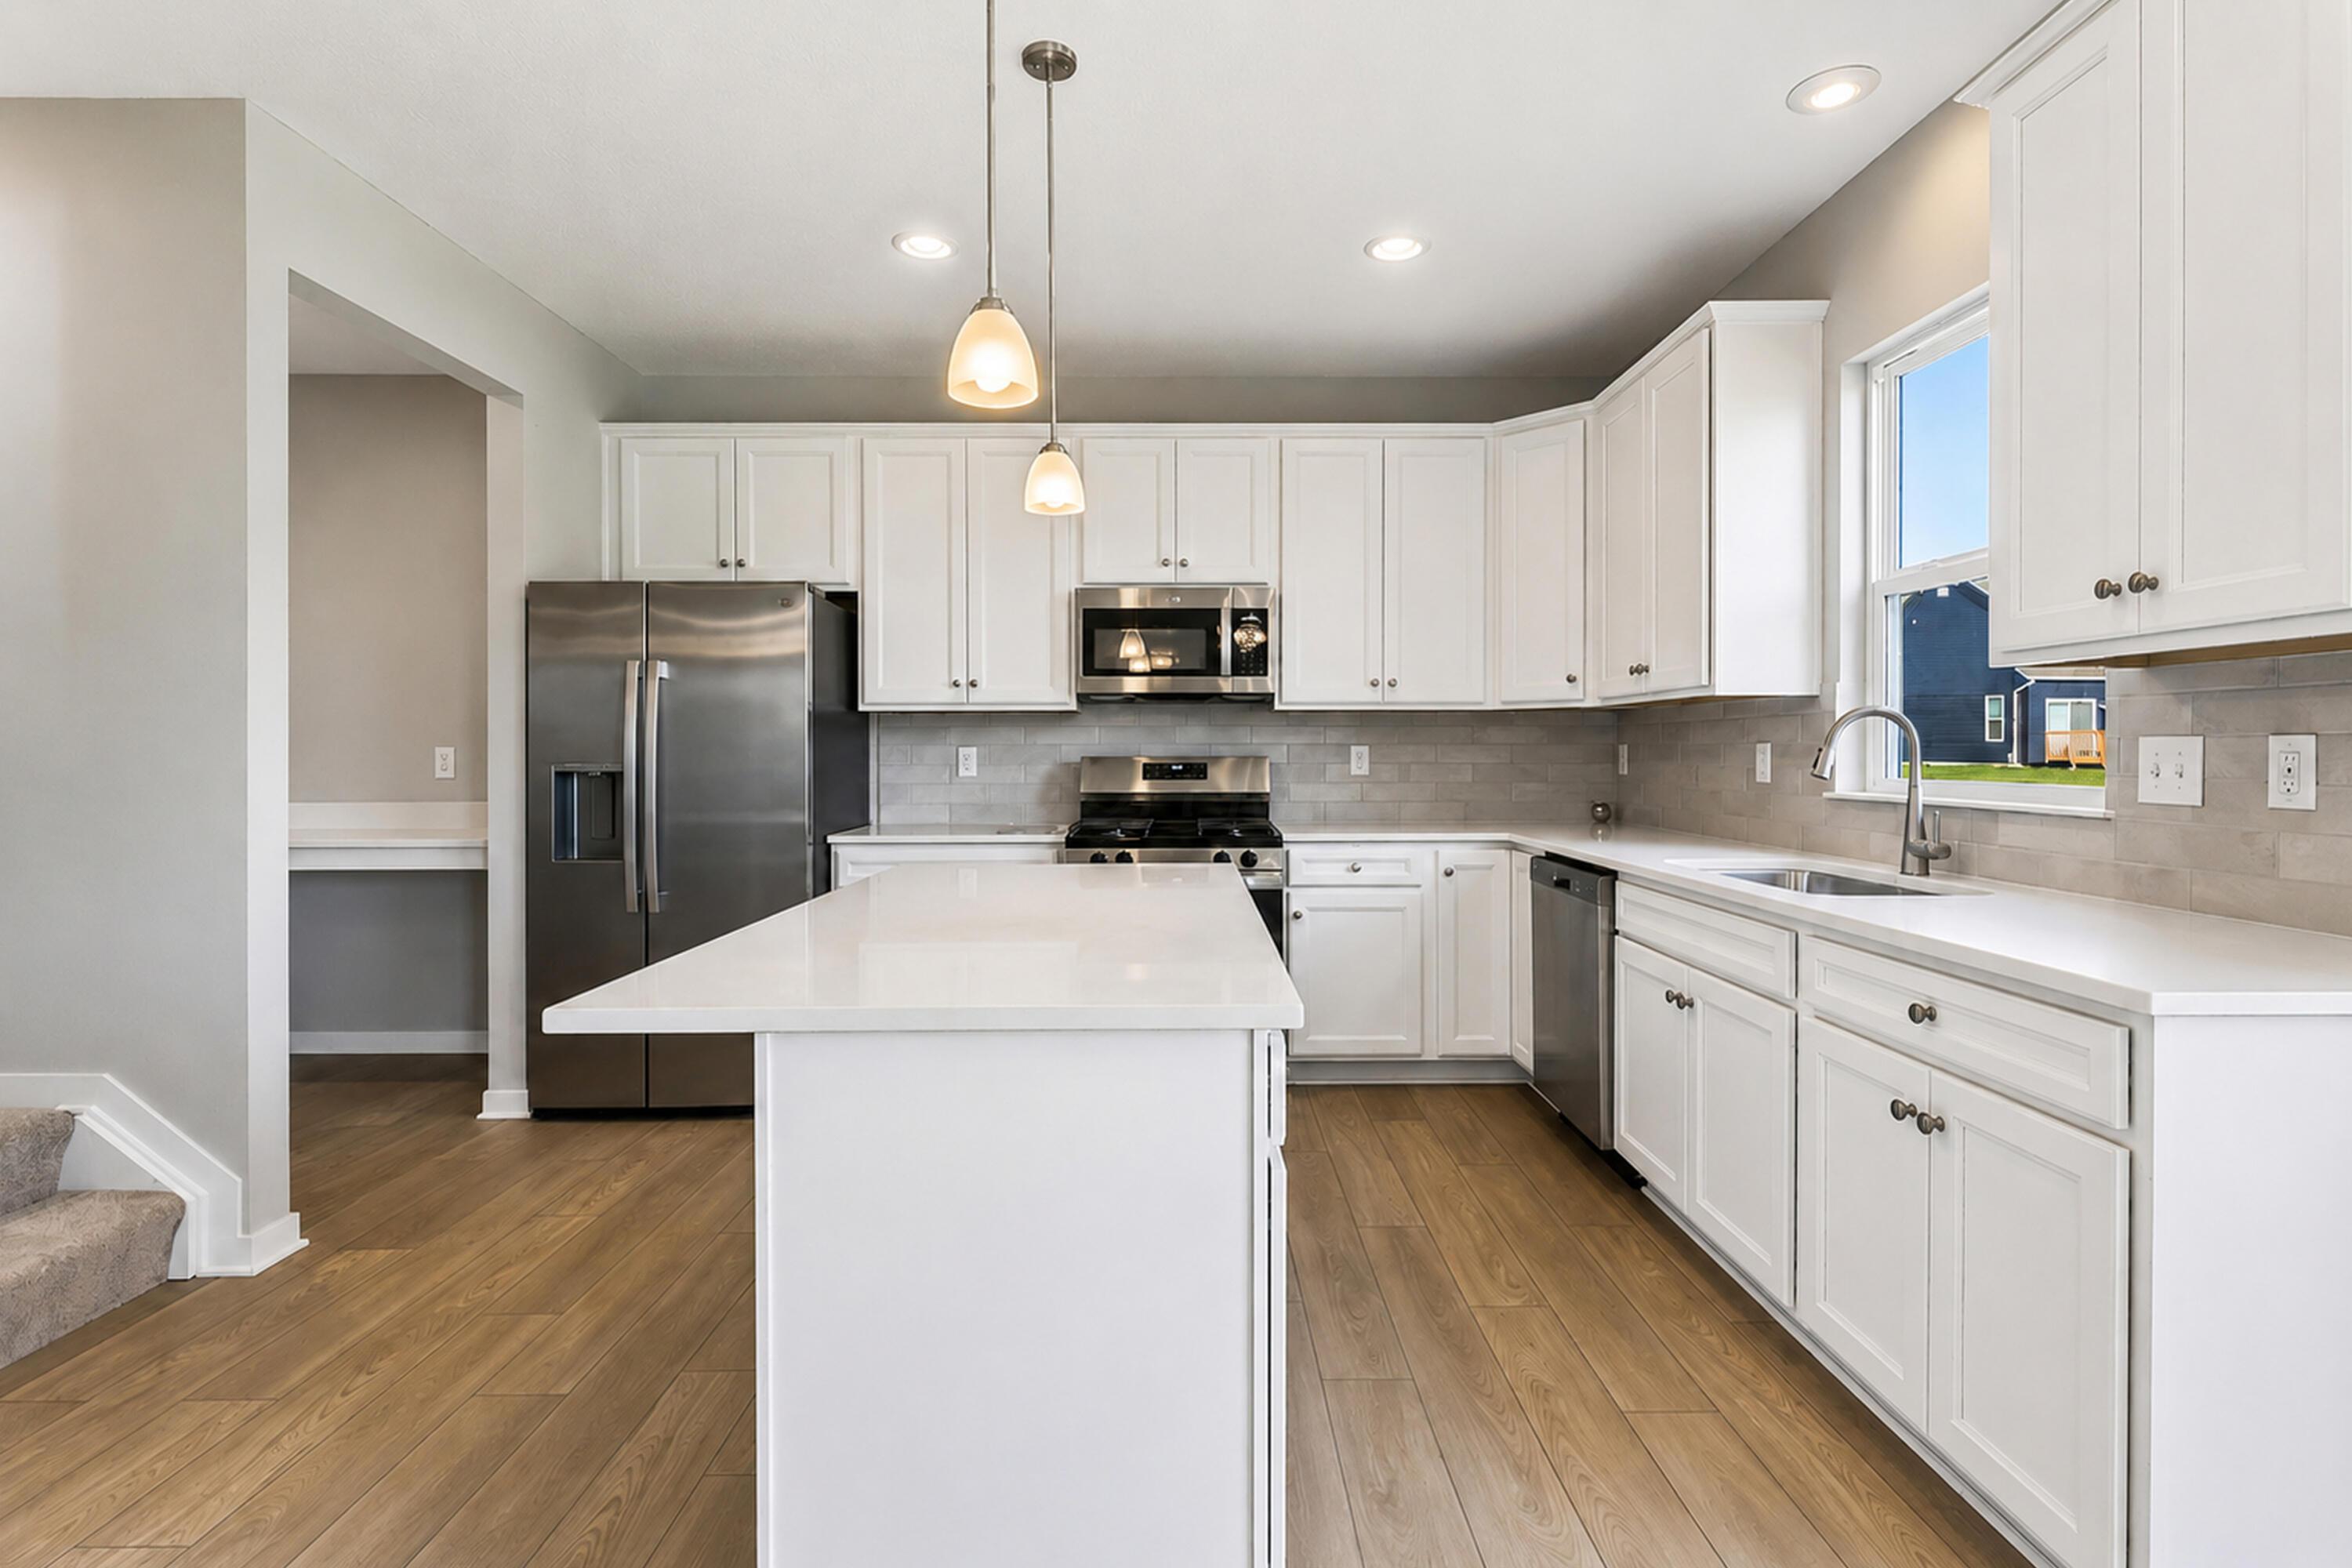
Bright kitchen with white cabinets, stainless steel appliances, a large island, and wood-look flooring.
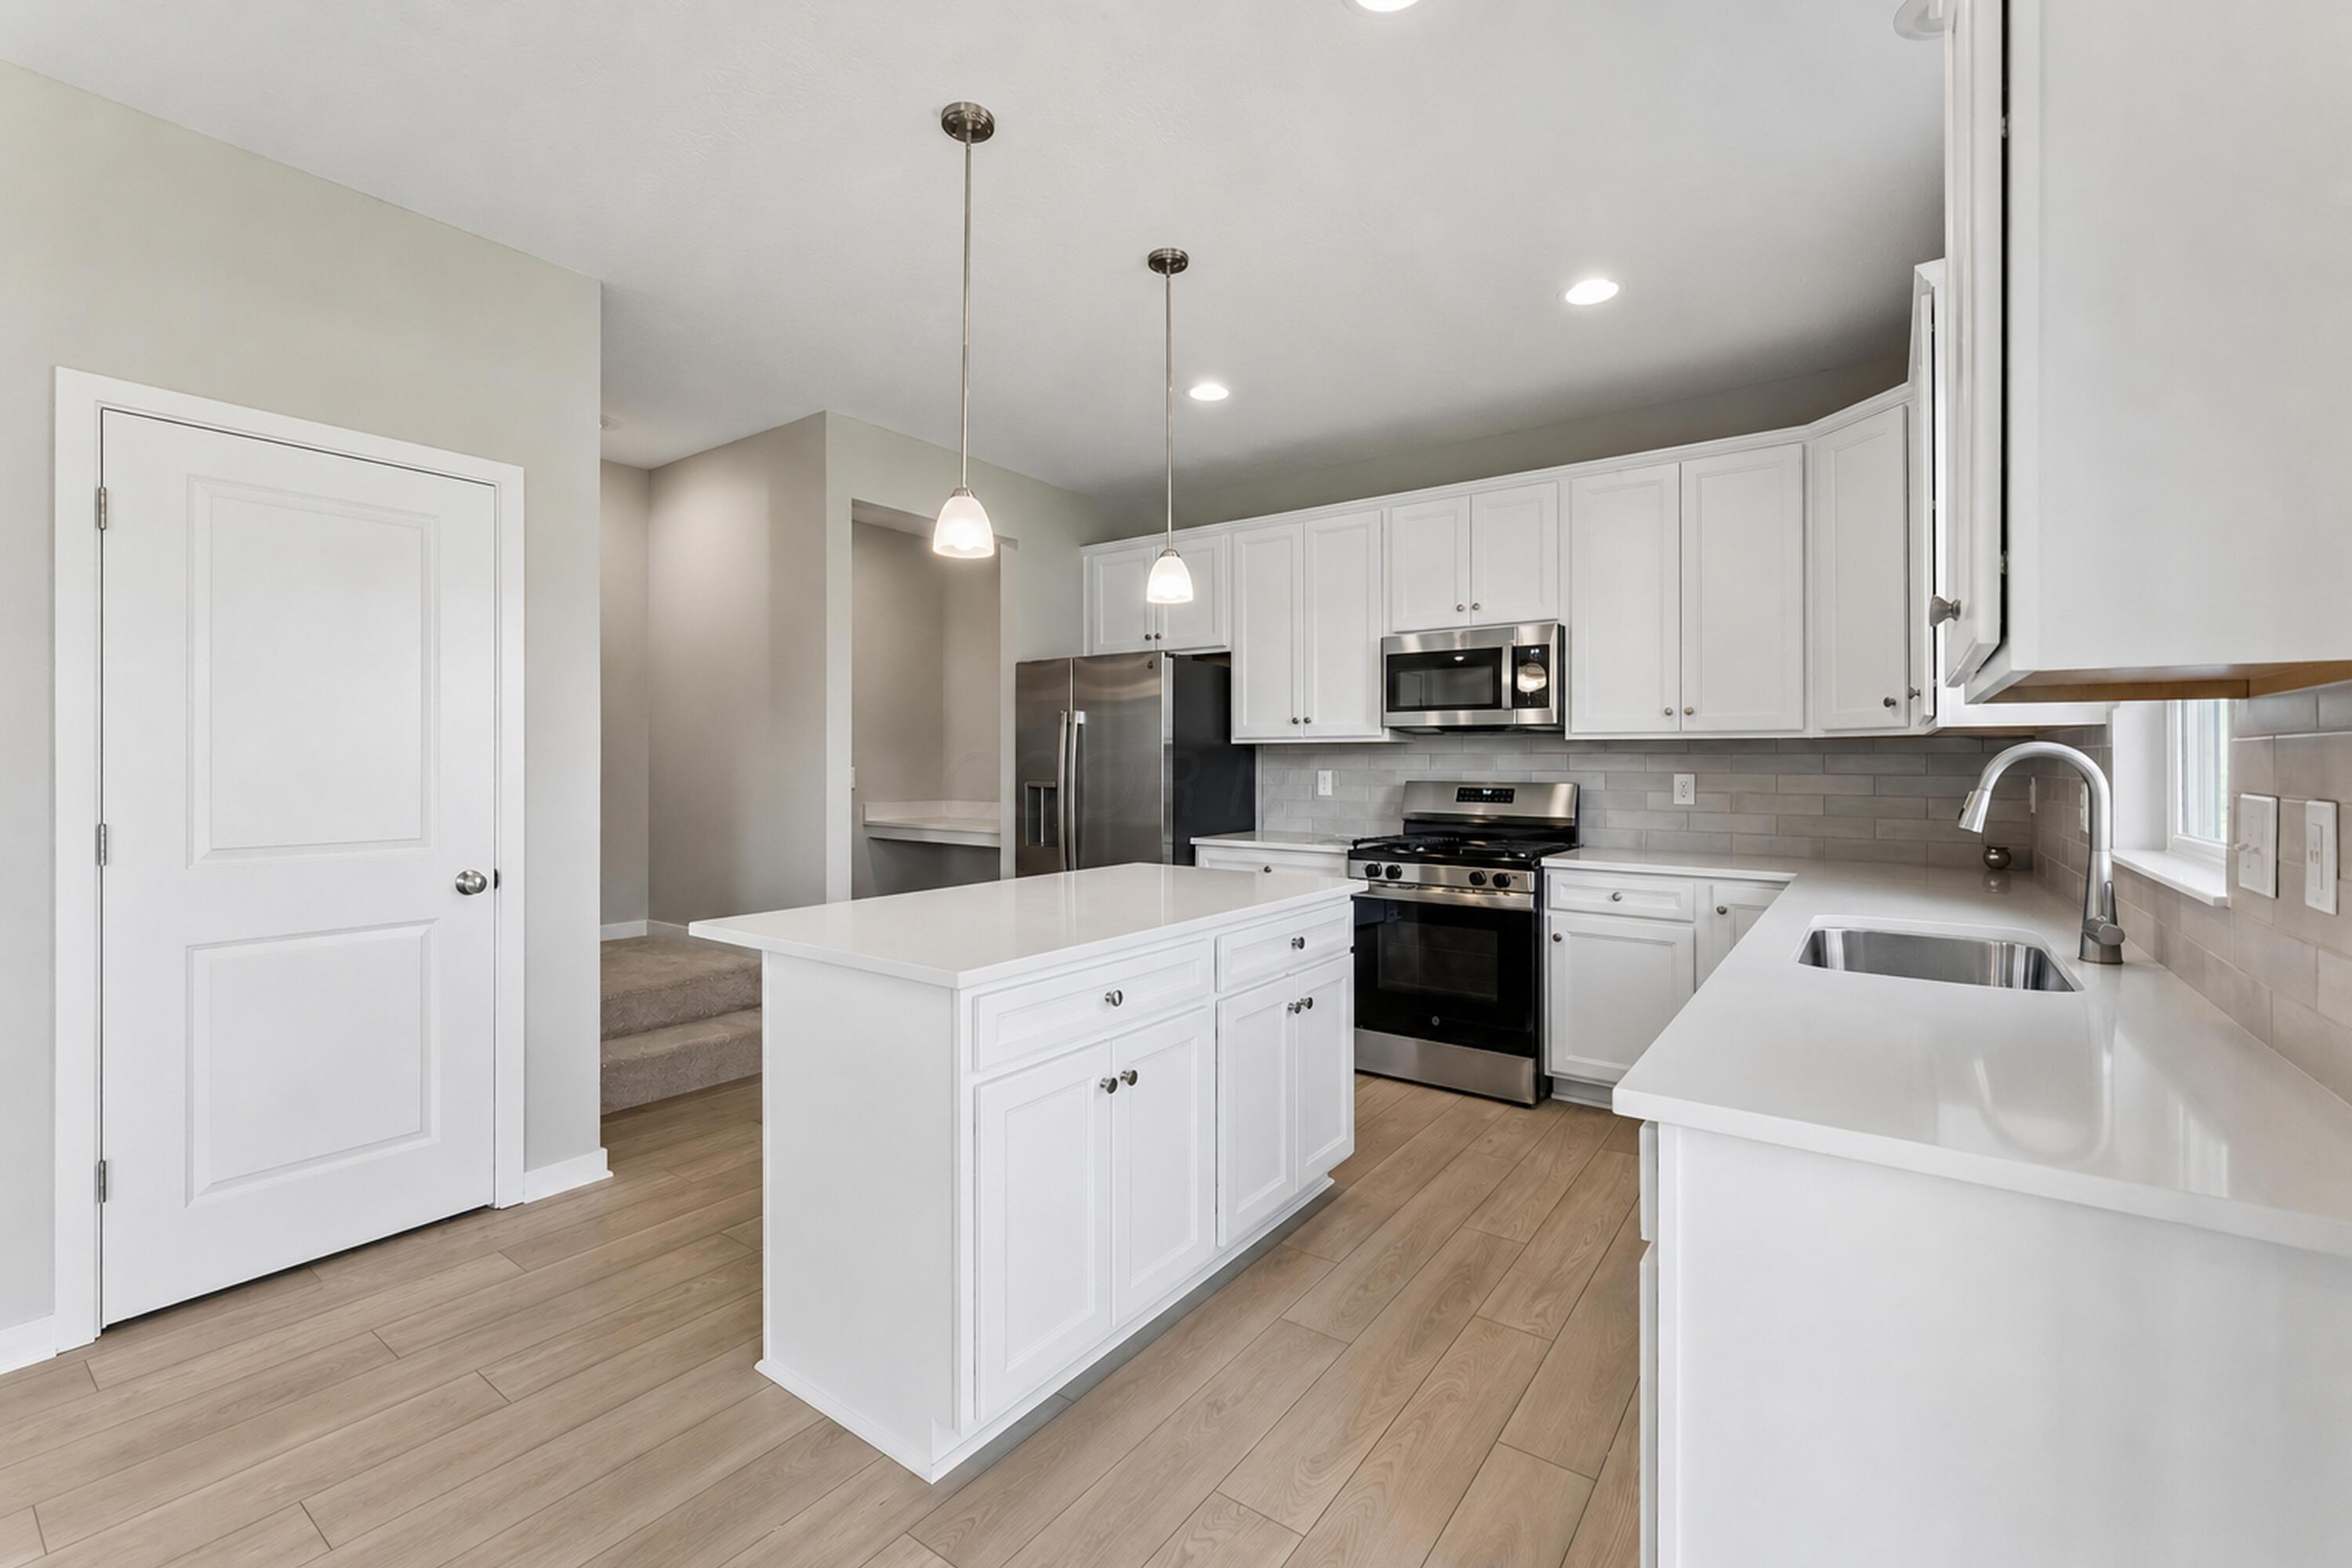
Modern kitchen with a white island, stainless steel appliances, and gray tile backsplash.
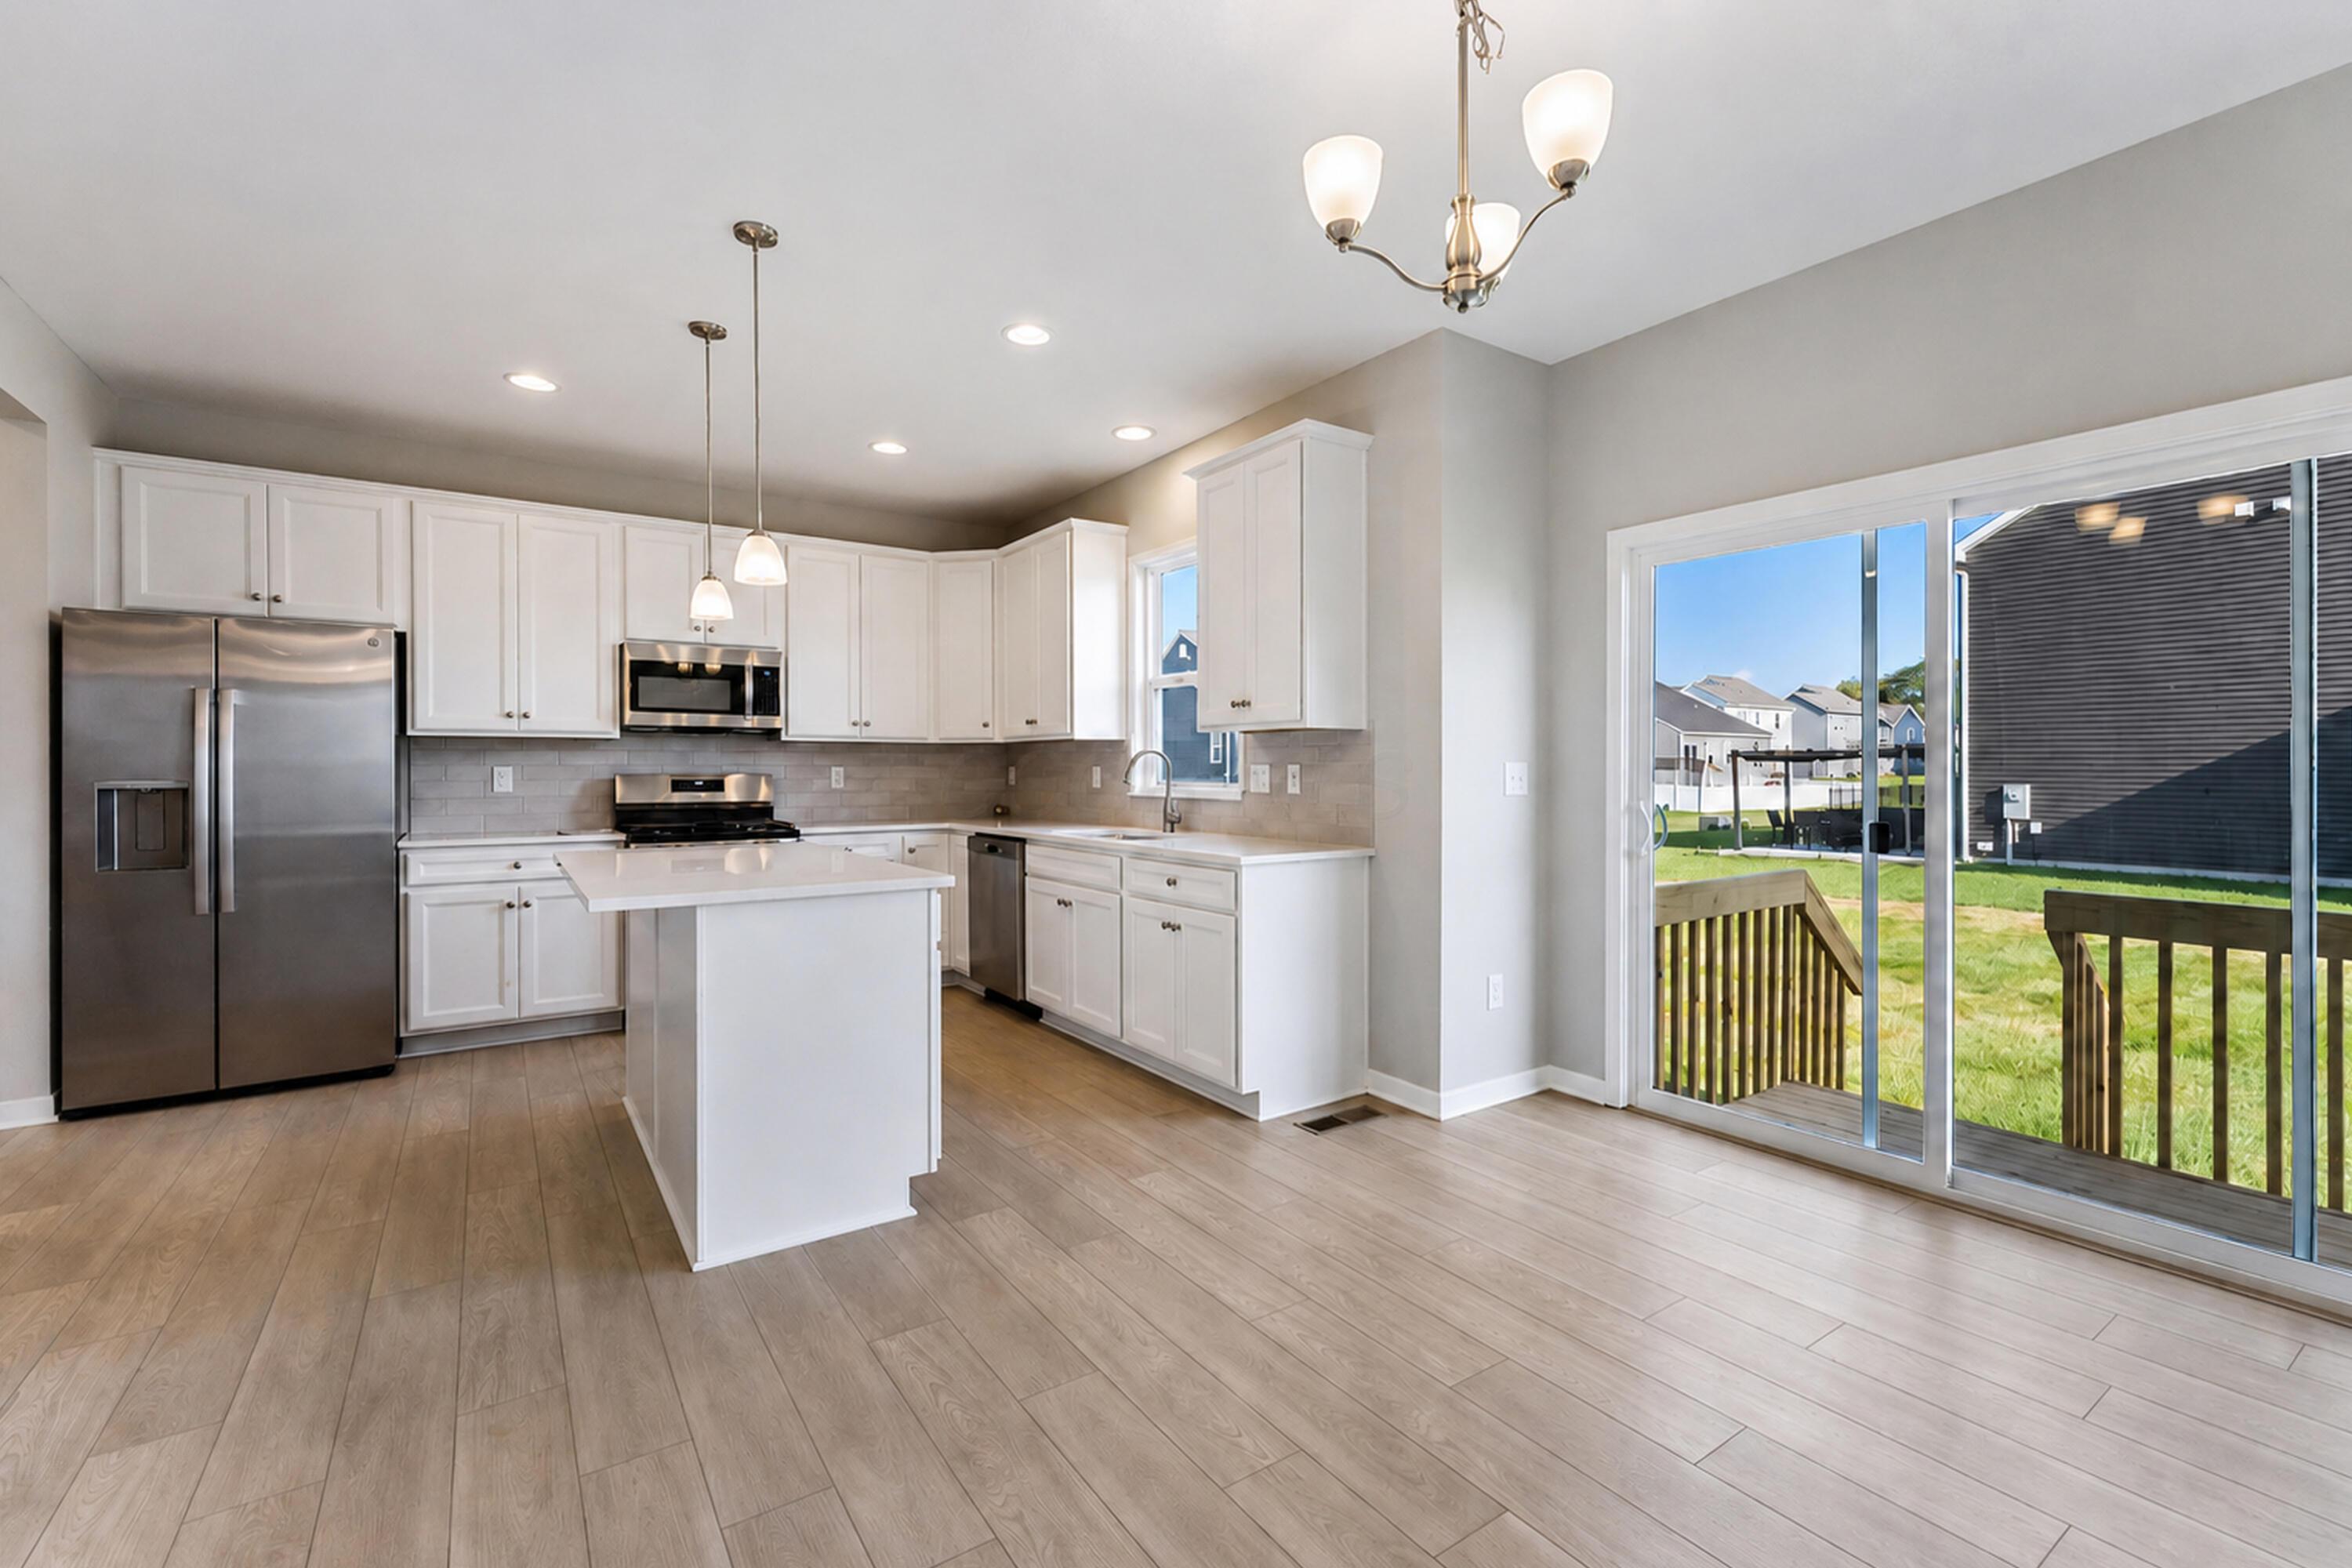
Kitchen with white cabinetry, stainless appliances, a central island, and sliding doors to a deck.
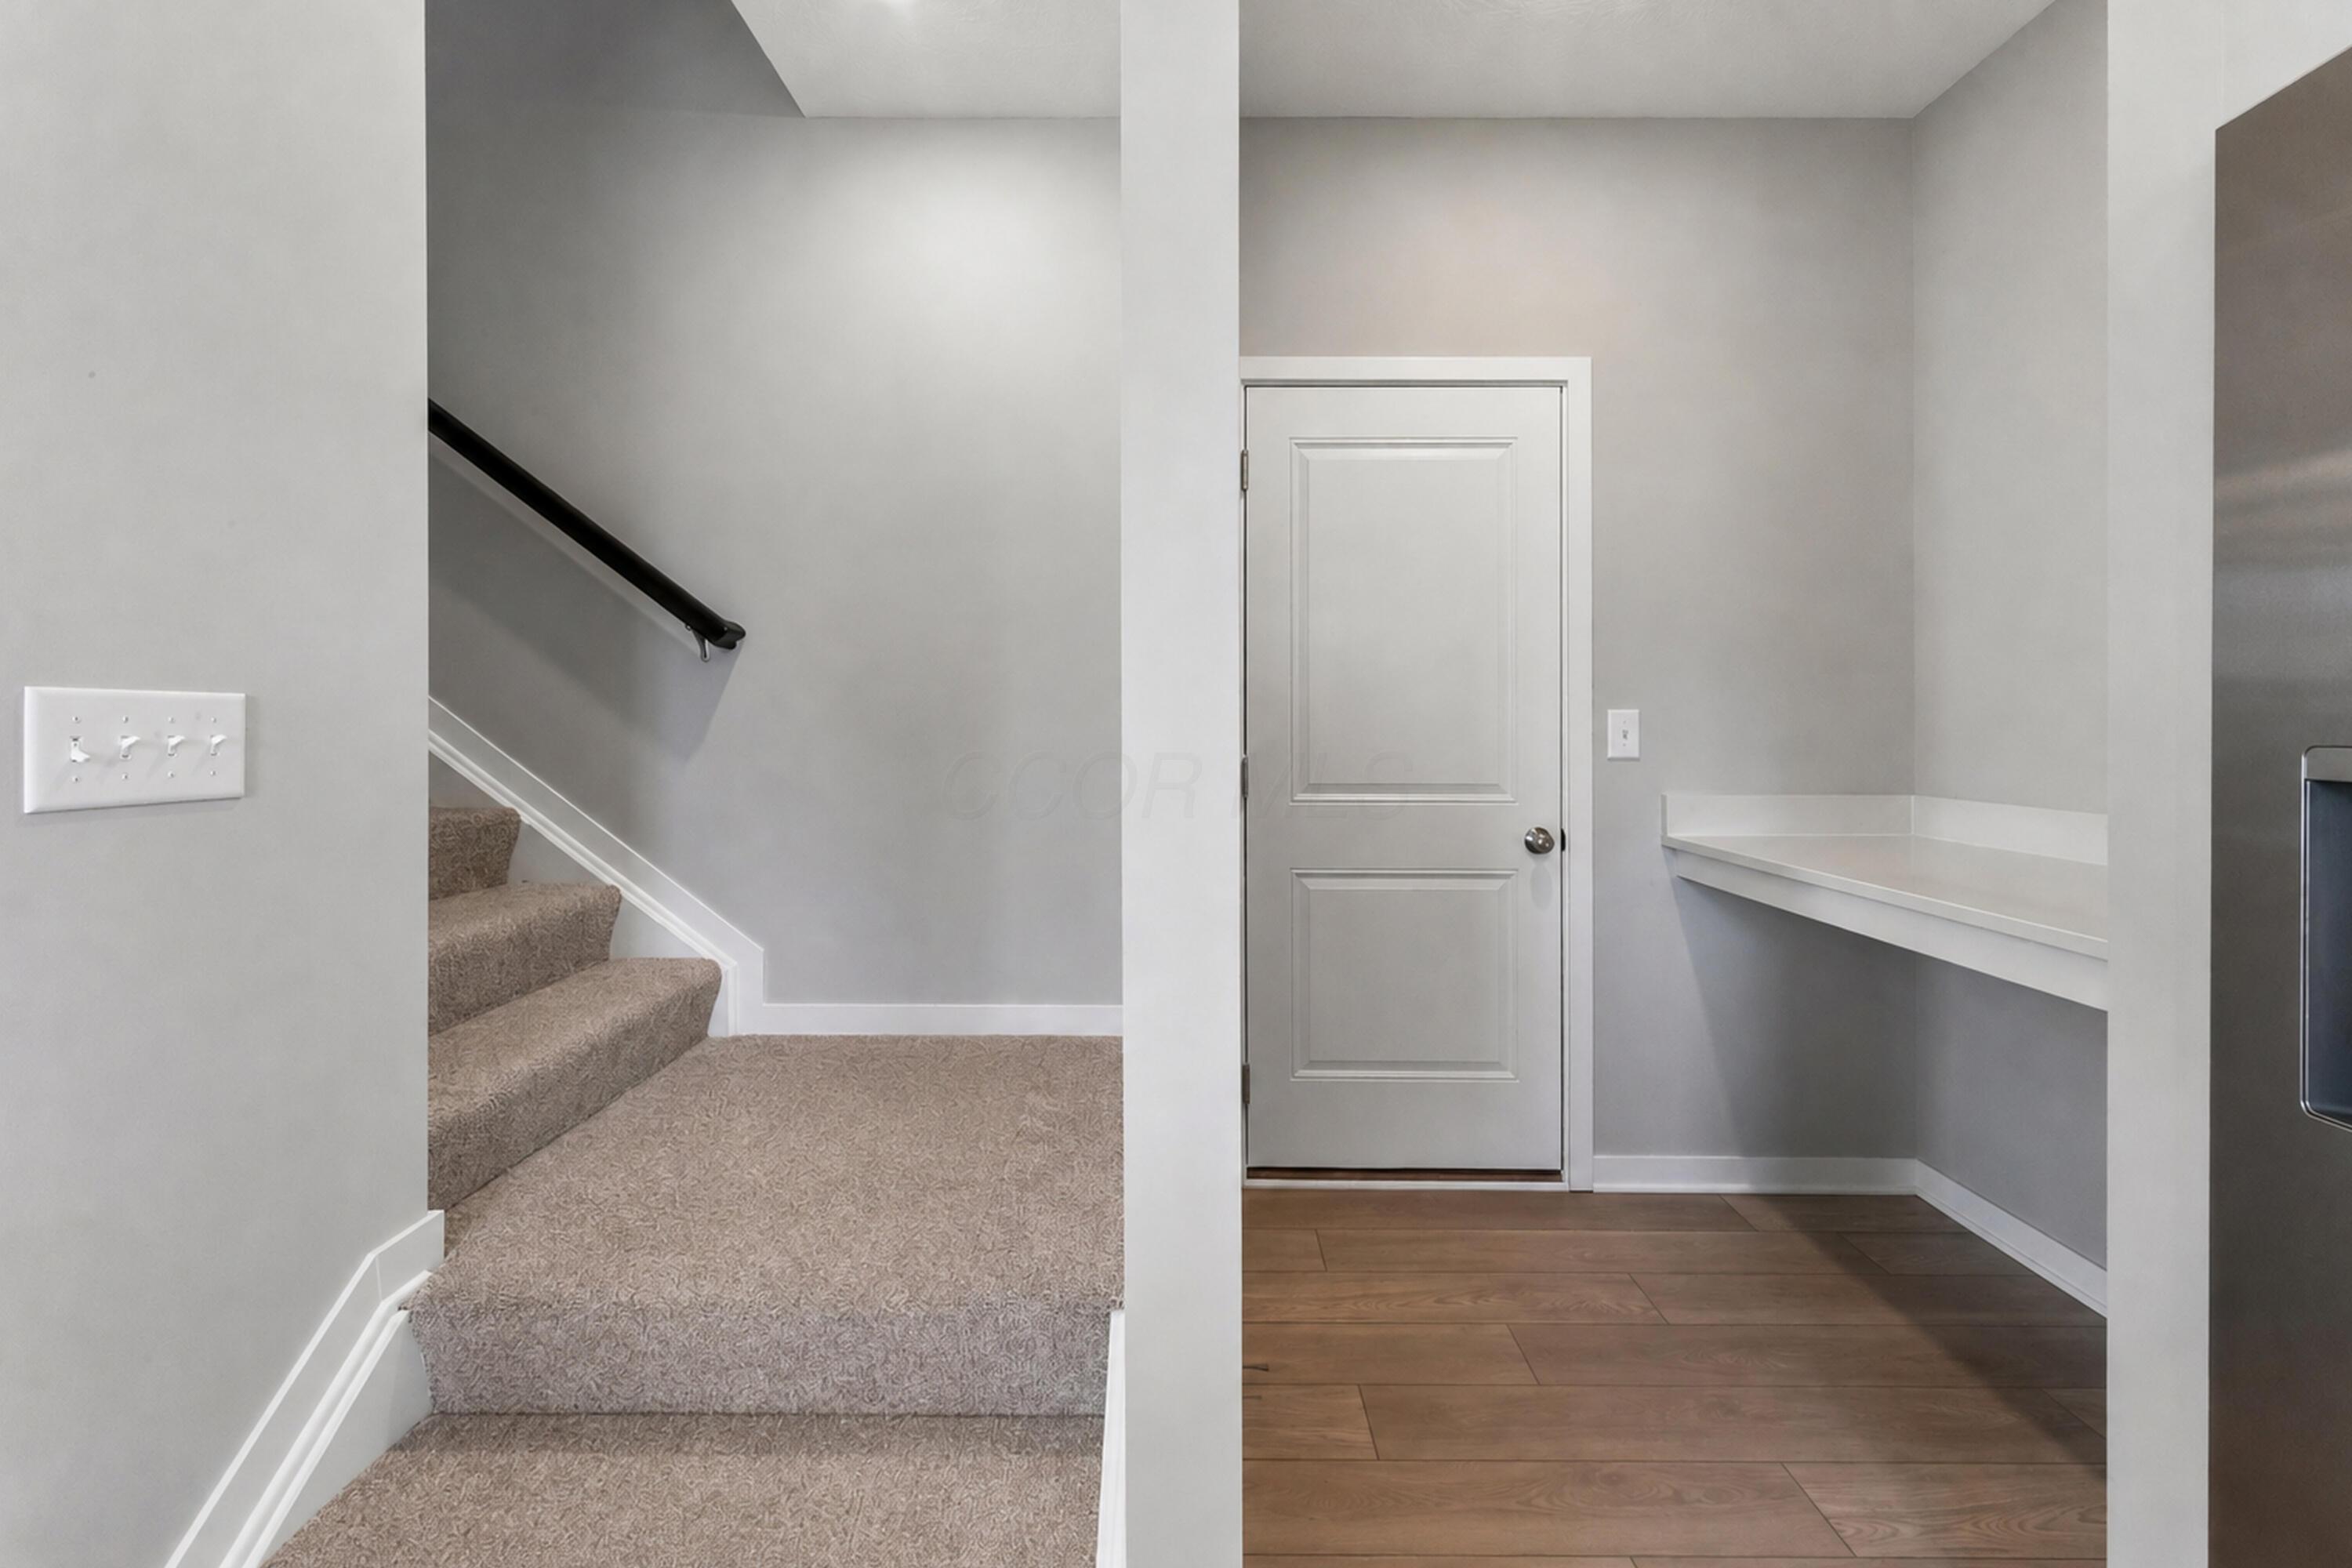
Entryway with carpeted stairs, a white paneled door, and a built-in counter.
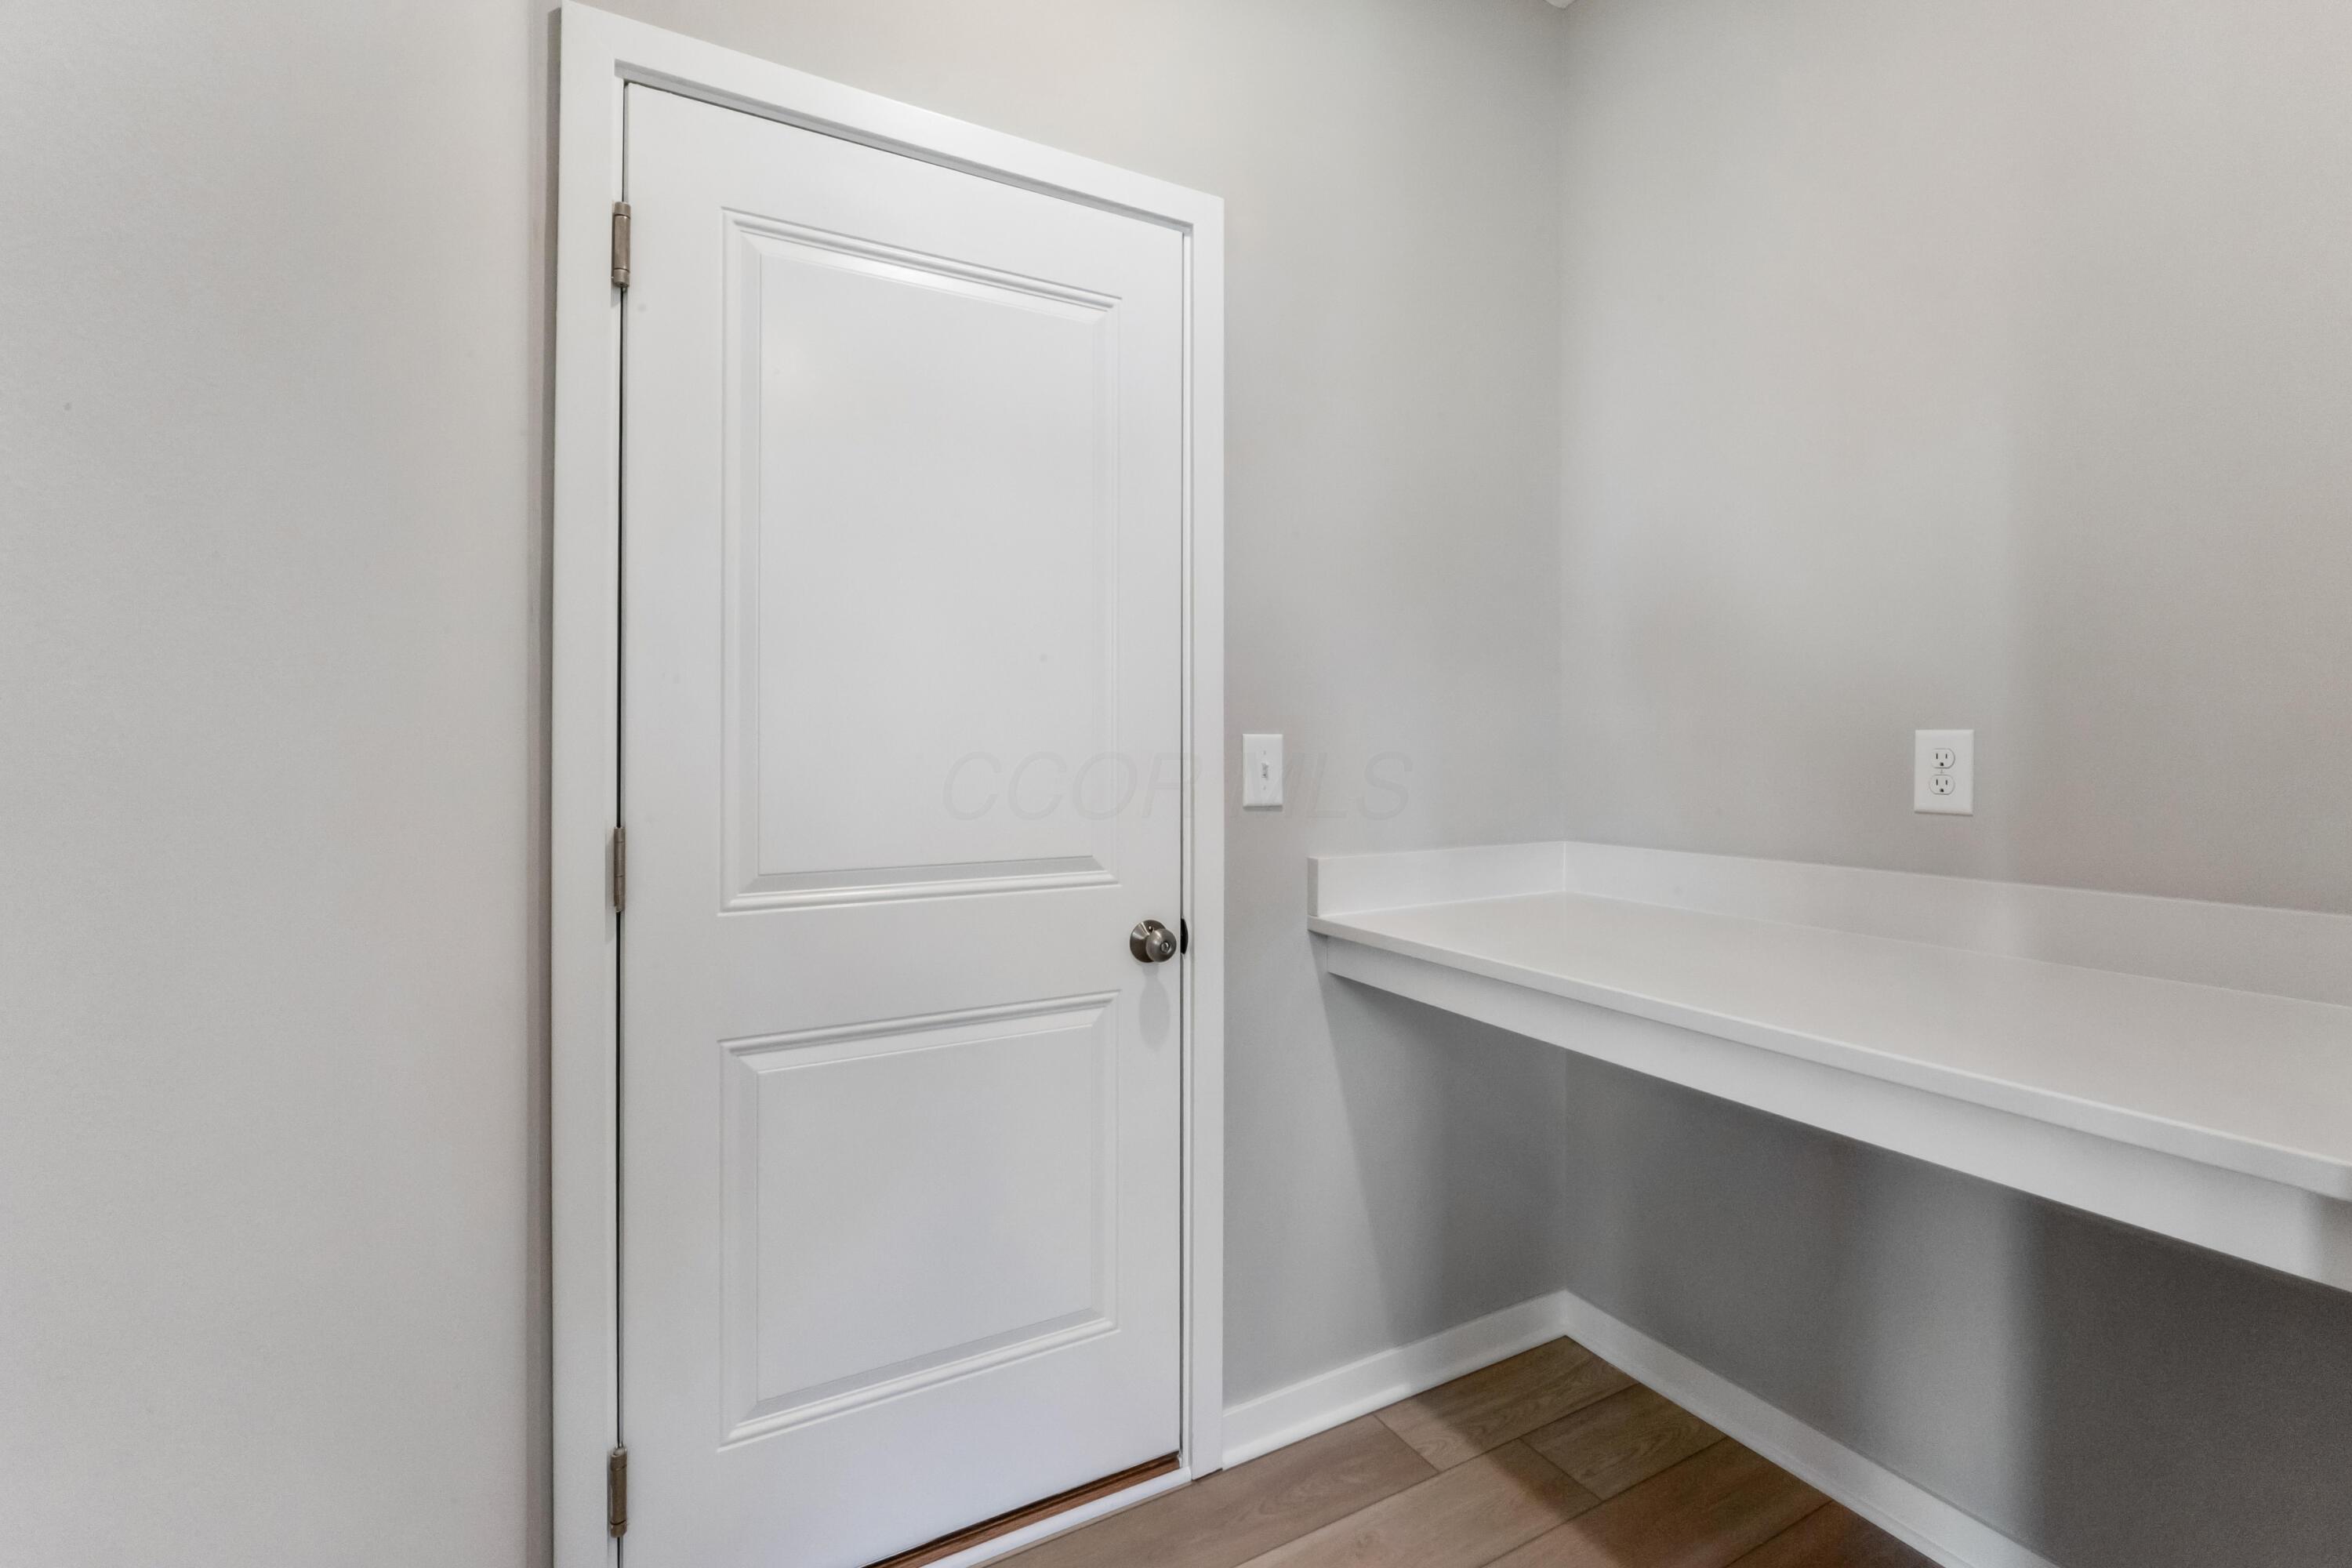
Small room with a white paneled door and a long built-in counter.
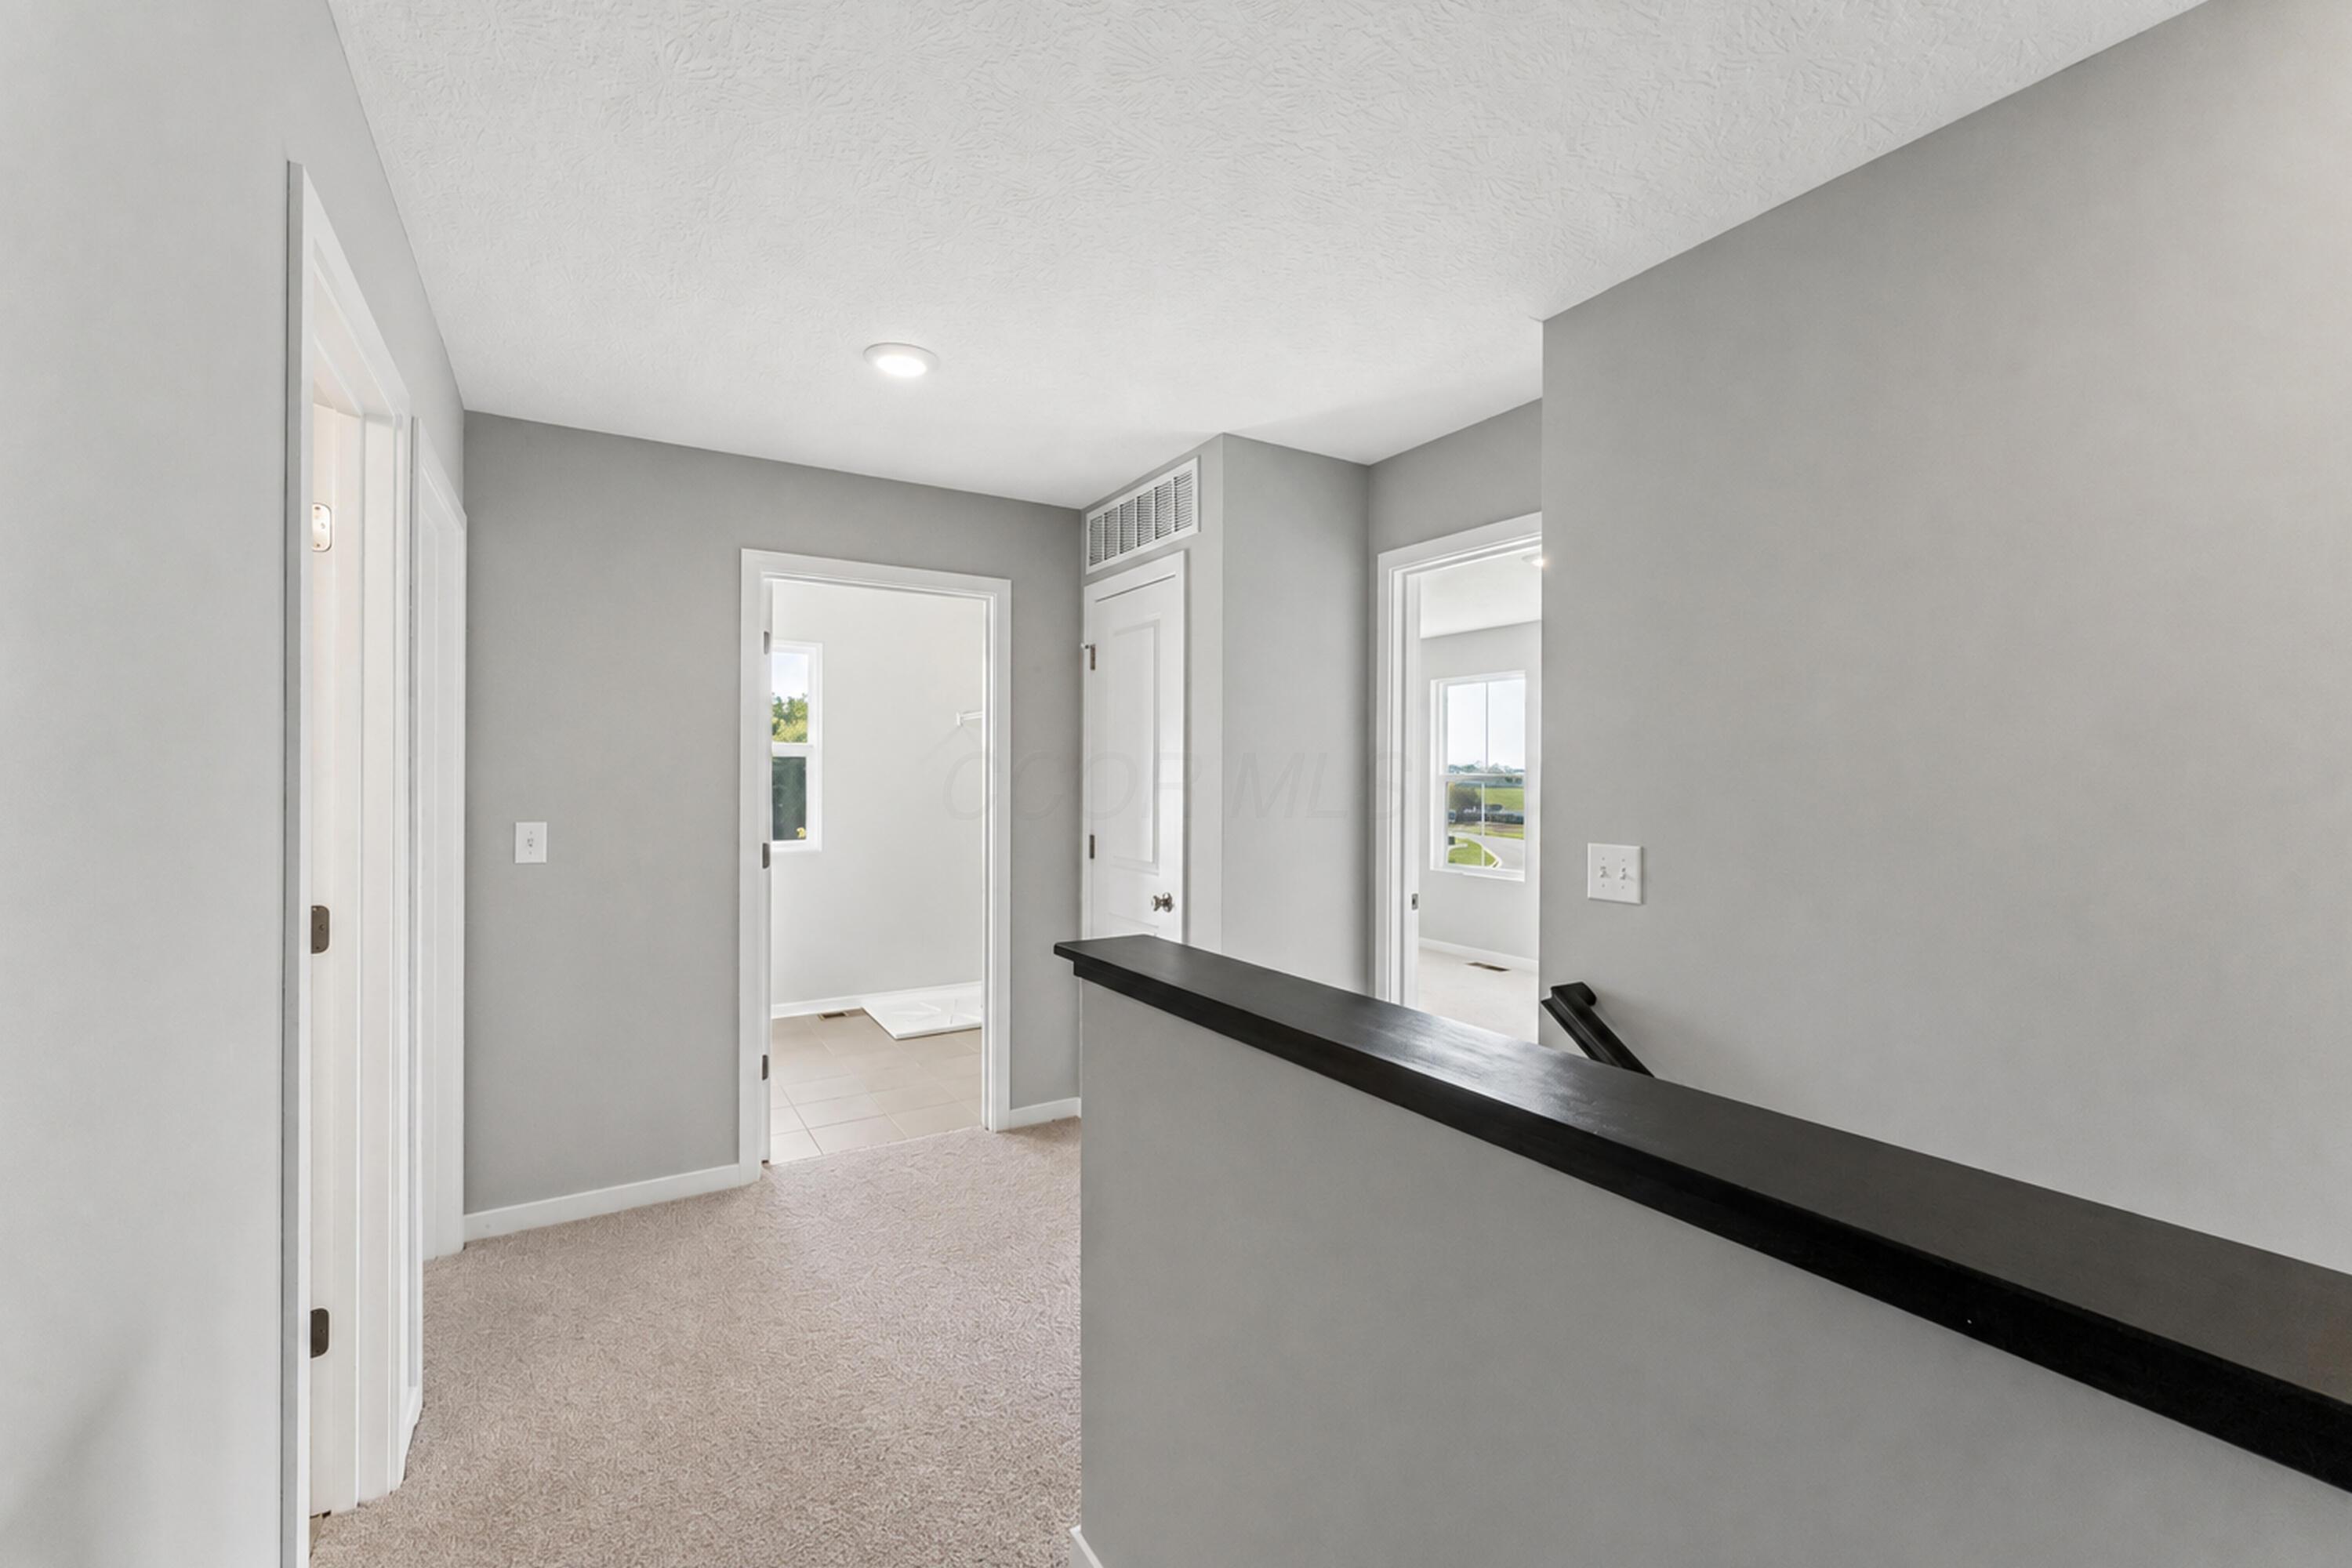
Carpeted upstairs hallway with gray walls, a black stair railing, and open doorways.
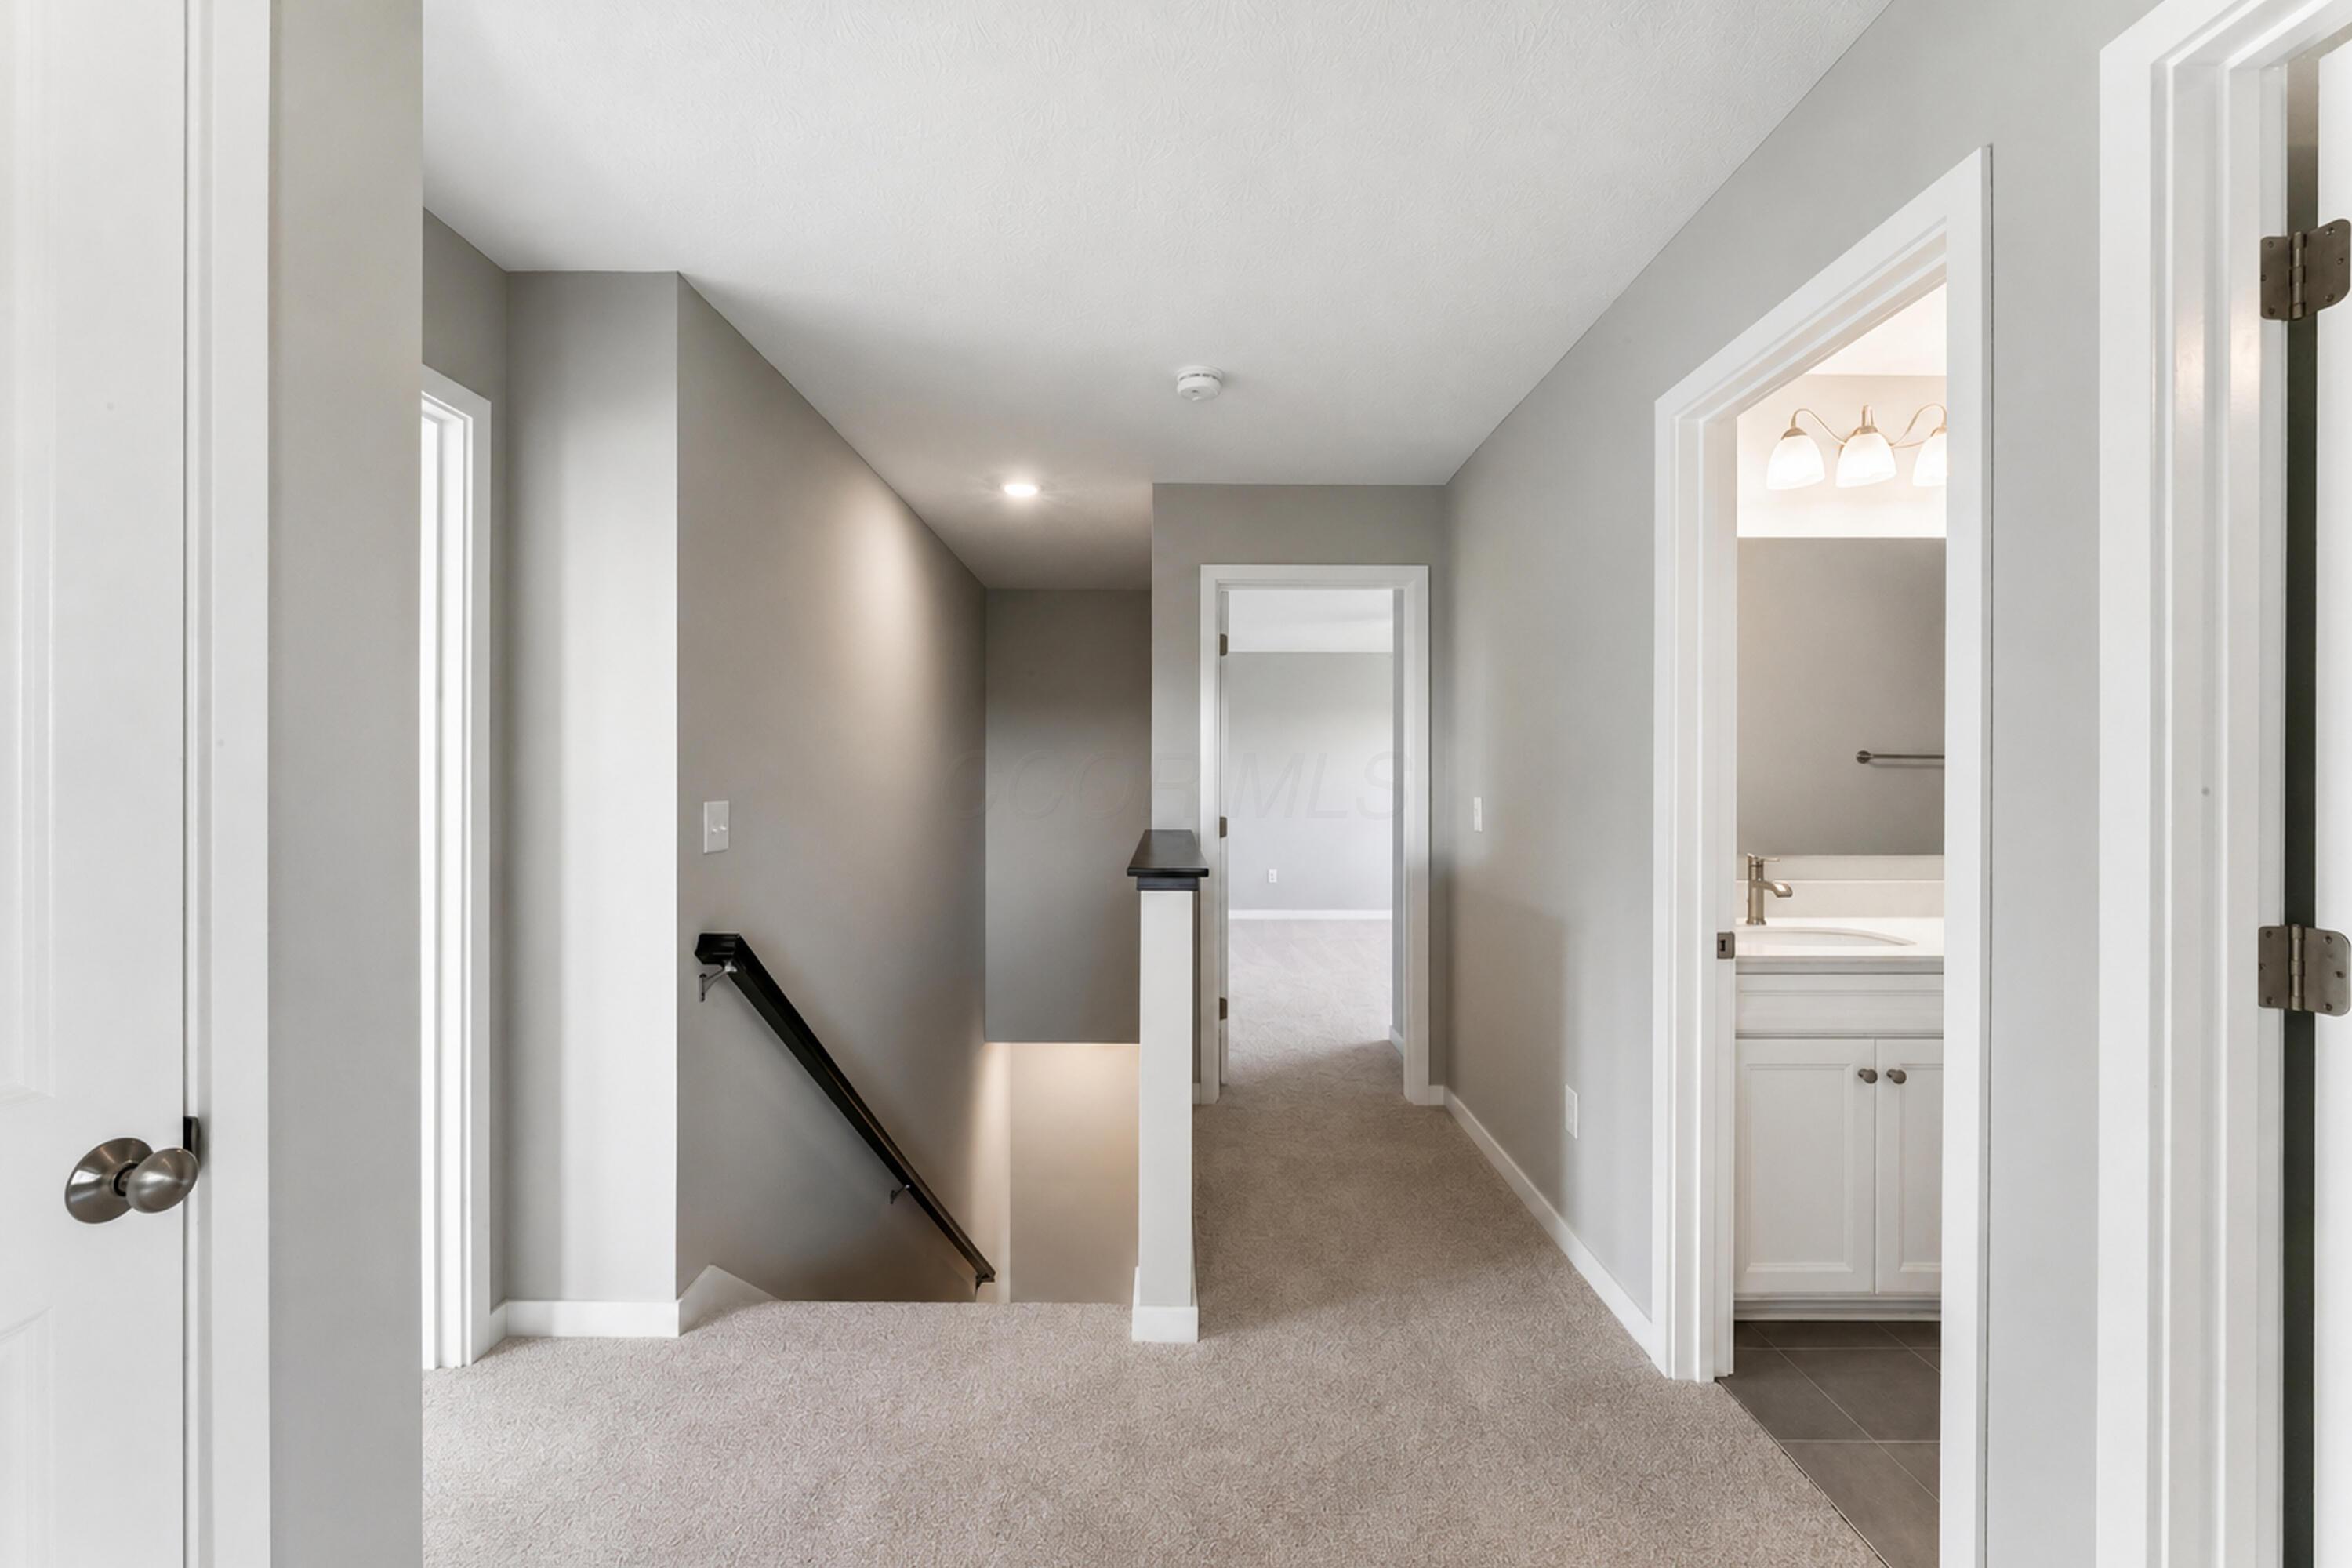
Upstairs hallway with beige carpet, a stairwell, and a bathroom doorway.
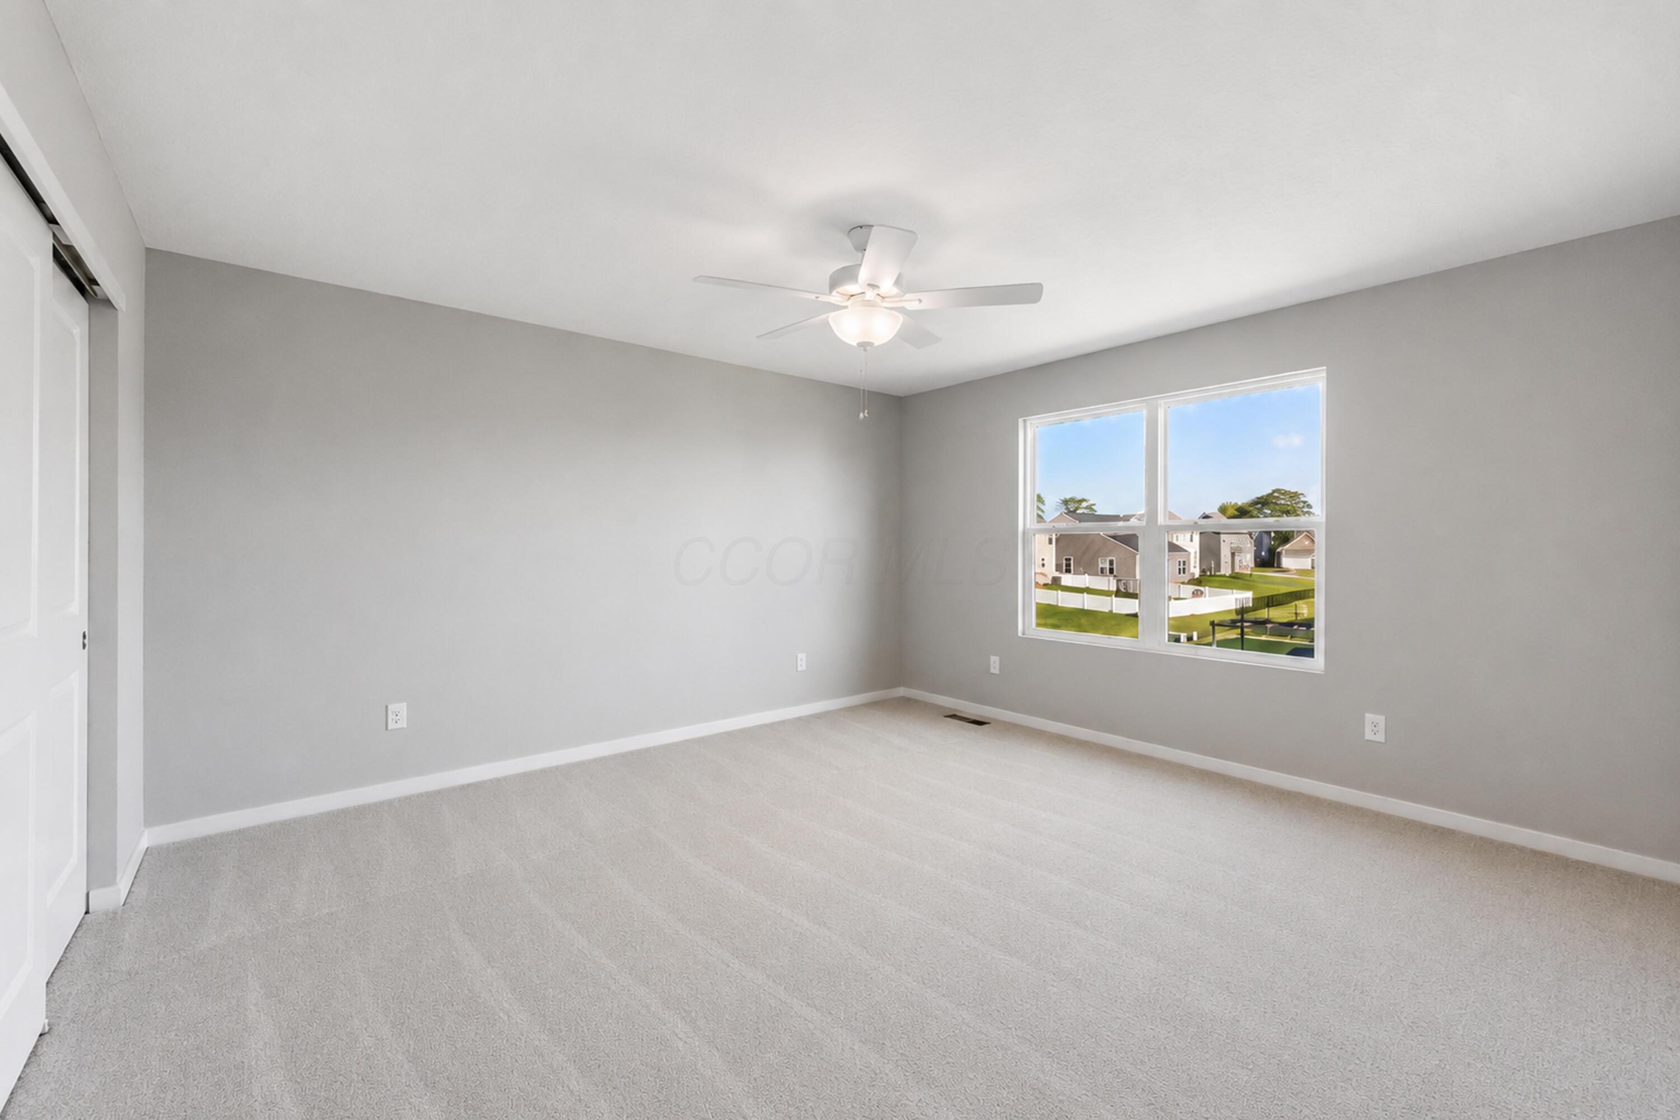
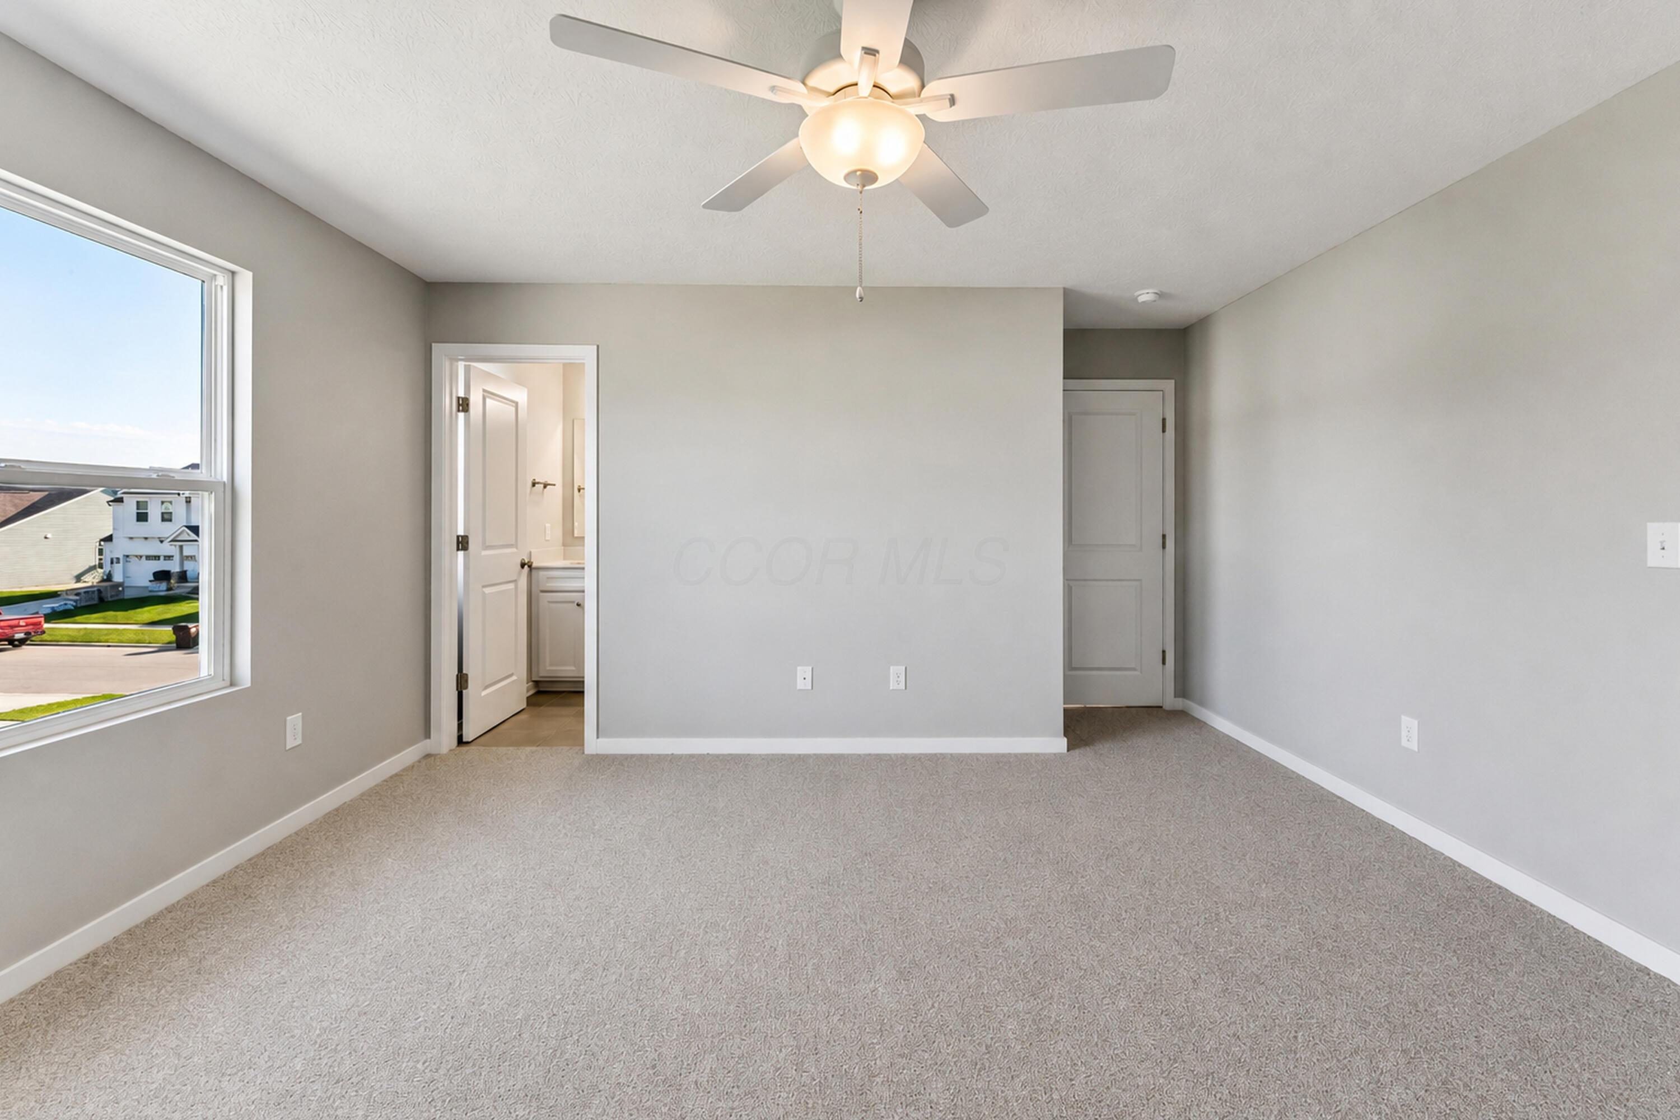
Empty bedroom with gray walls, light carpet, a ceiling fan, and a large window.
Vacant bedroom with beige carpet, a ceiling fan, and a large window.
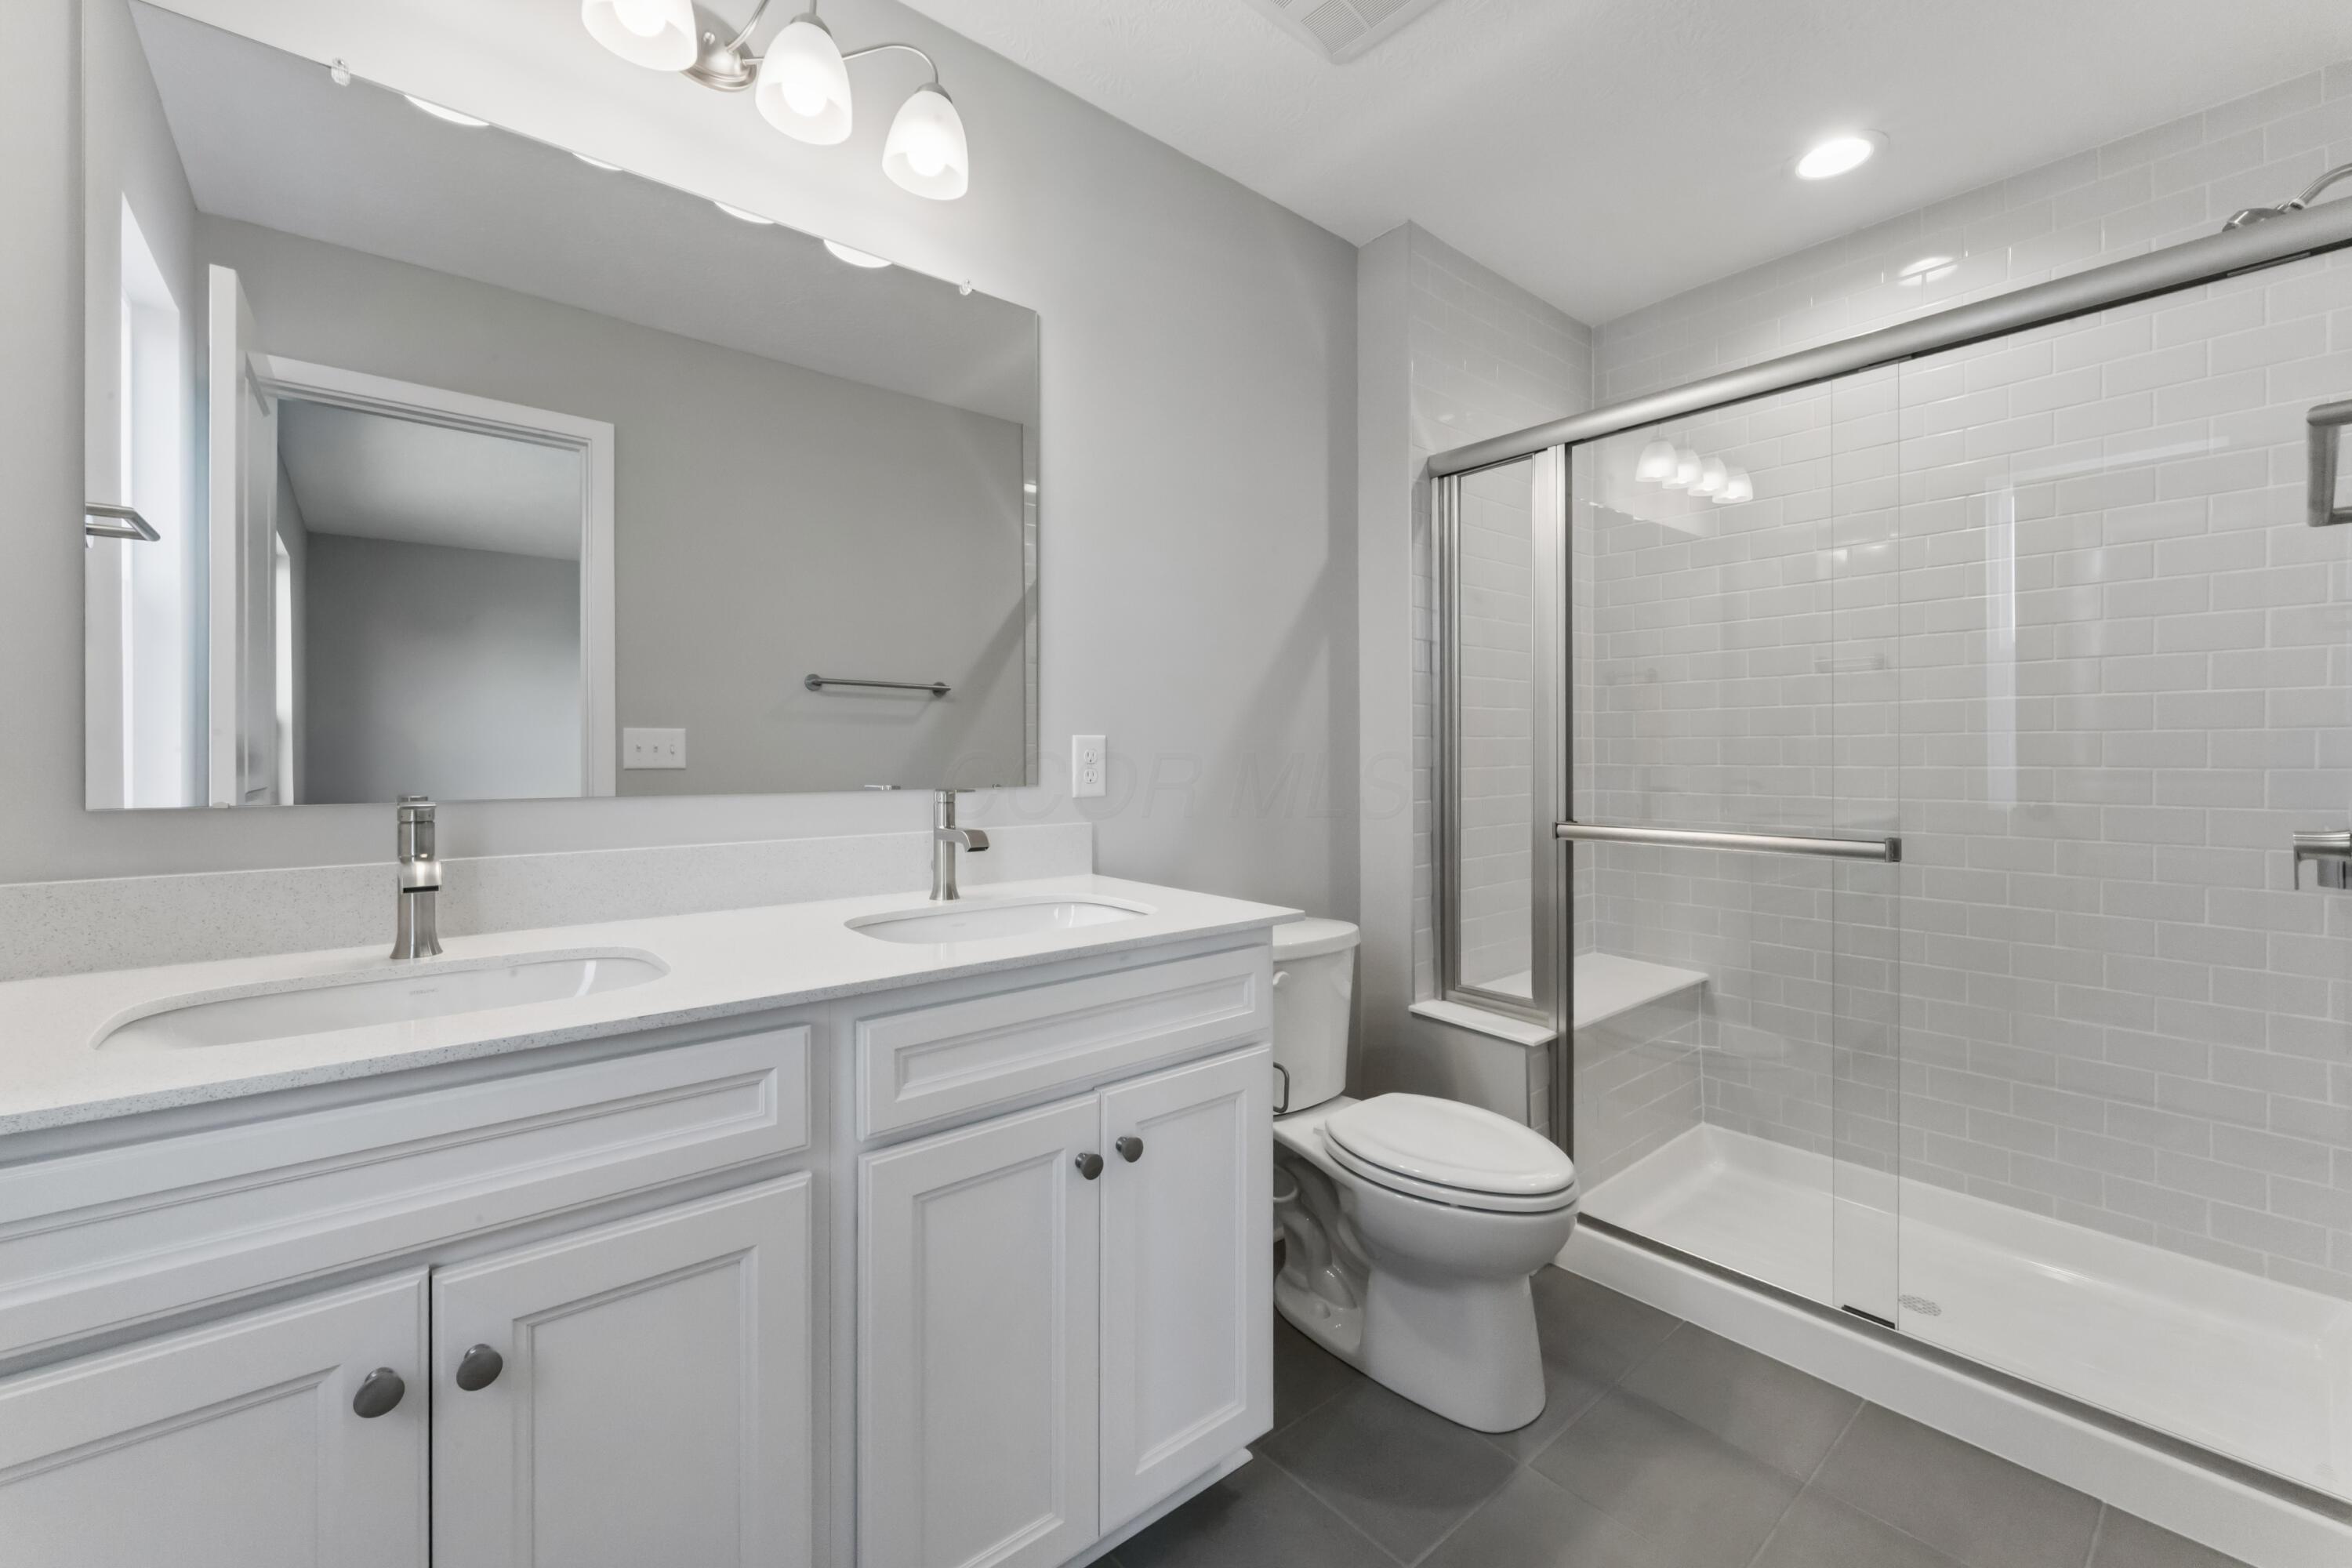
Bathroom with a double vanity and a glass-enclosed white subway-tile shower.
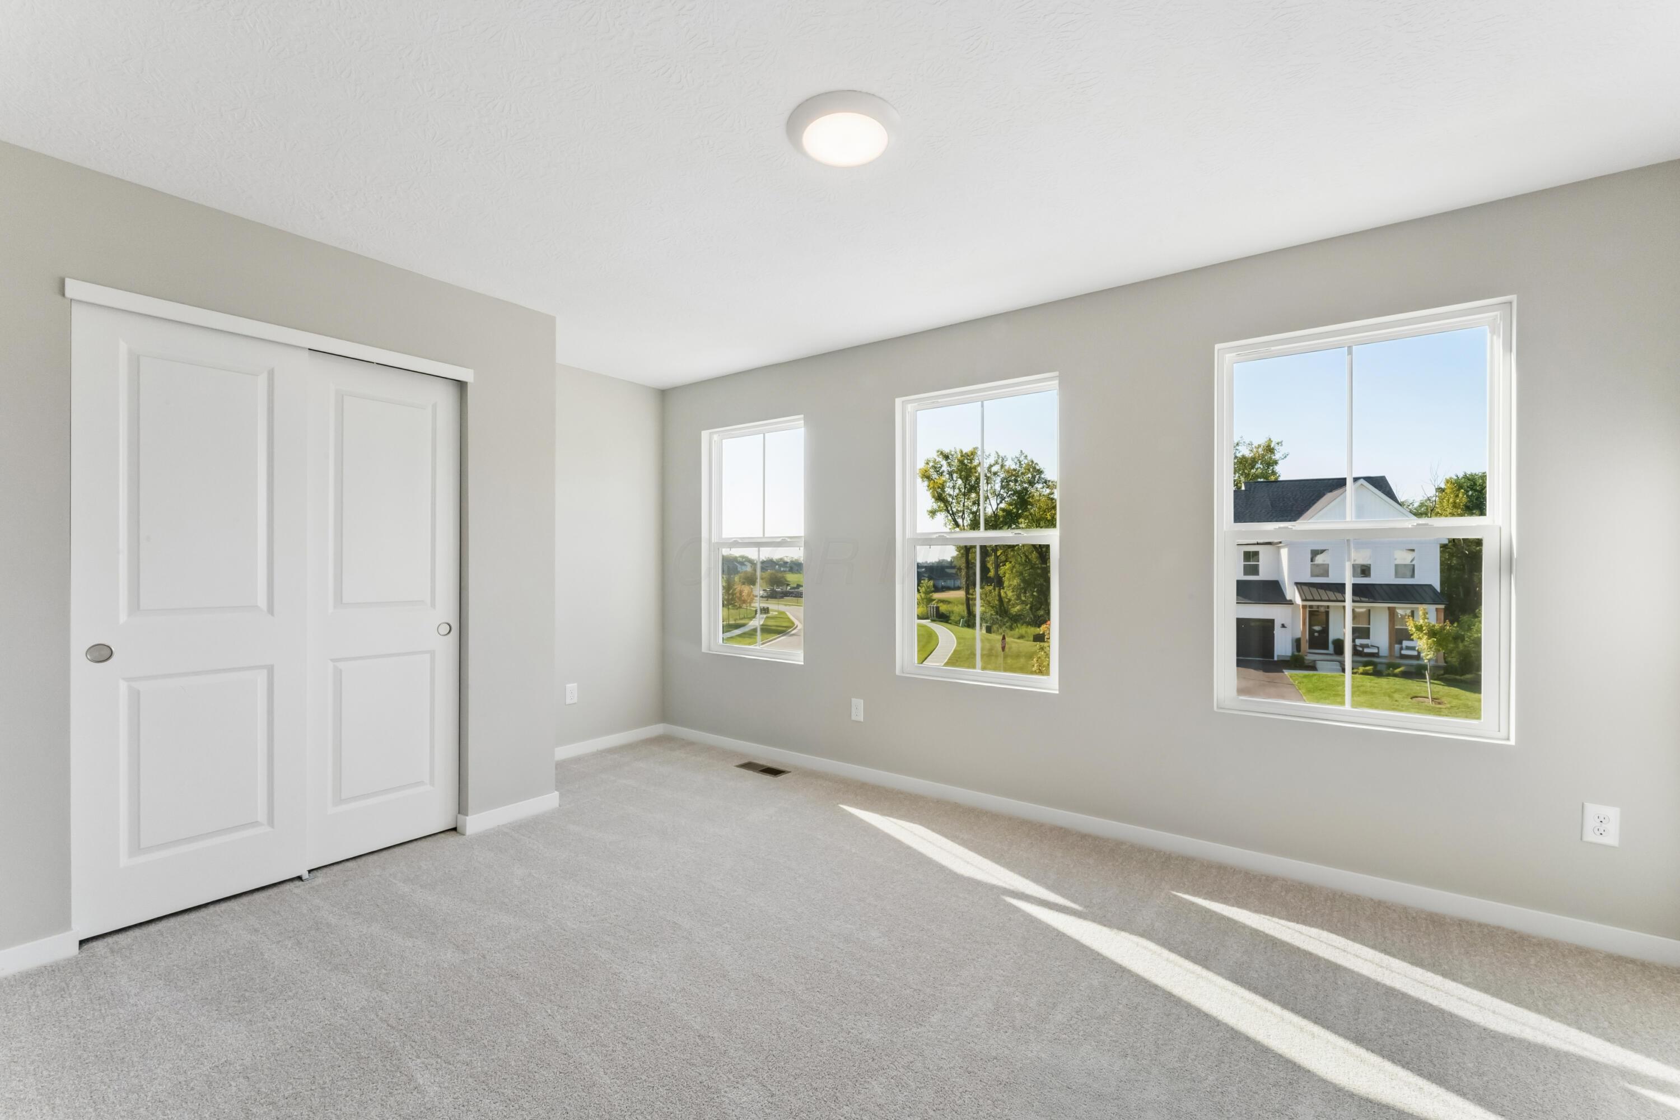
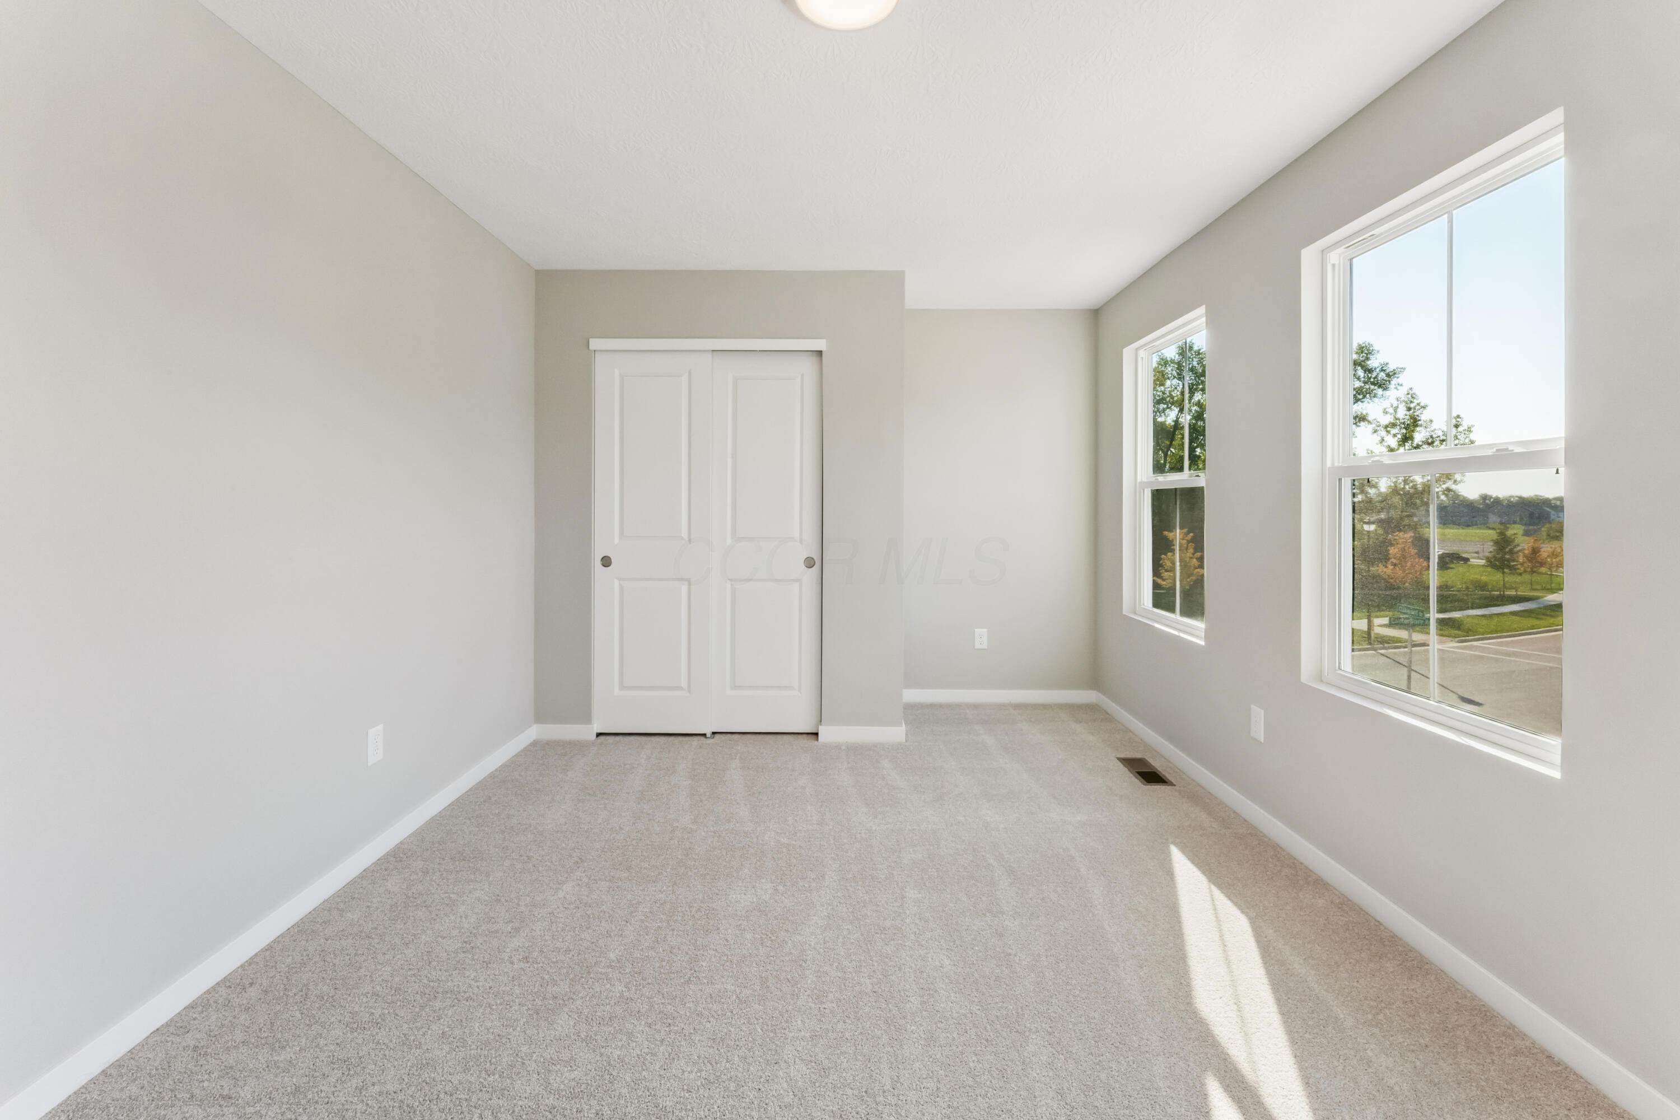
Empty bedroom with a sliding-door closet, three windows, and sunlight across the carpet.
Vacant carpeted bedroom with a double-door closet and two large sunlit windows.
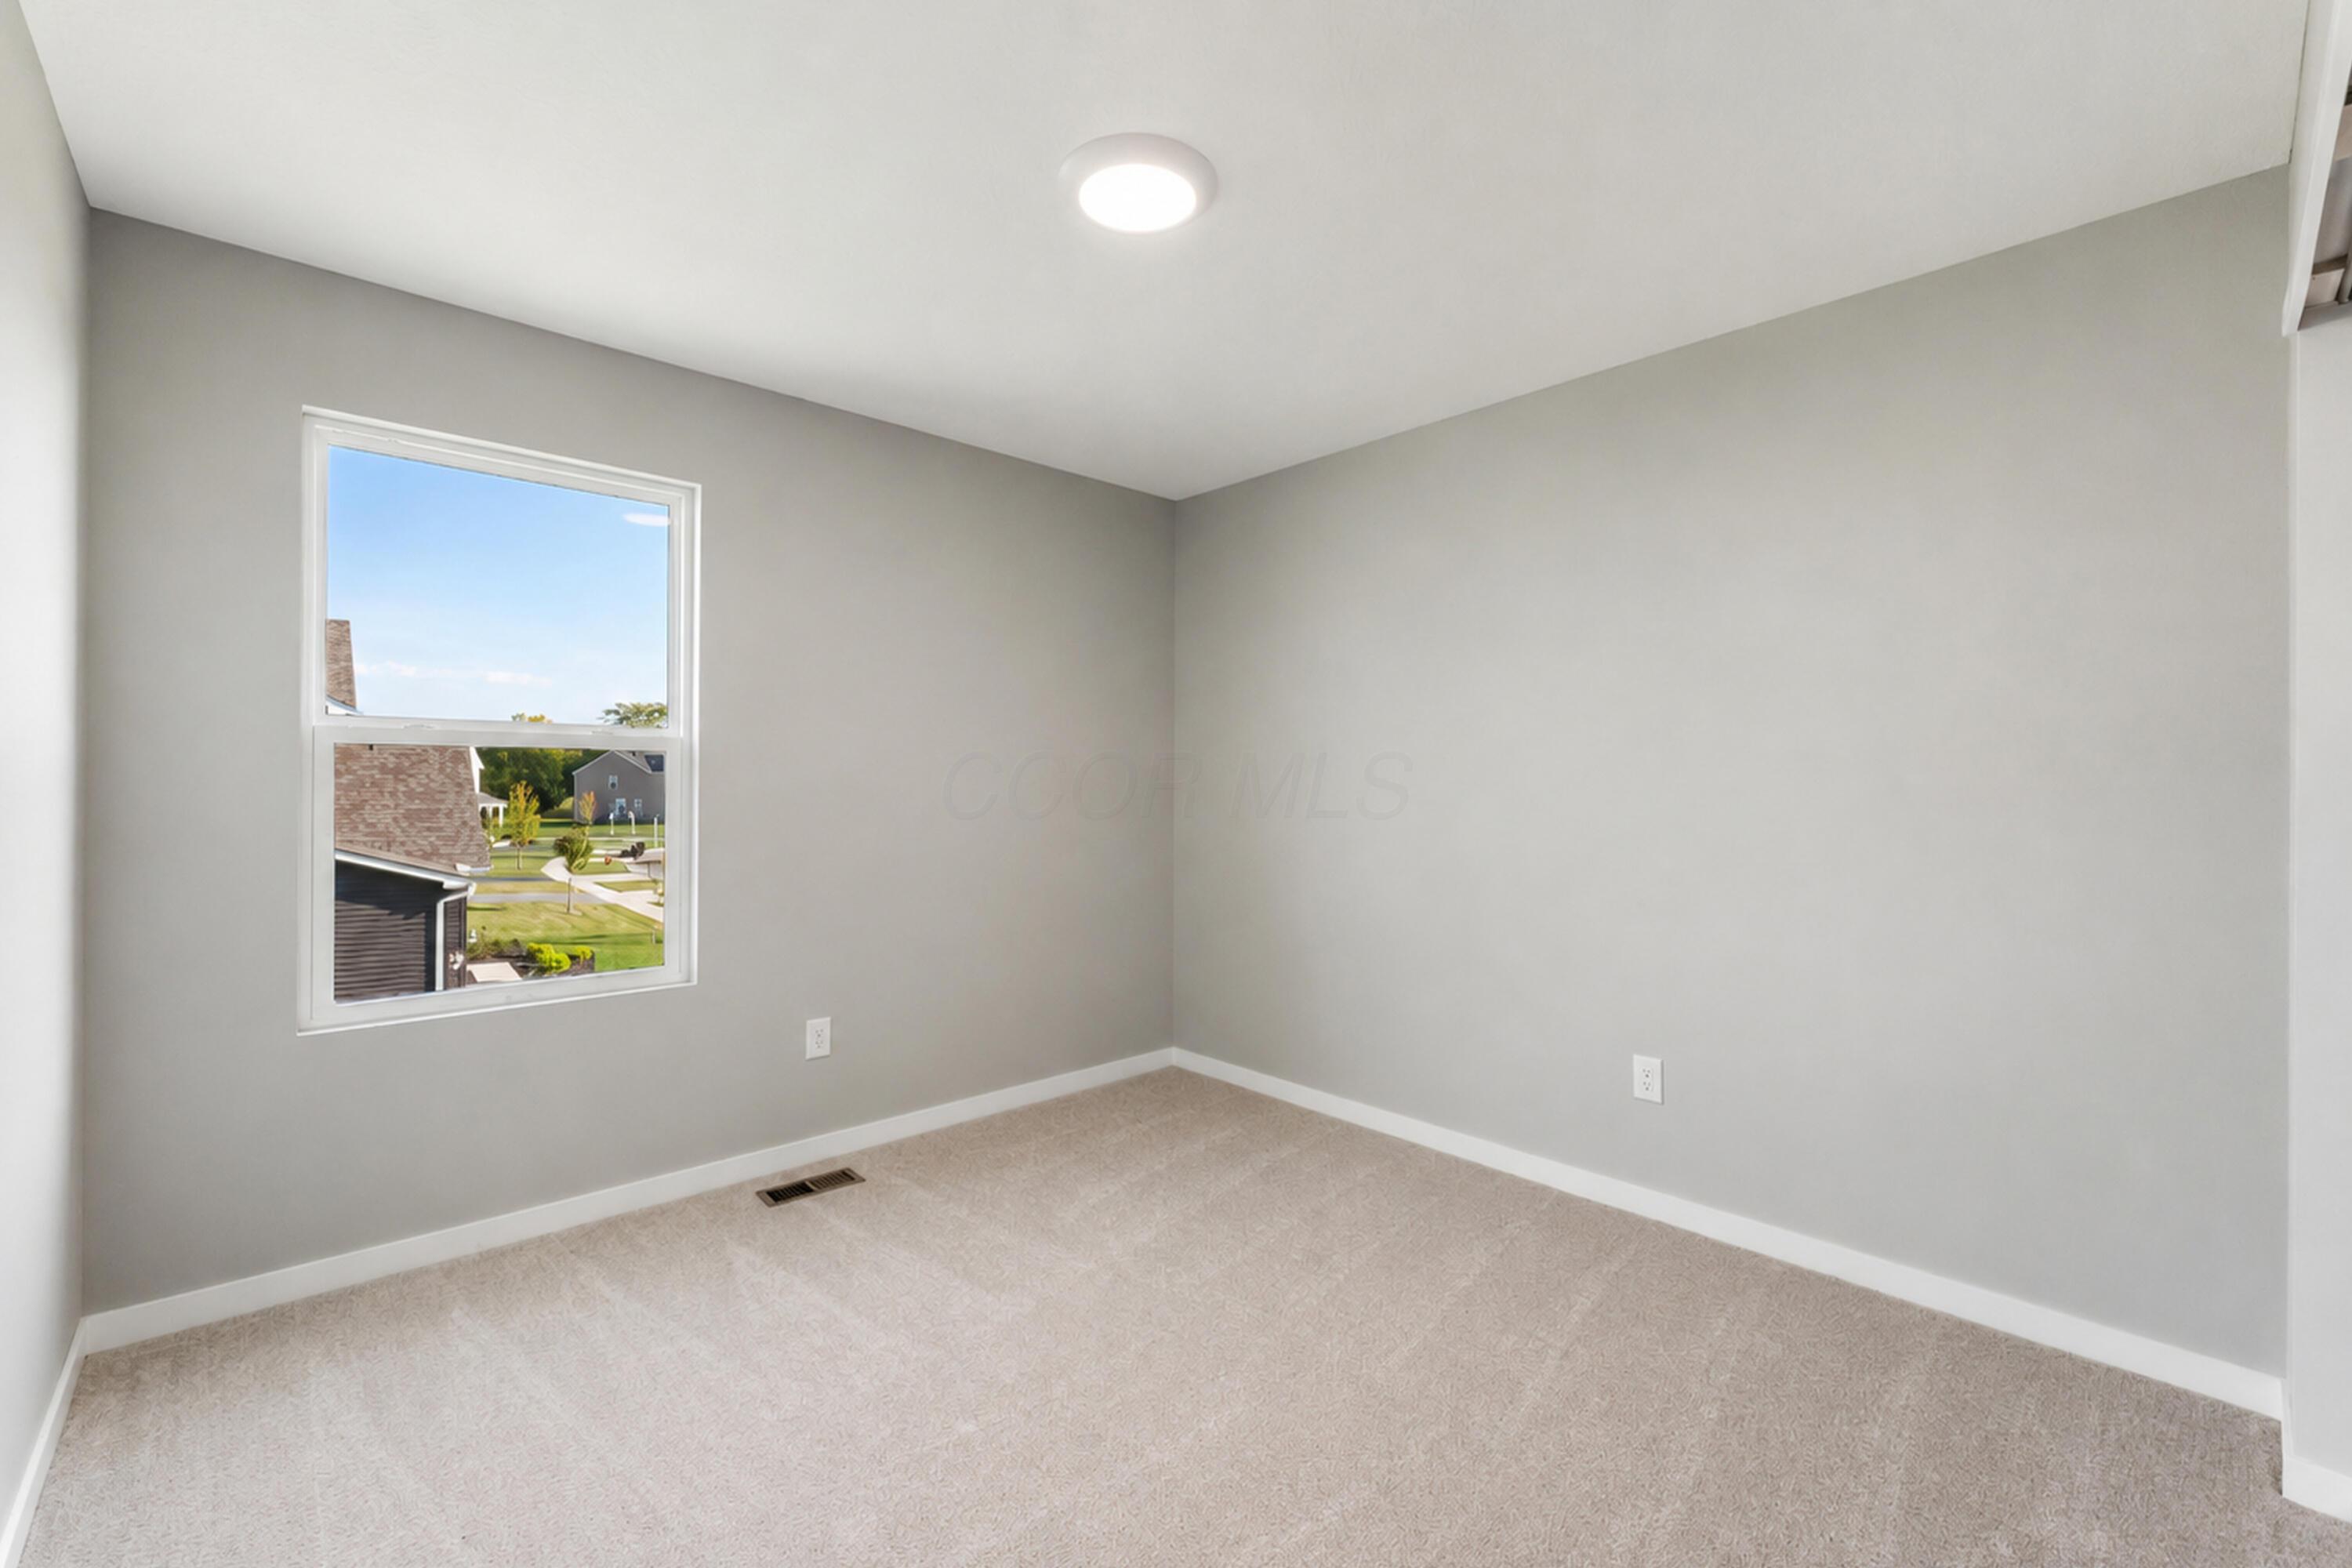
Empty carpeted room with gray walls and a window overlooking neighboring homes.
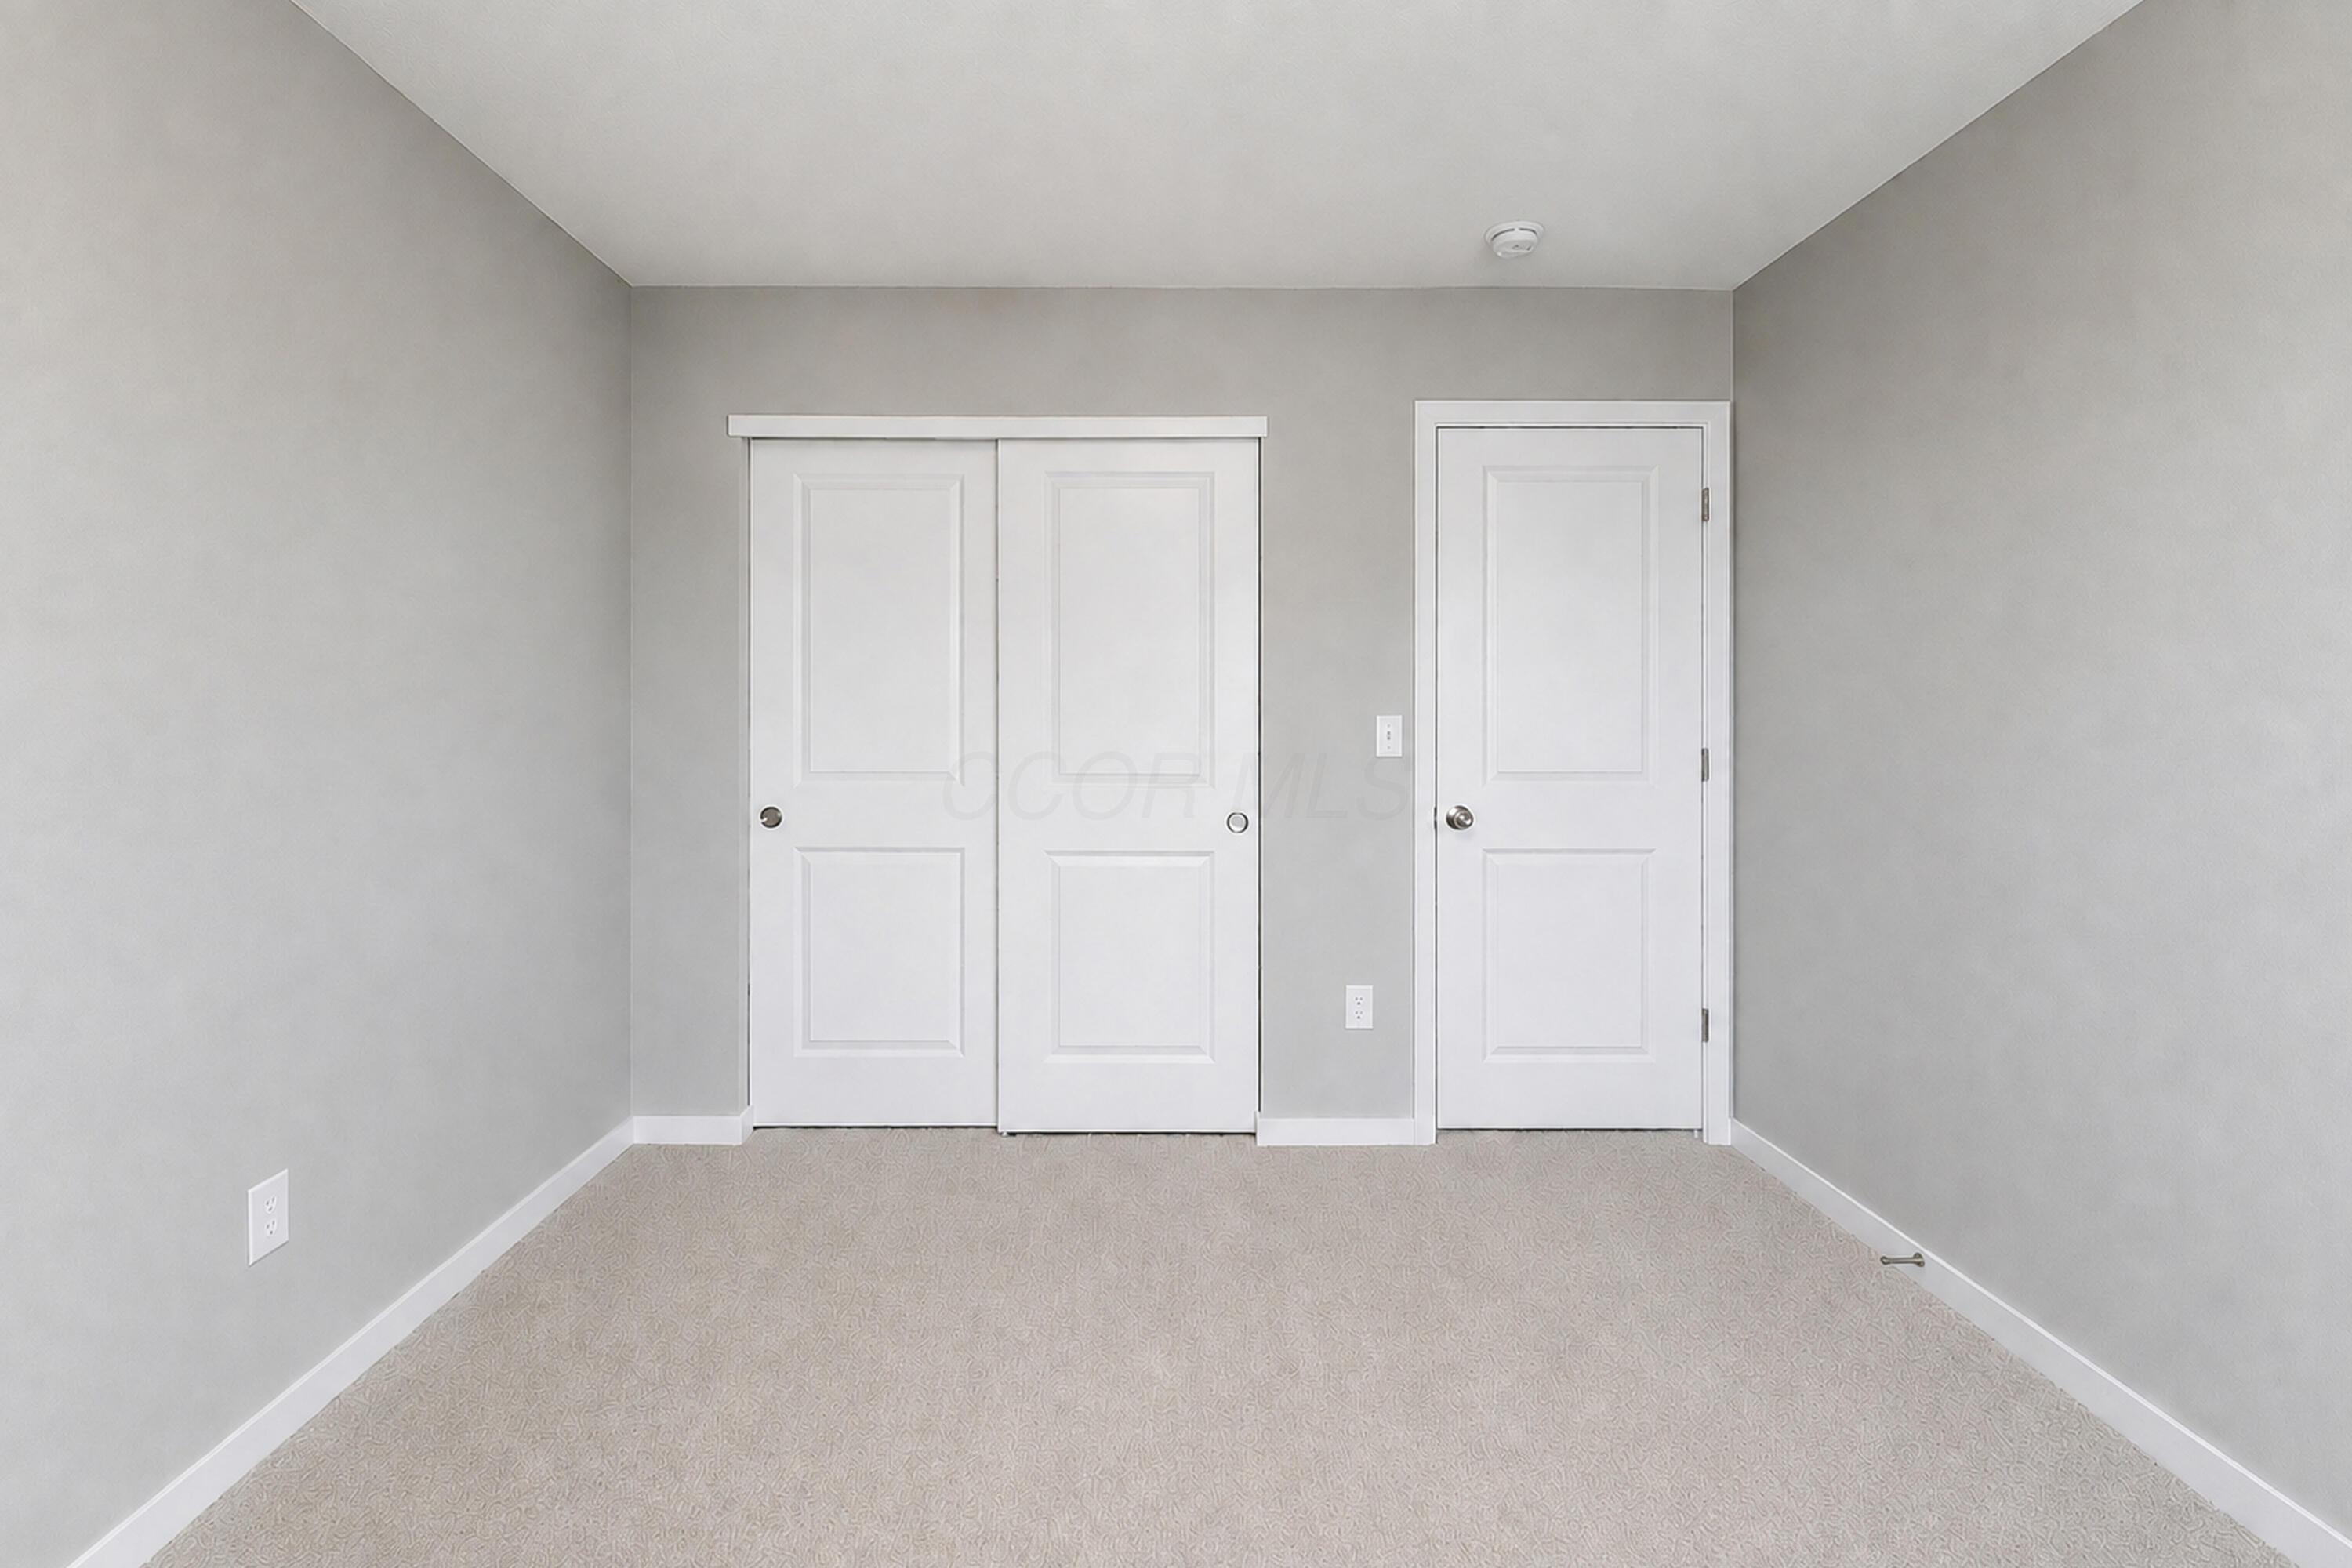
Empty carpeted room with gray walls, white sliding closet doors, and a separate hinged door.
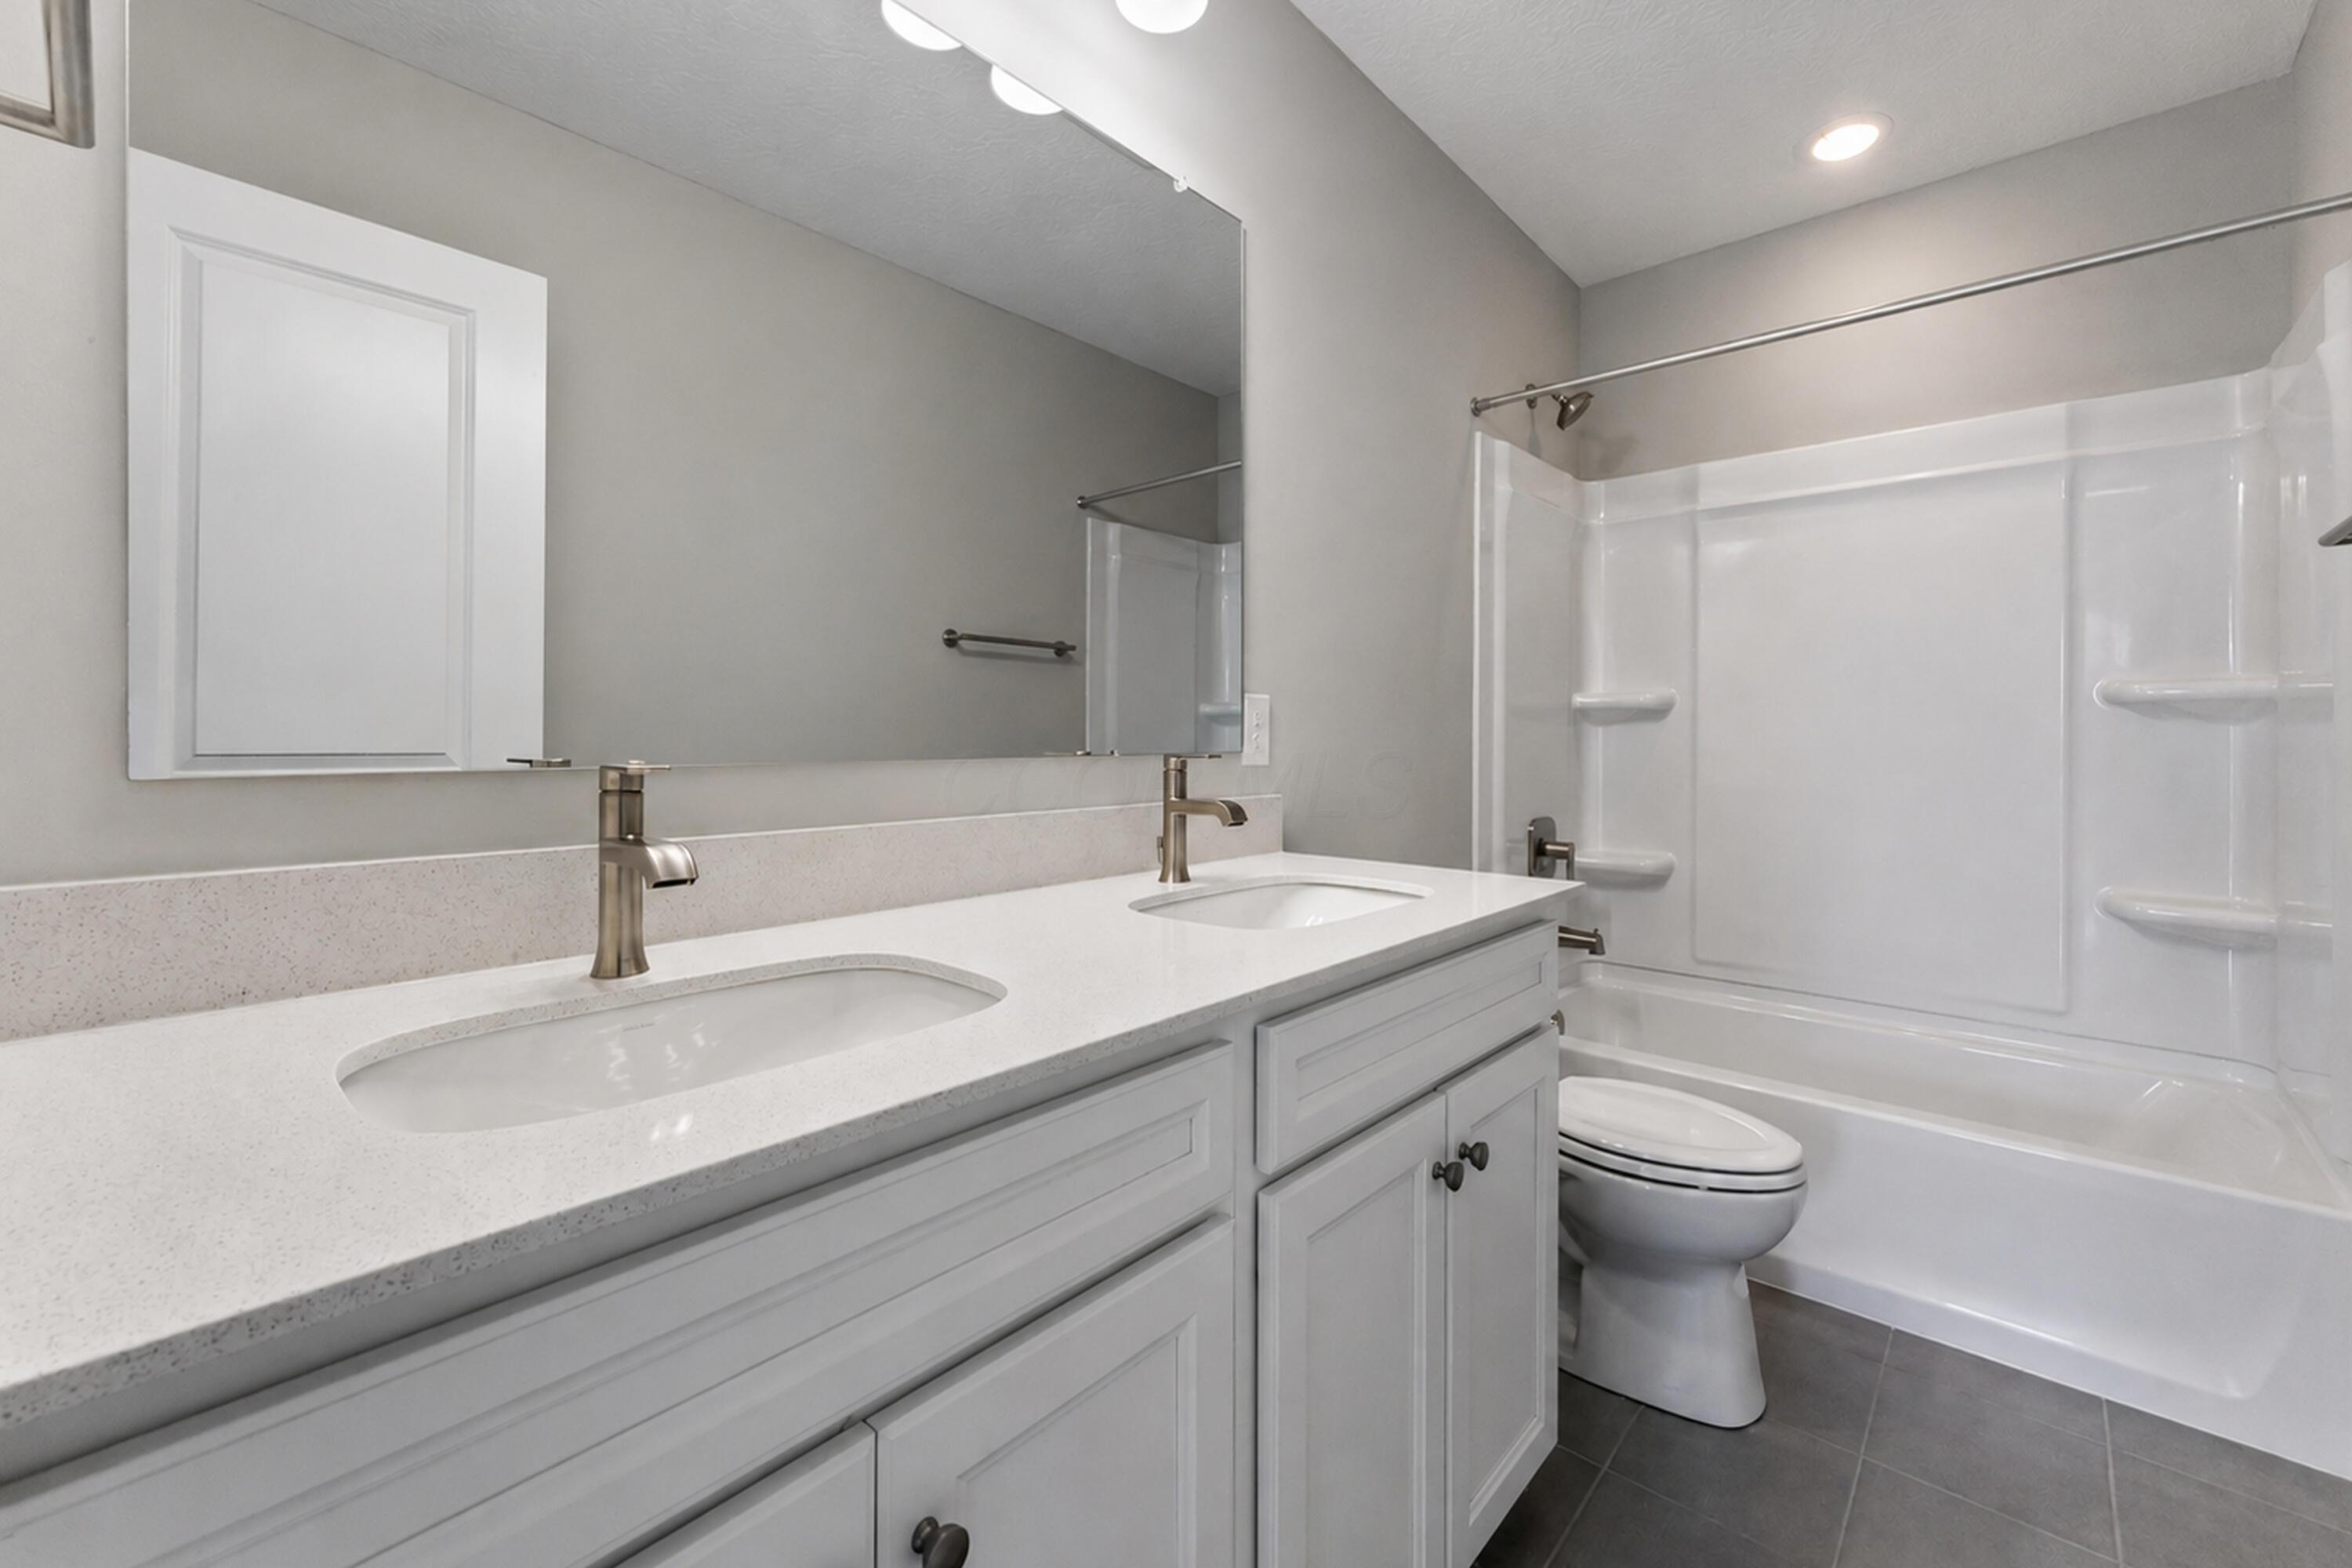
Bathroom with a double-sink vanity and a white tub-shower enclosure with built-in shelves.
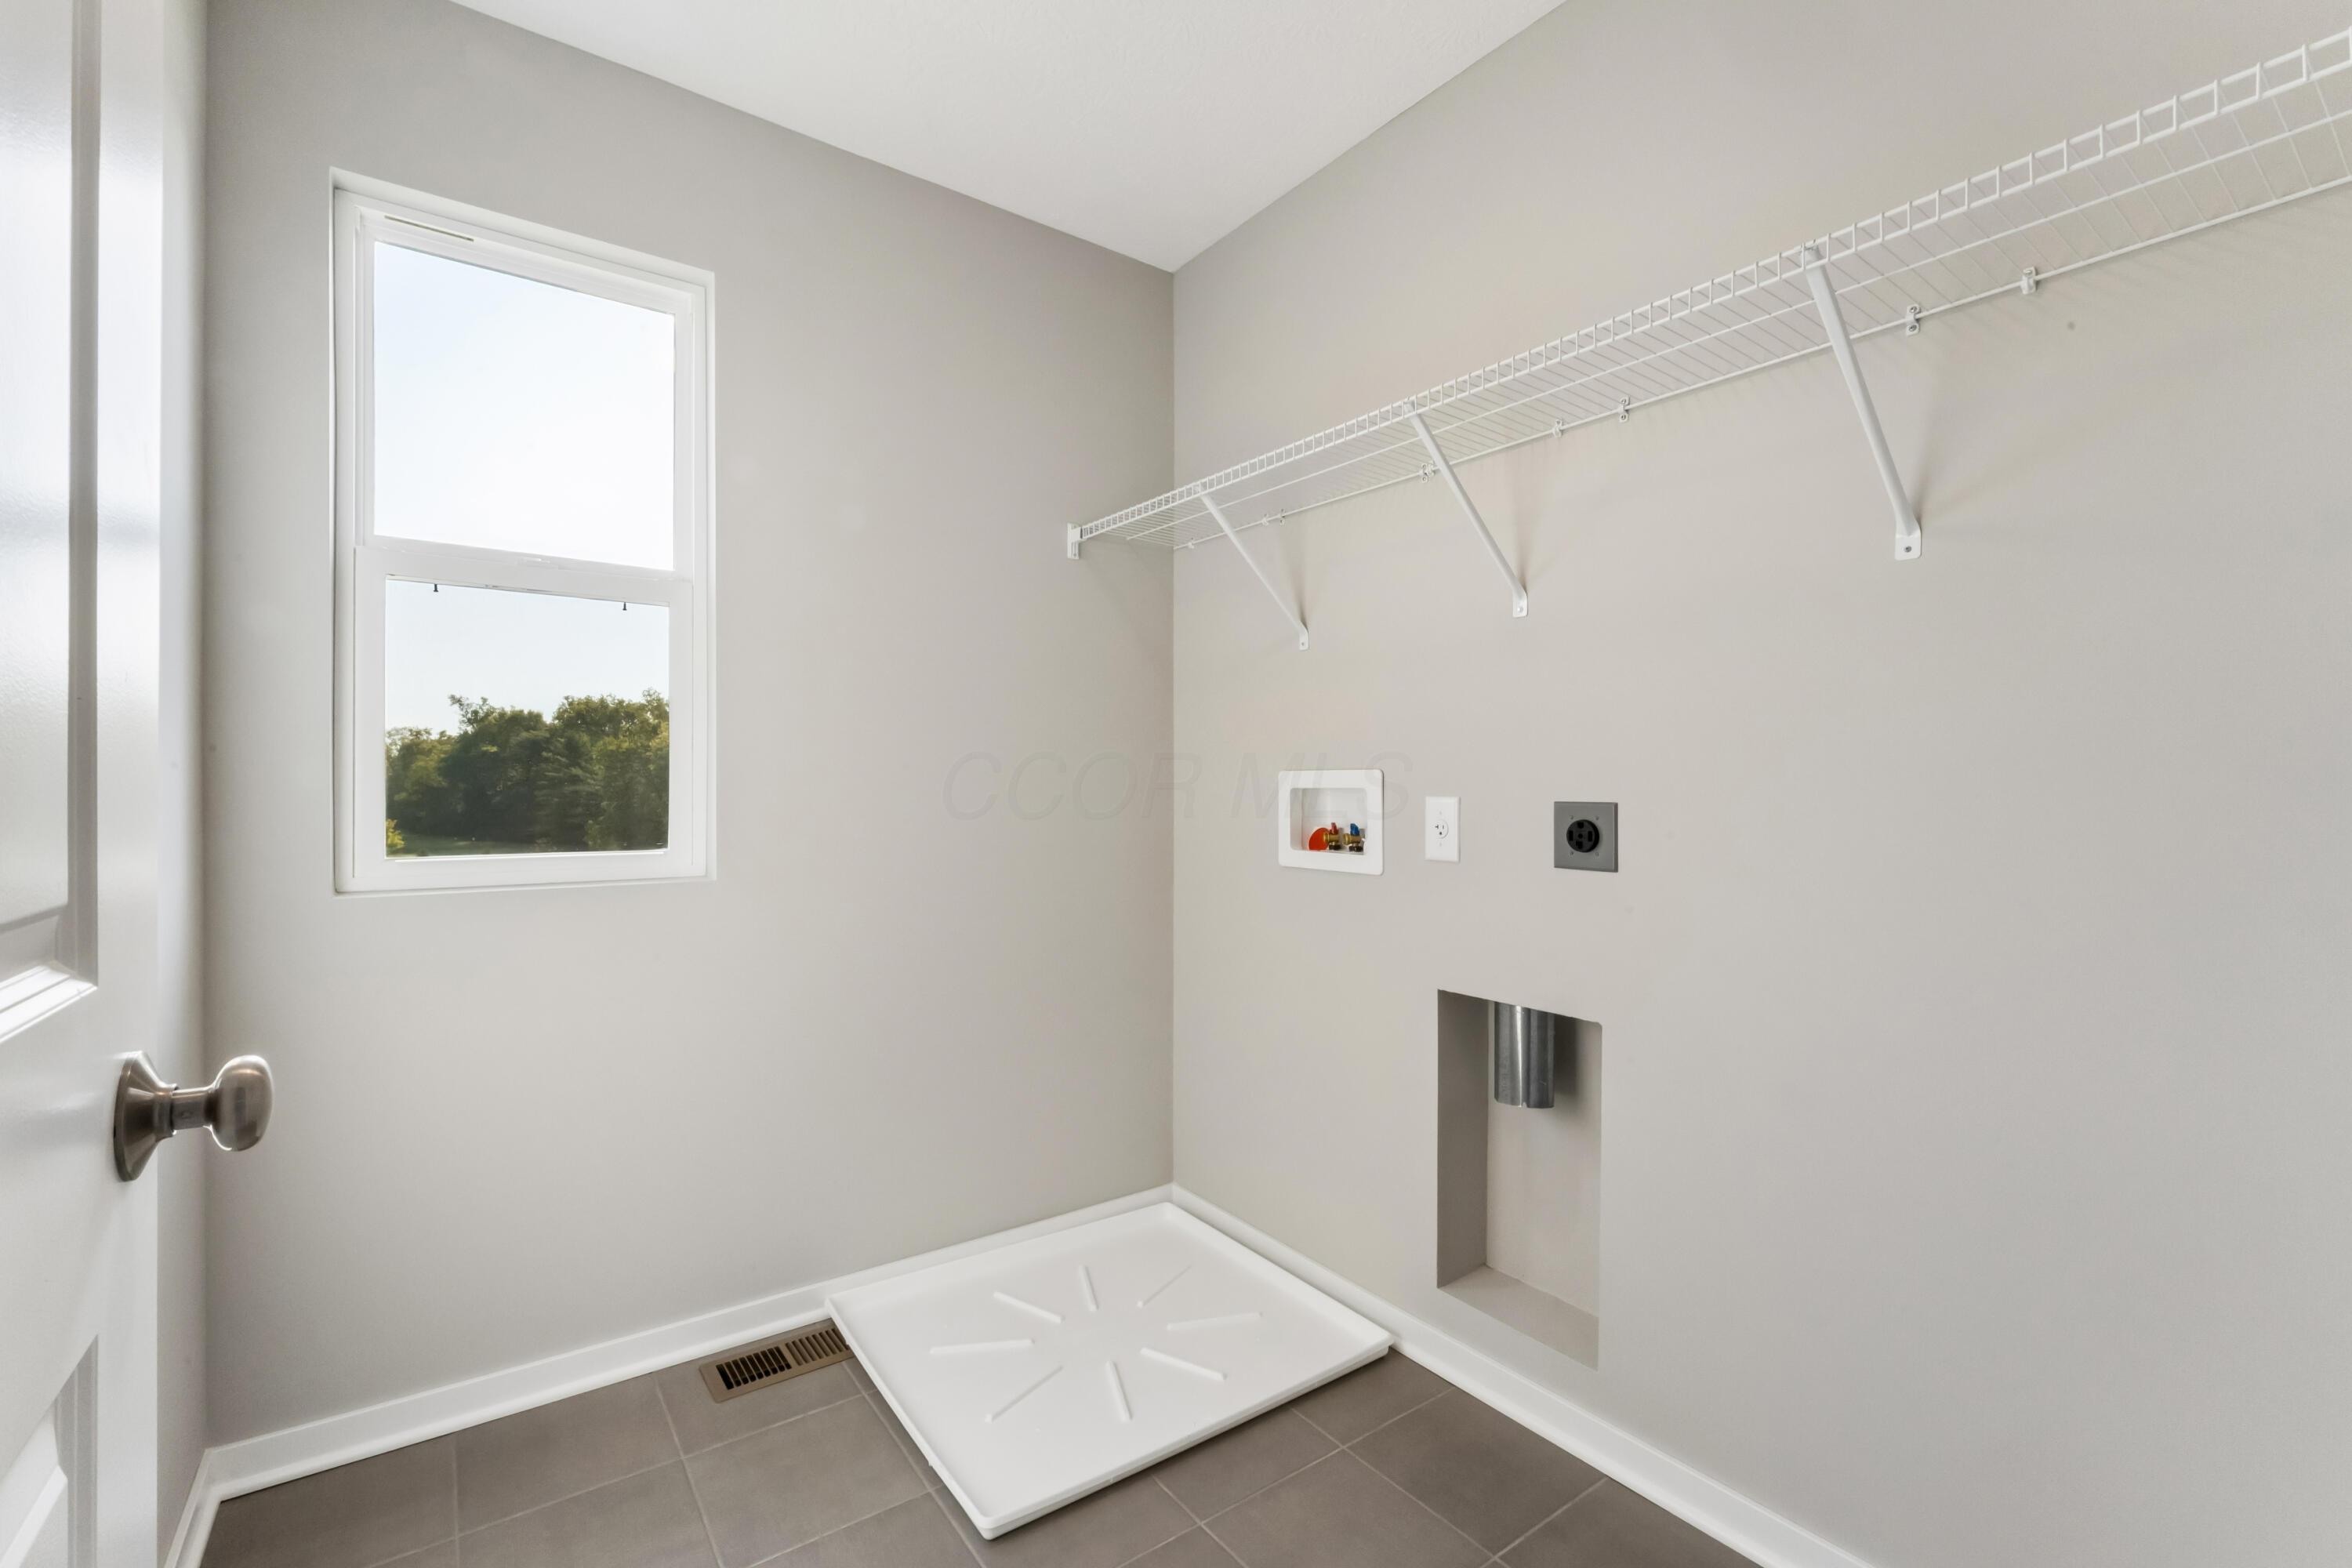
Empty laundry room with gray tile, high window, wire shelving, washer hookups, and an appliance pan.
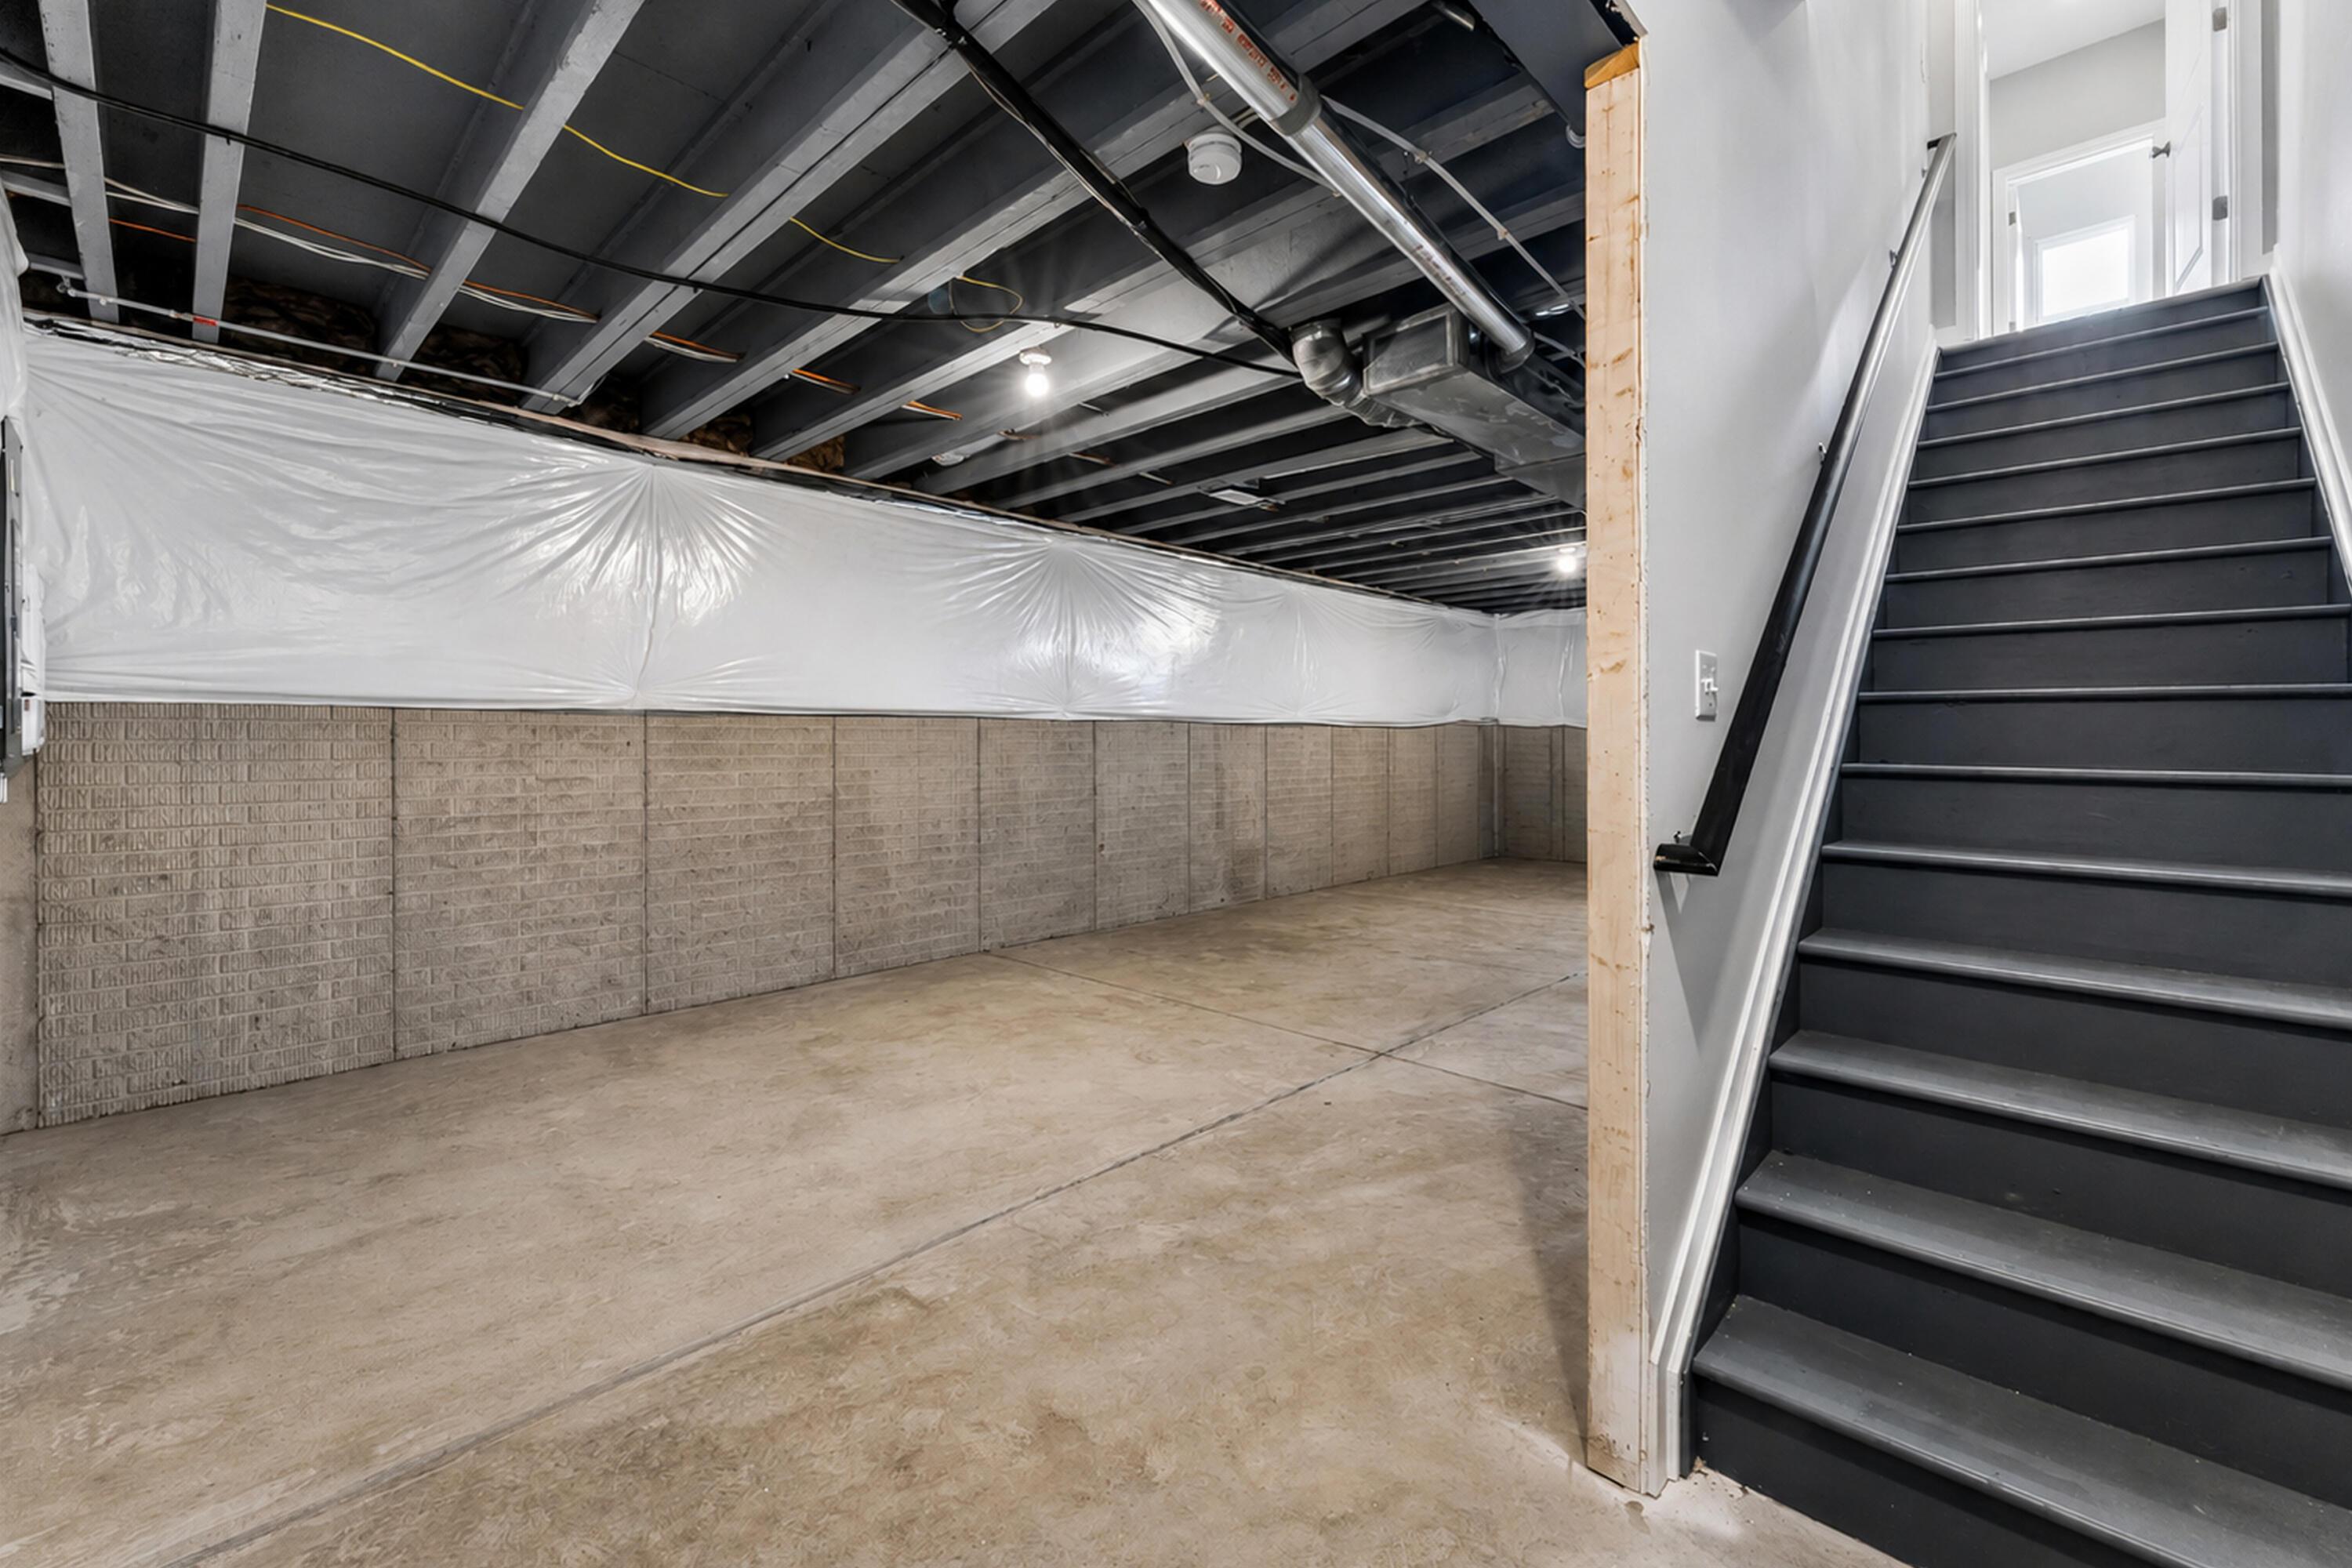
Unfinished basement with exposed ceiling joists, plastic-covered walls, and a staircase.
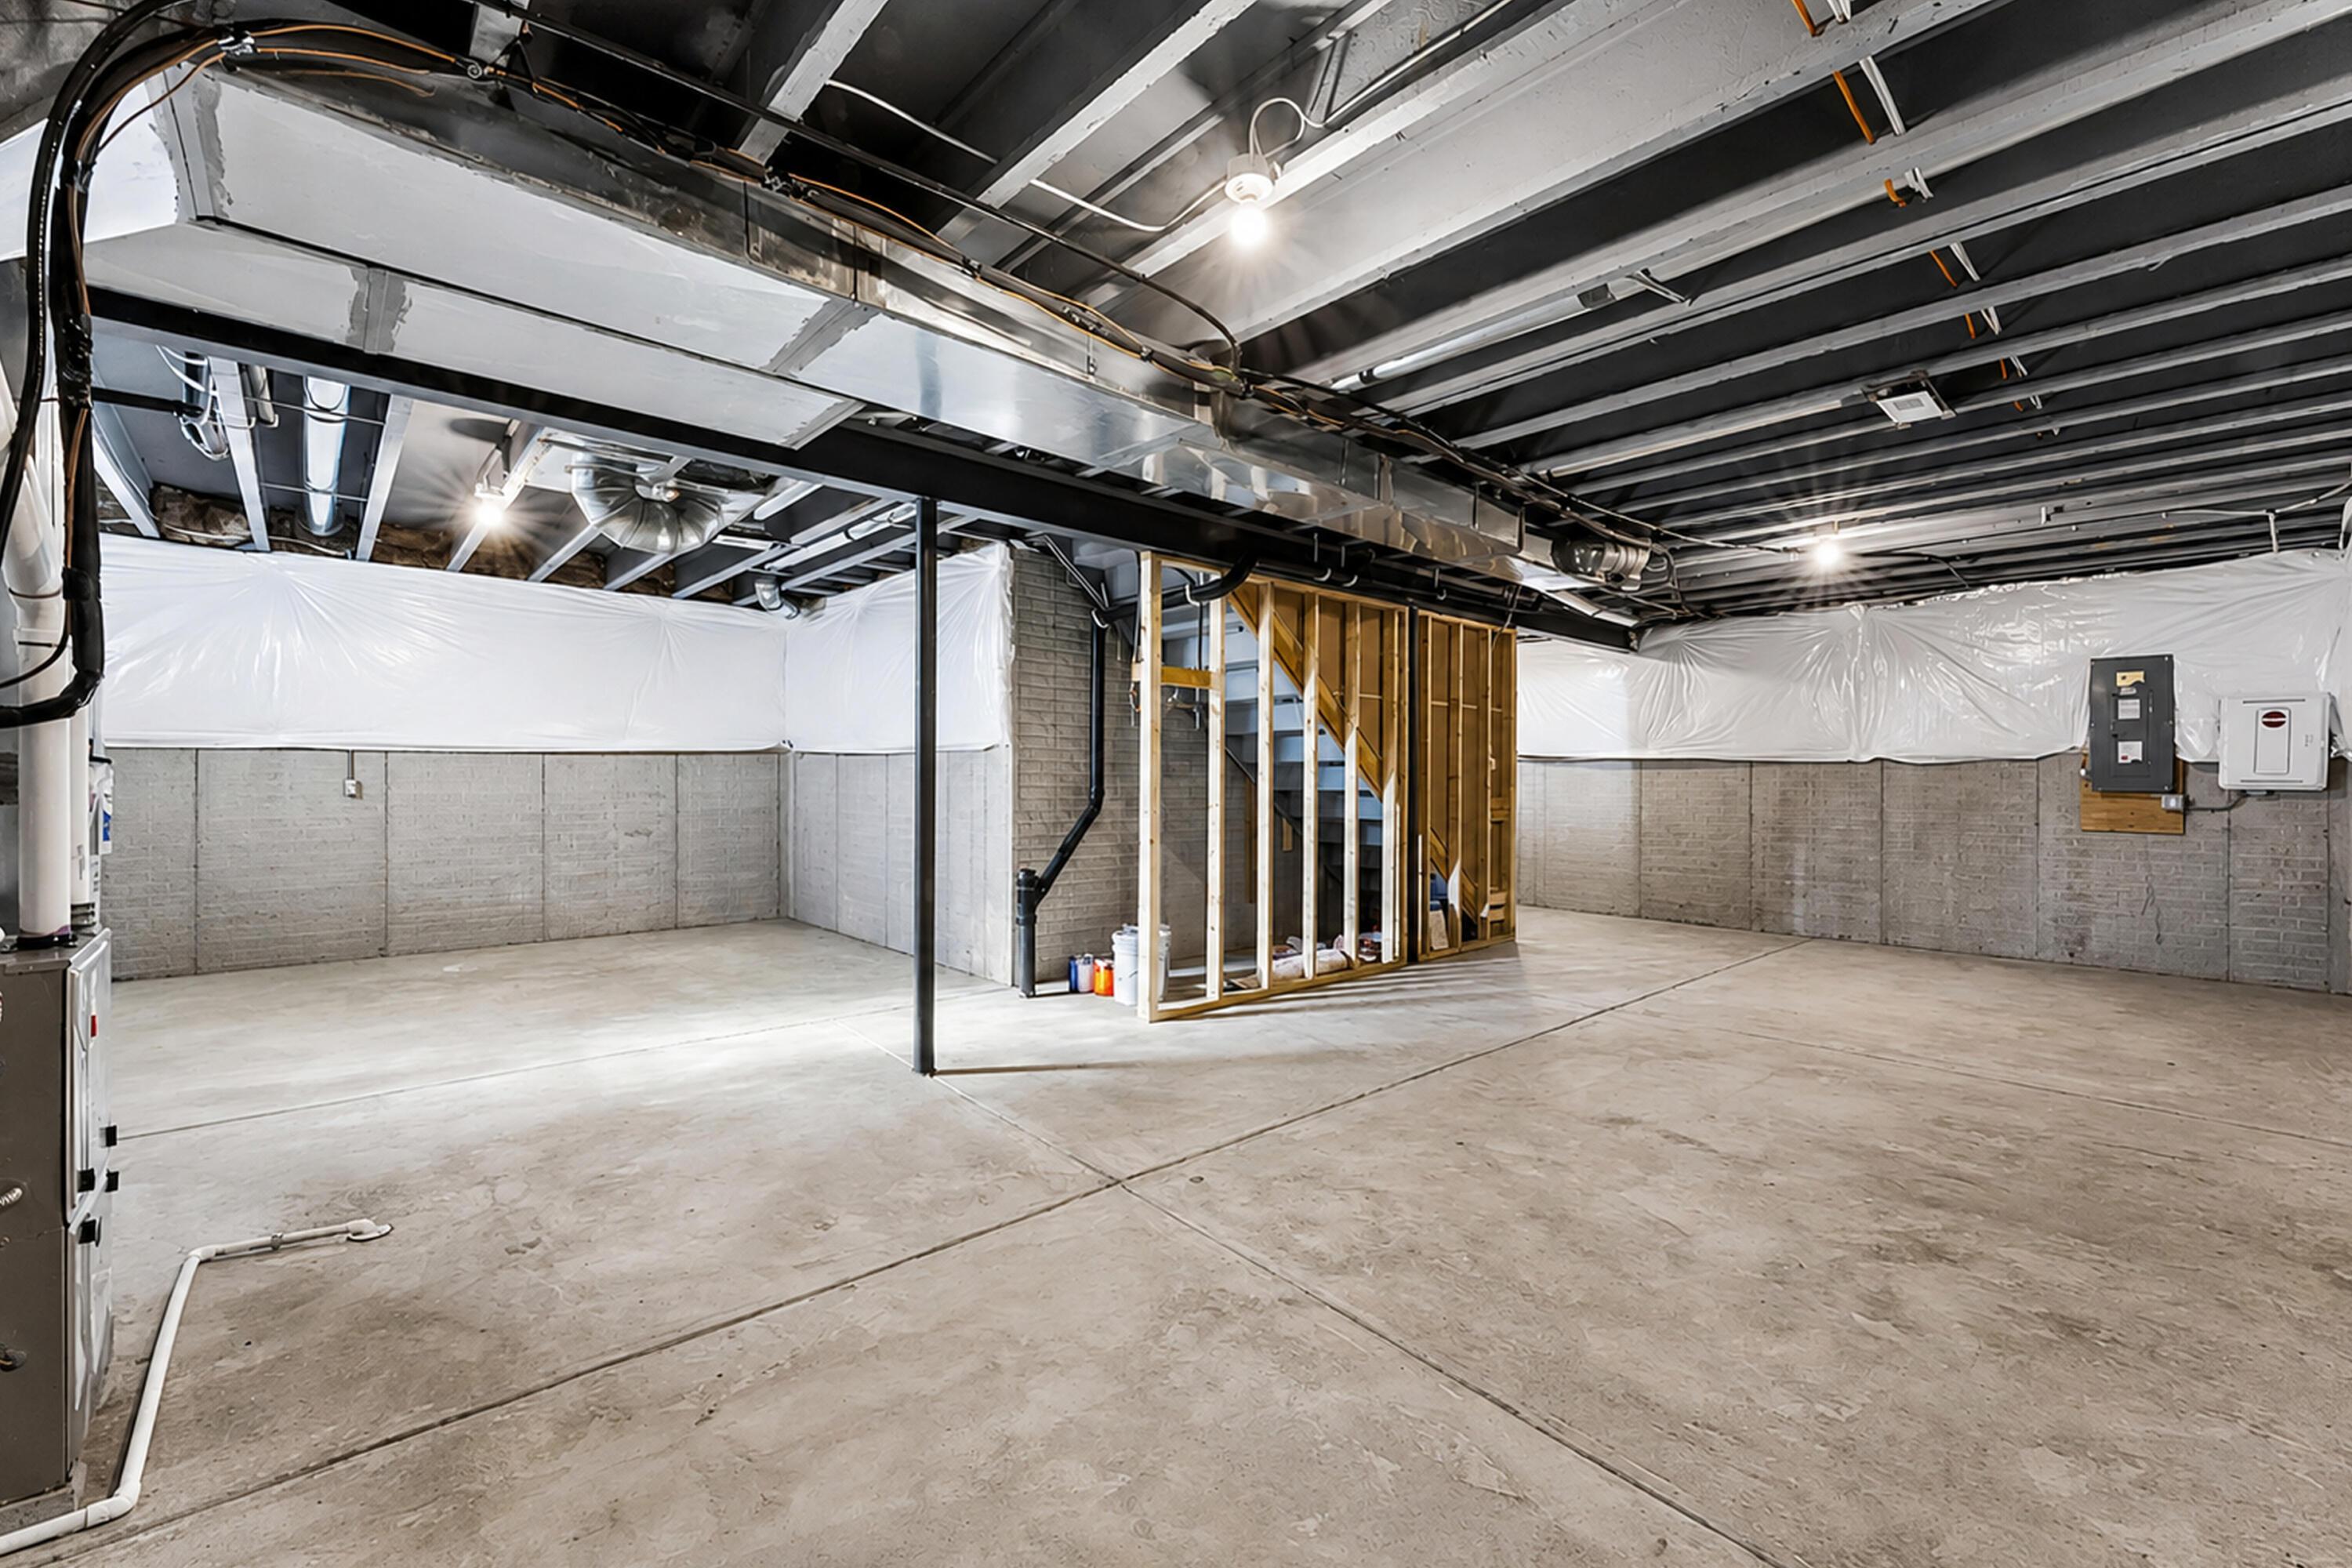
Unfinished basement with exposed ceiling joists, concrete floor, and a partially framed stairwell.
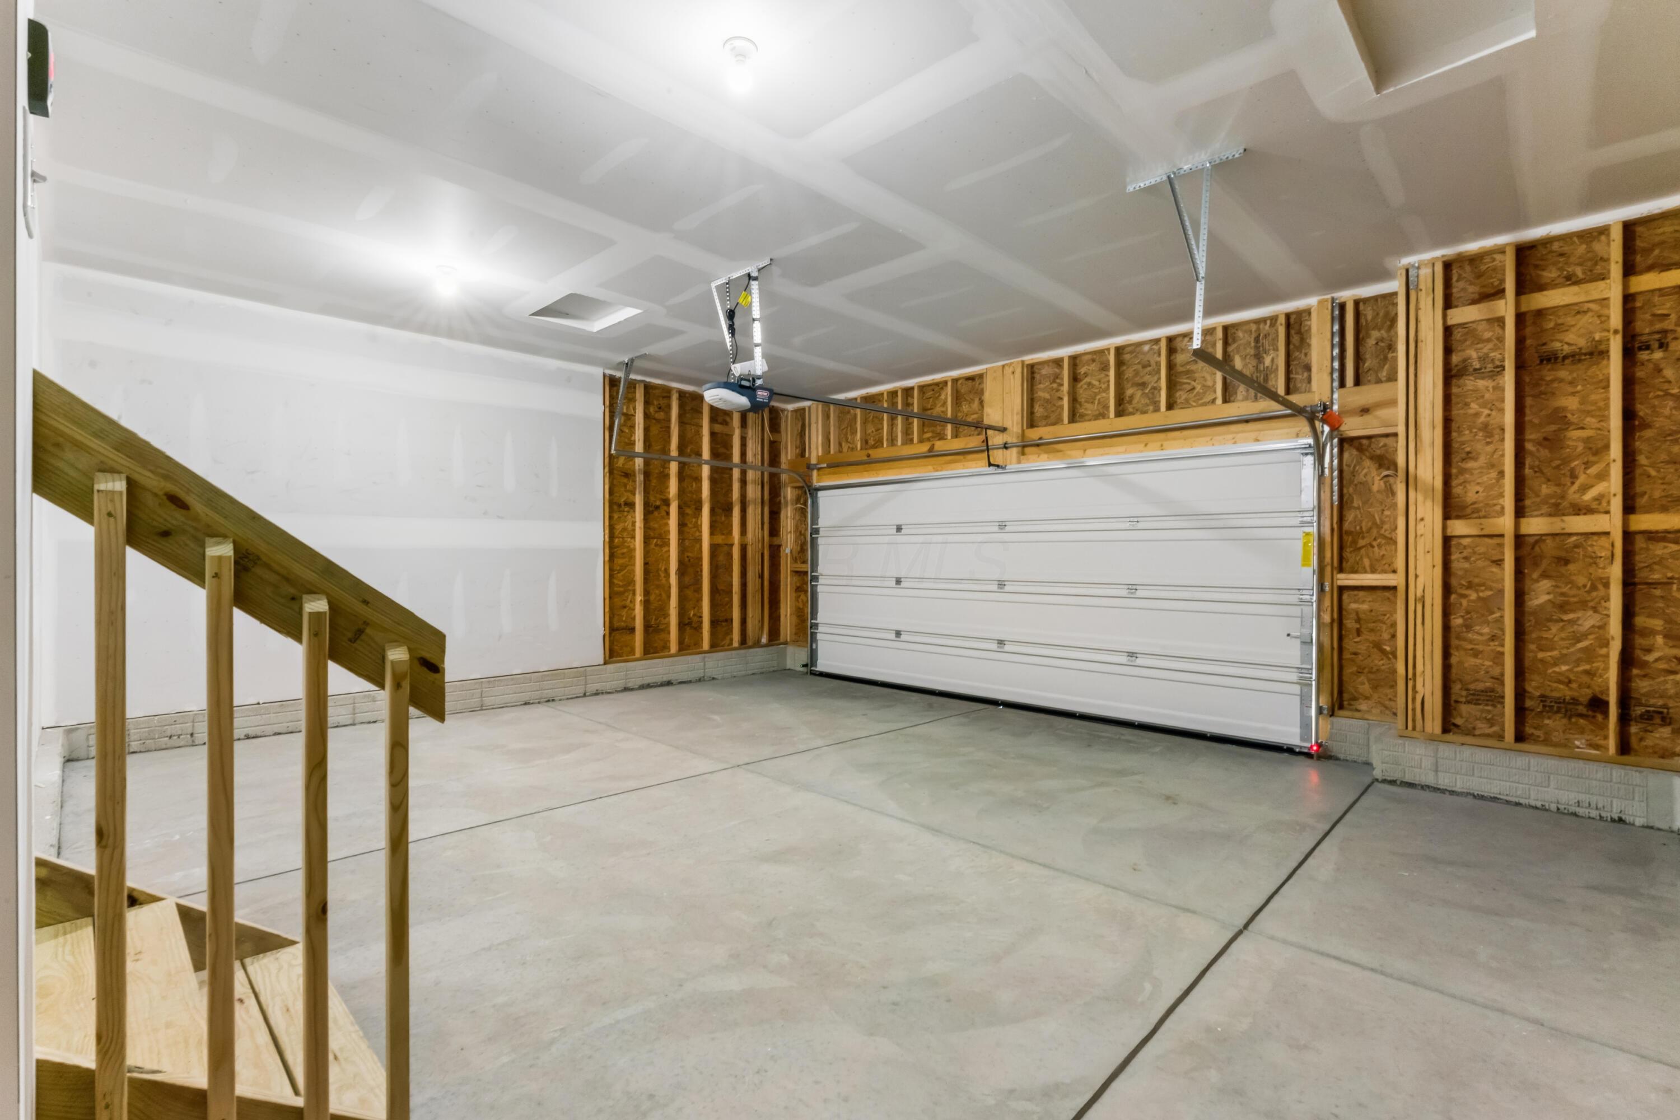
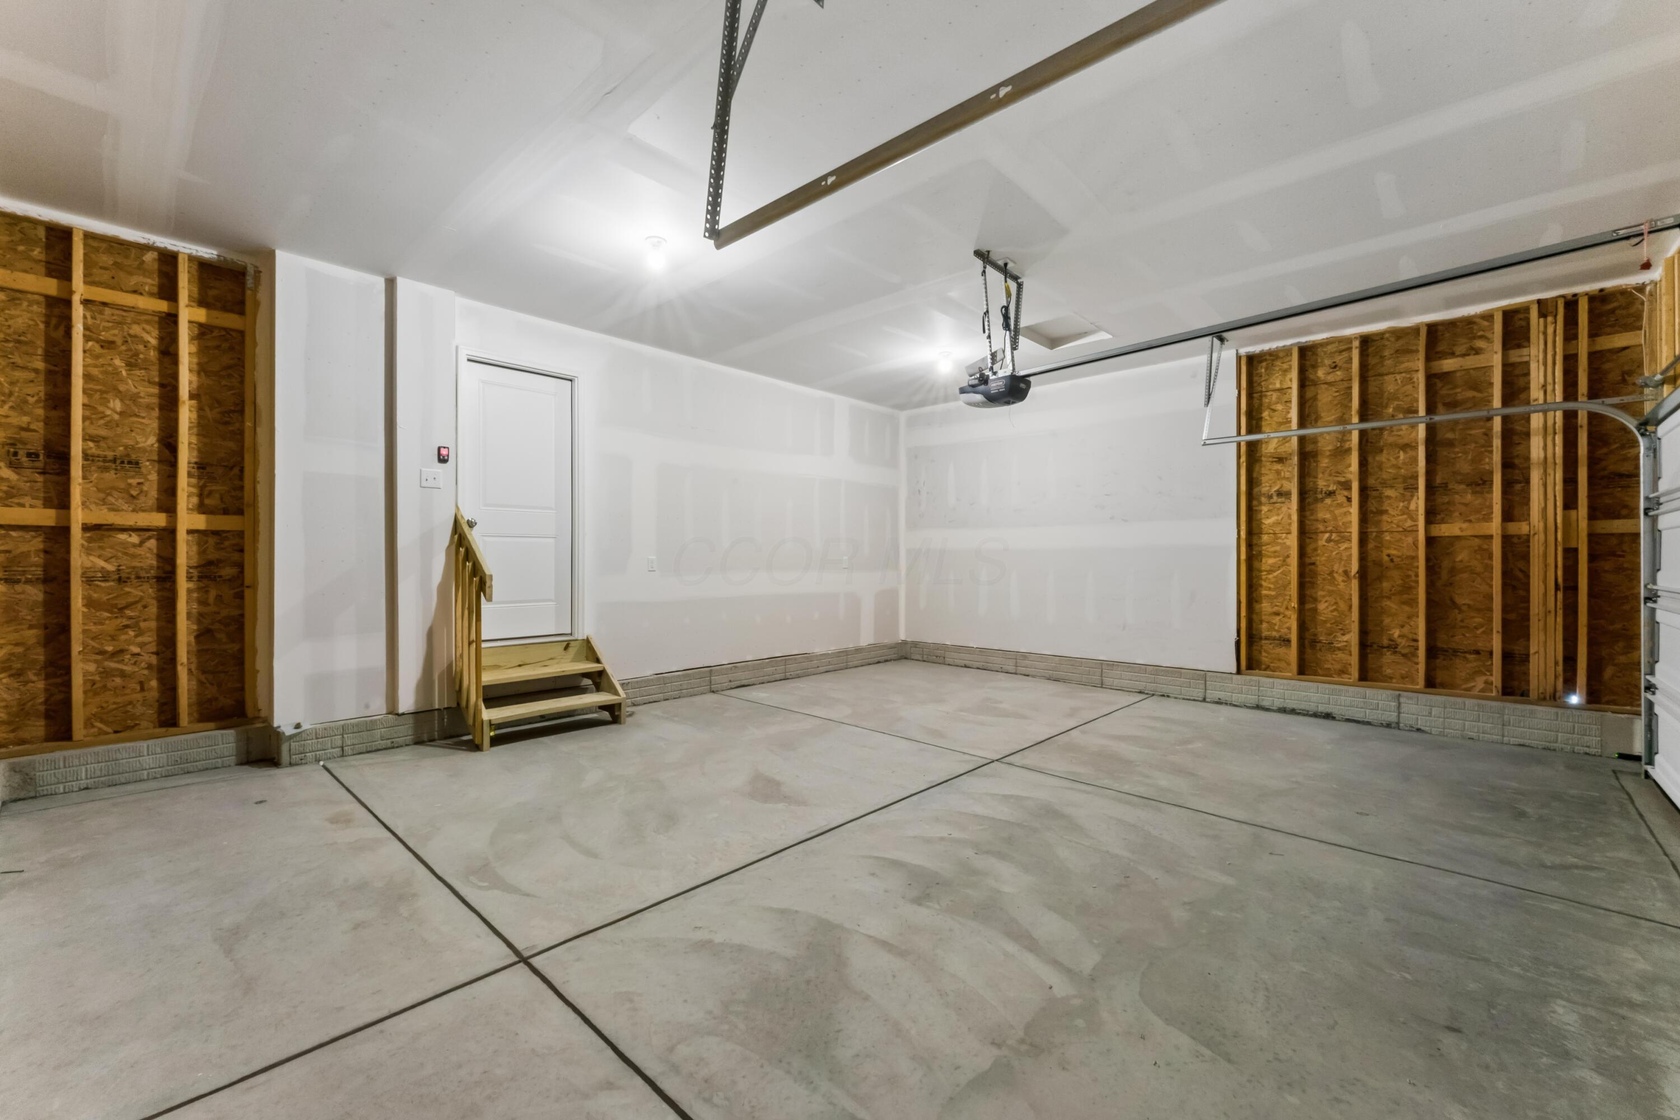
Unfinished garage with exposed wall framing, a closed overhead door, and wooden stairs.
Unfinished garage with exposed wall framing, concrete floor, and steps to a side door.
Rear of a navy-blue two-story house with white-trimmed windows, a small wooden deck, and a broad lawn.
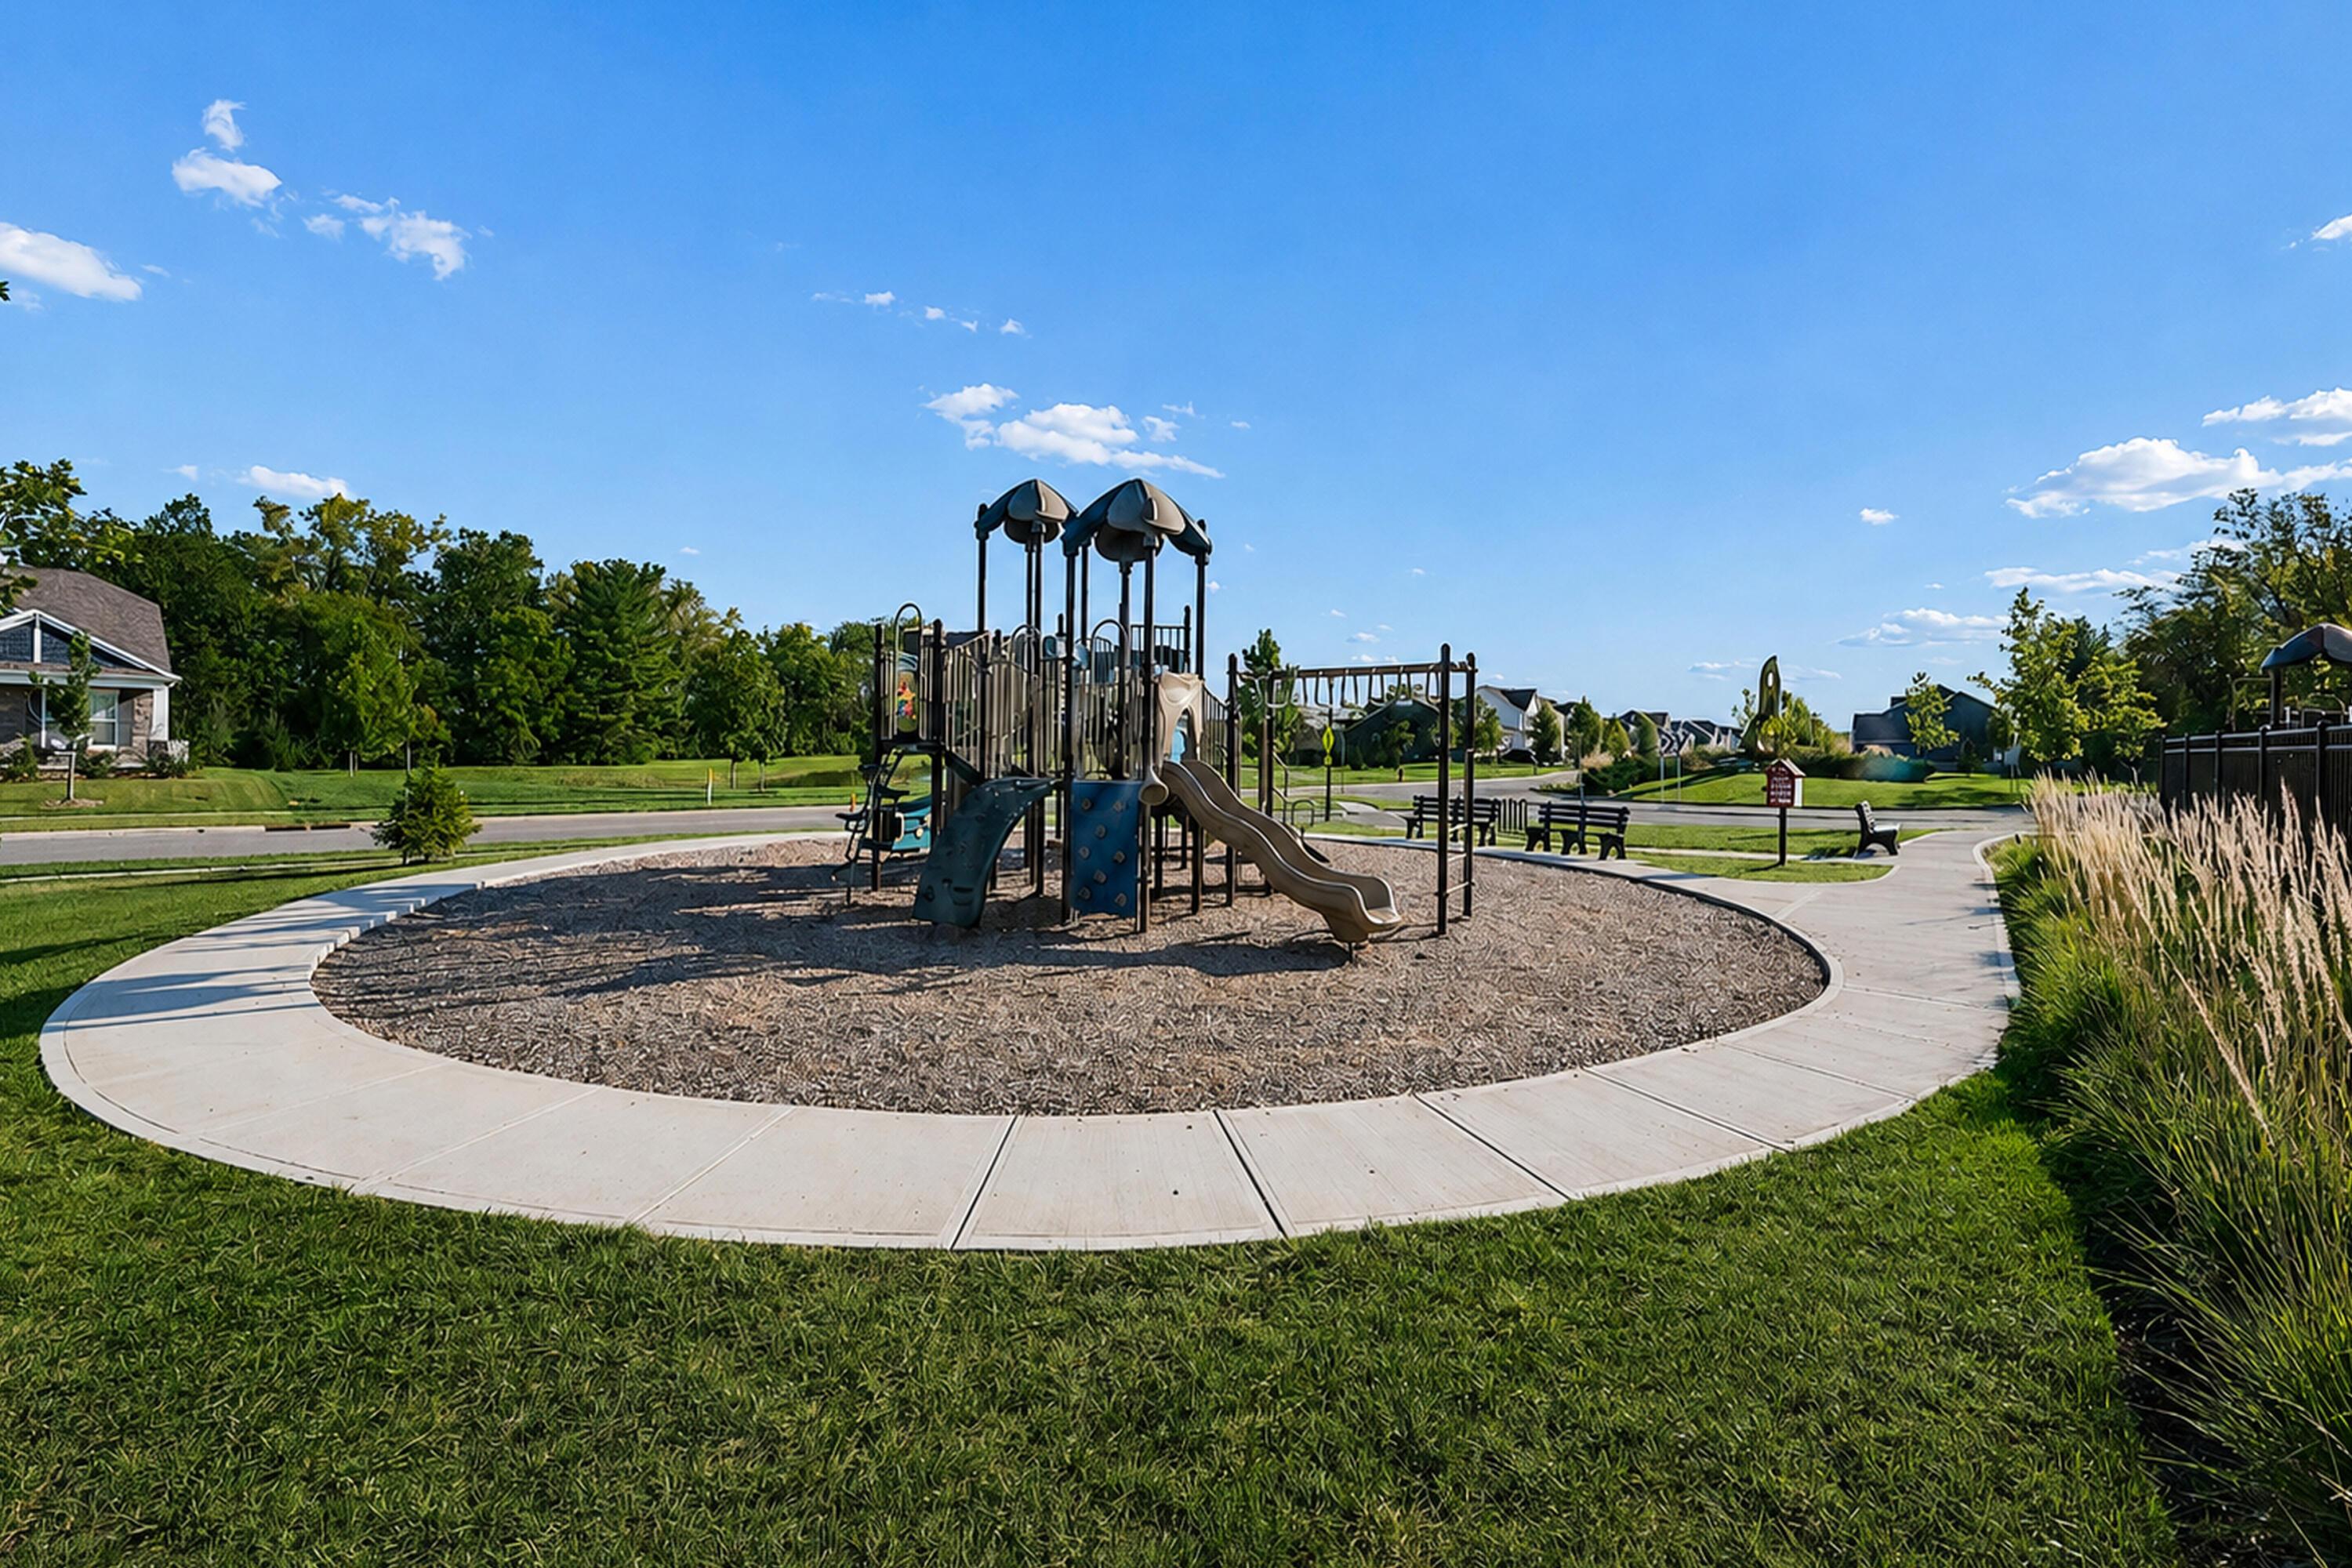
Neighborhood playground with a large play structure, slides, and a curved concrete walkway.
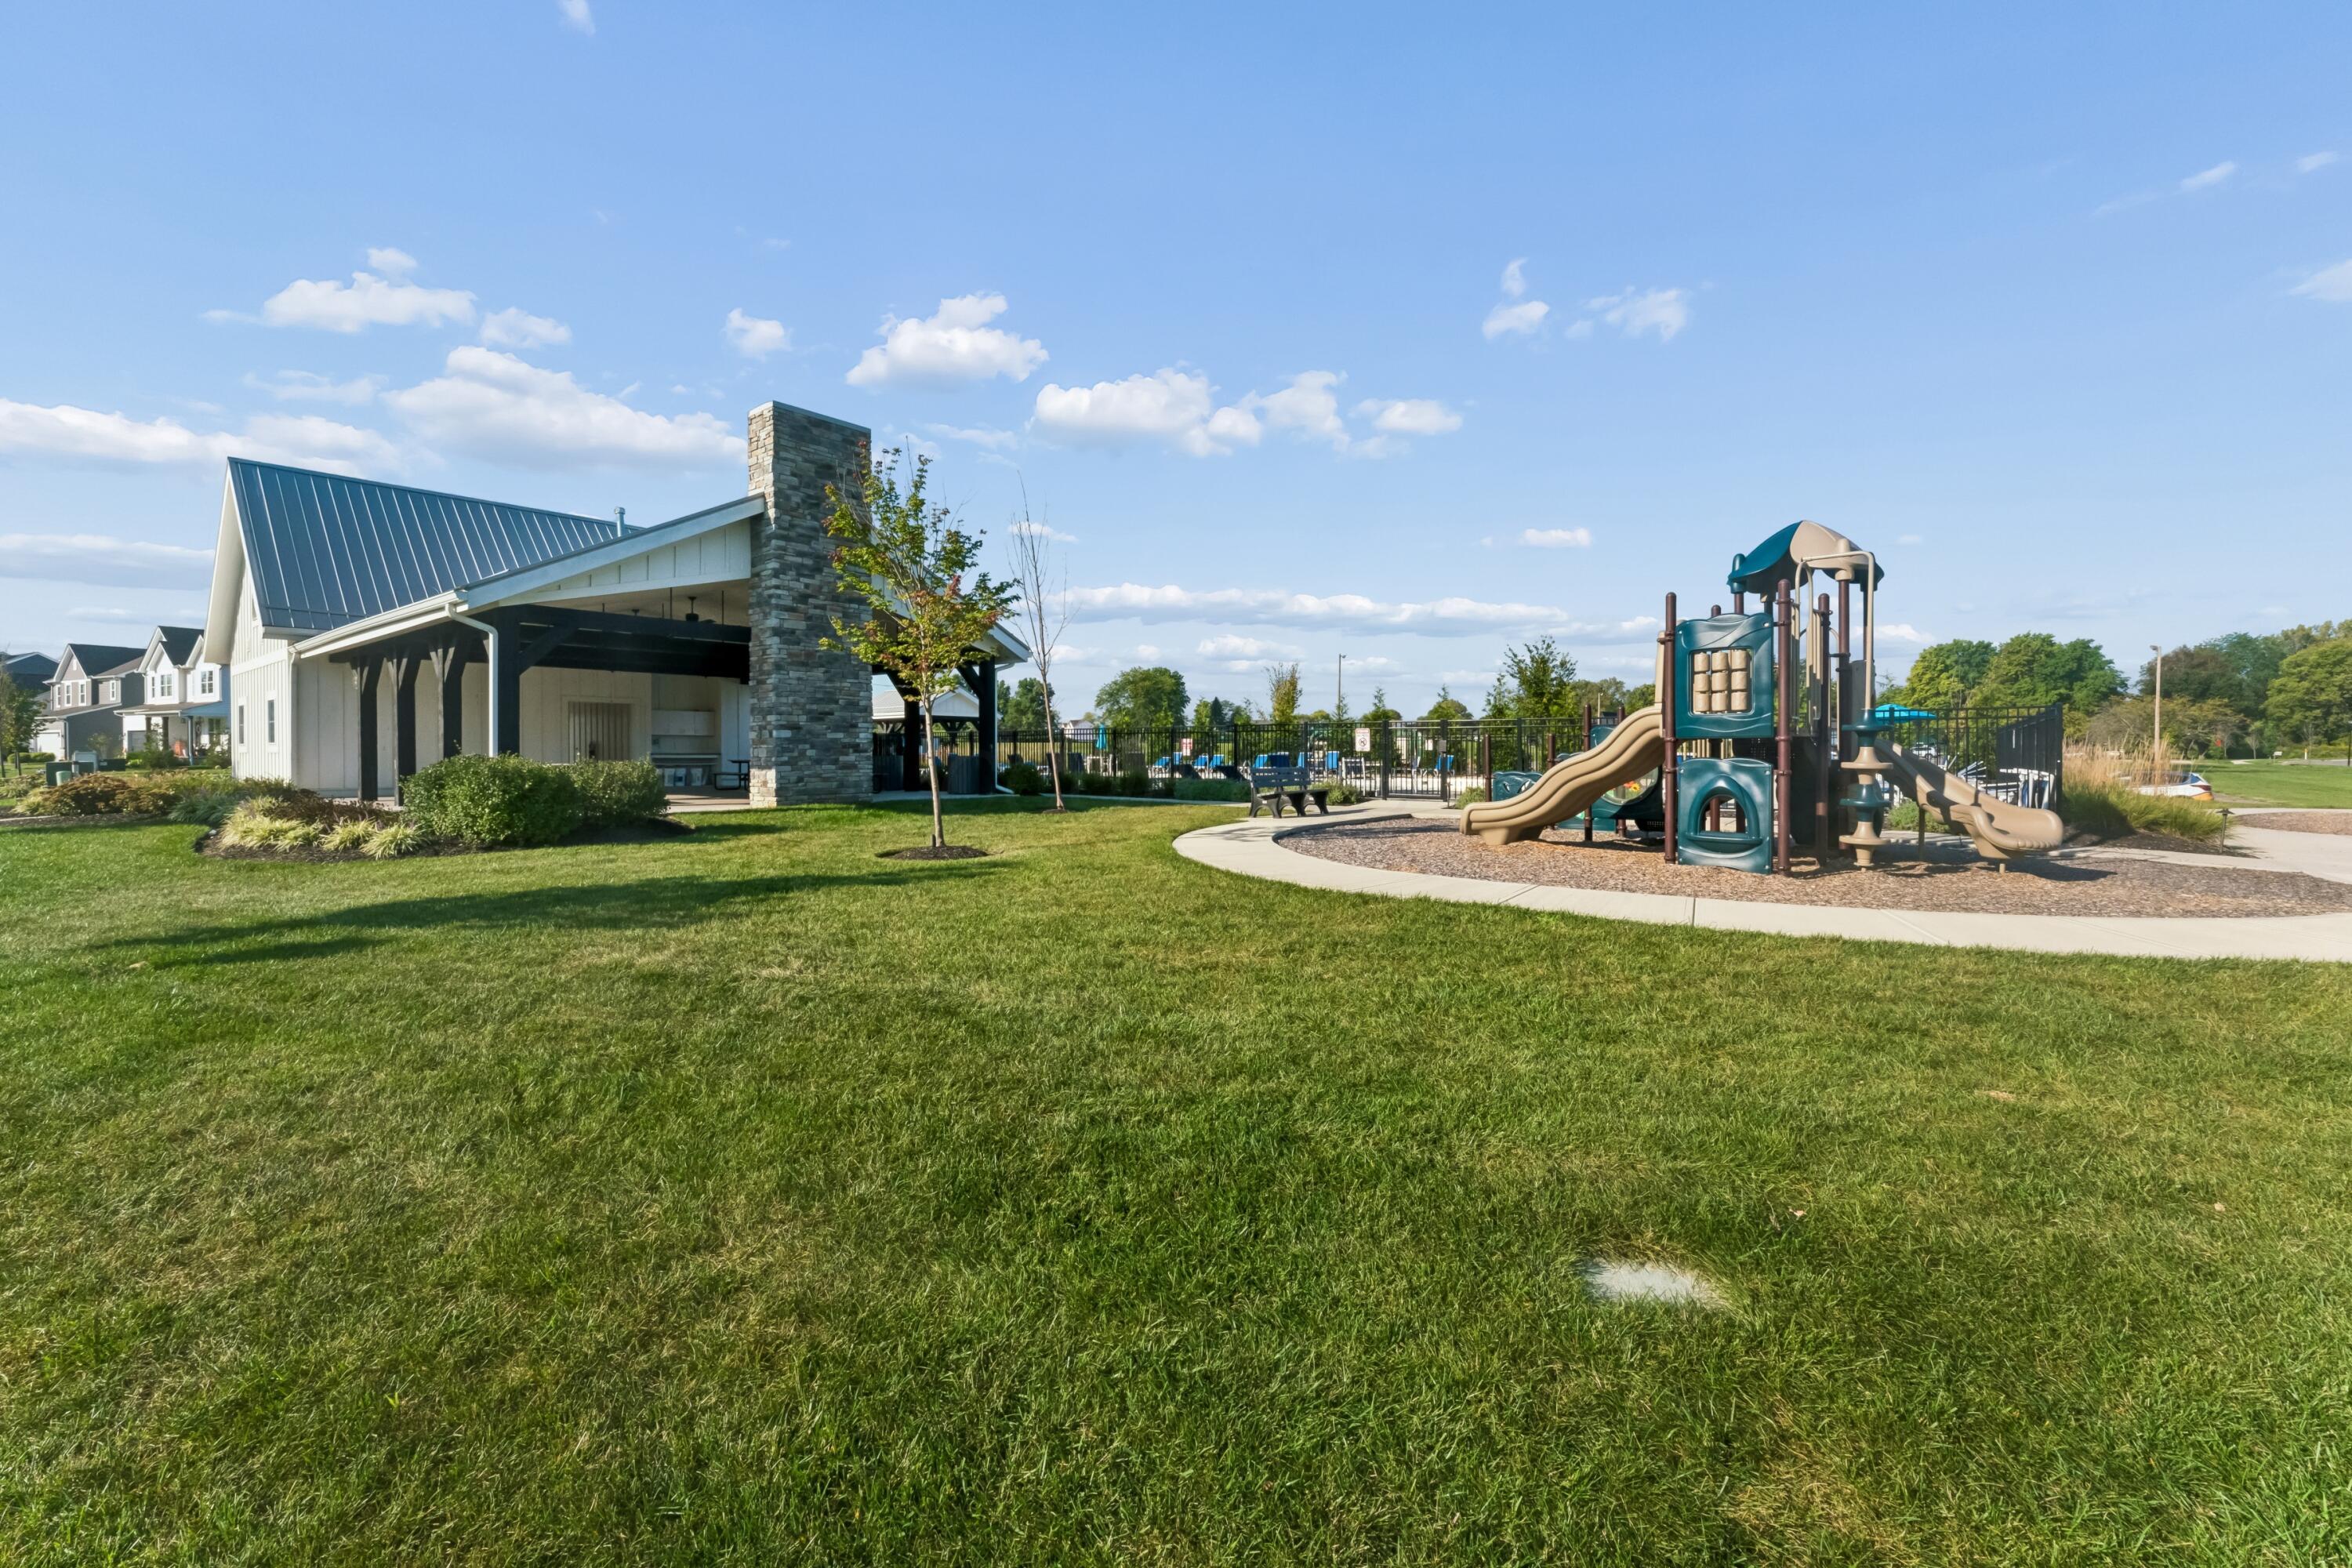
Community pavilion and fenced playground with slides across a broad green lawn.
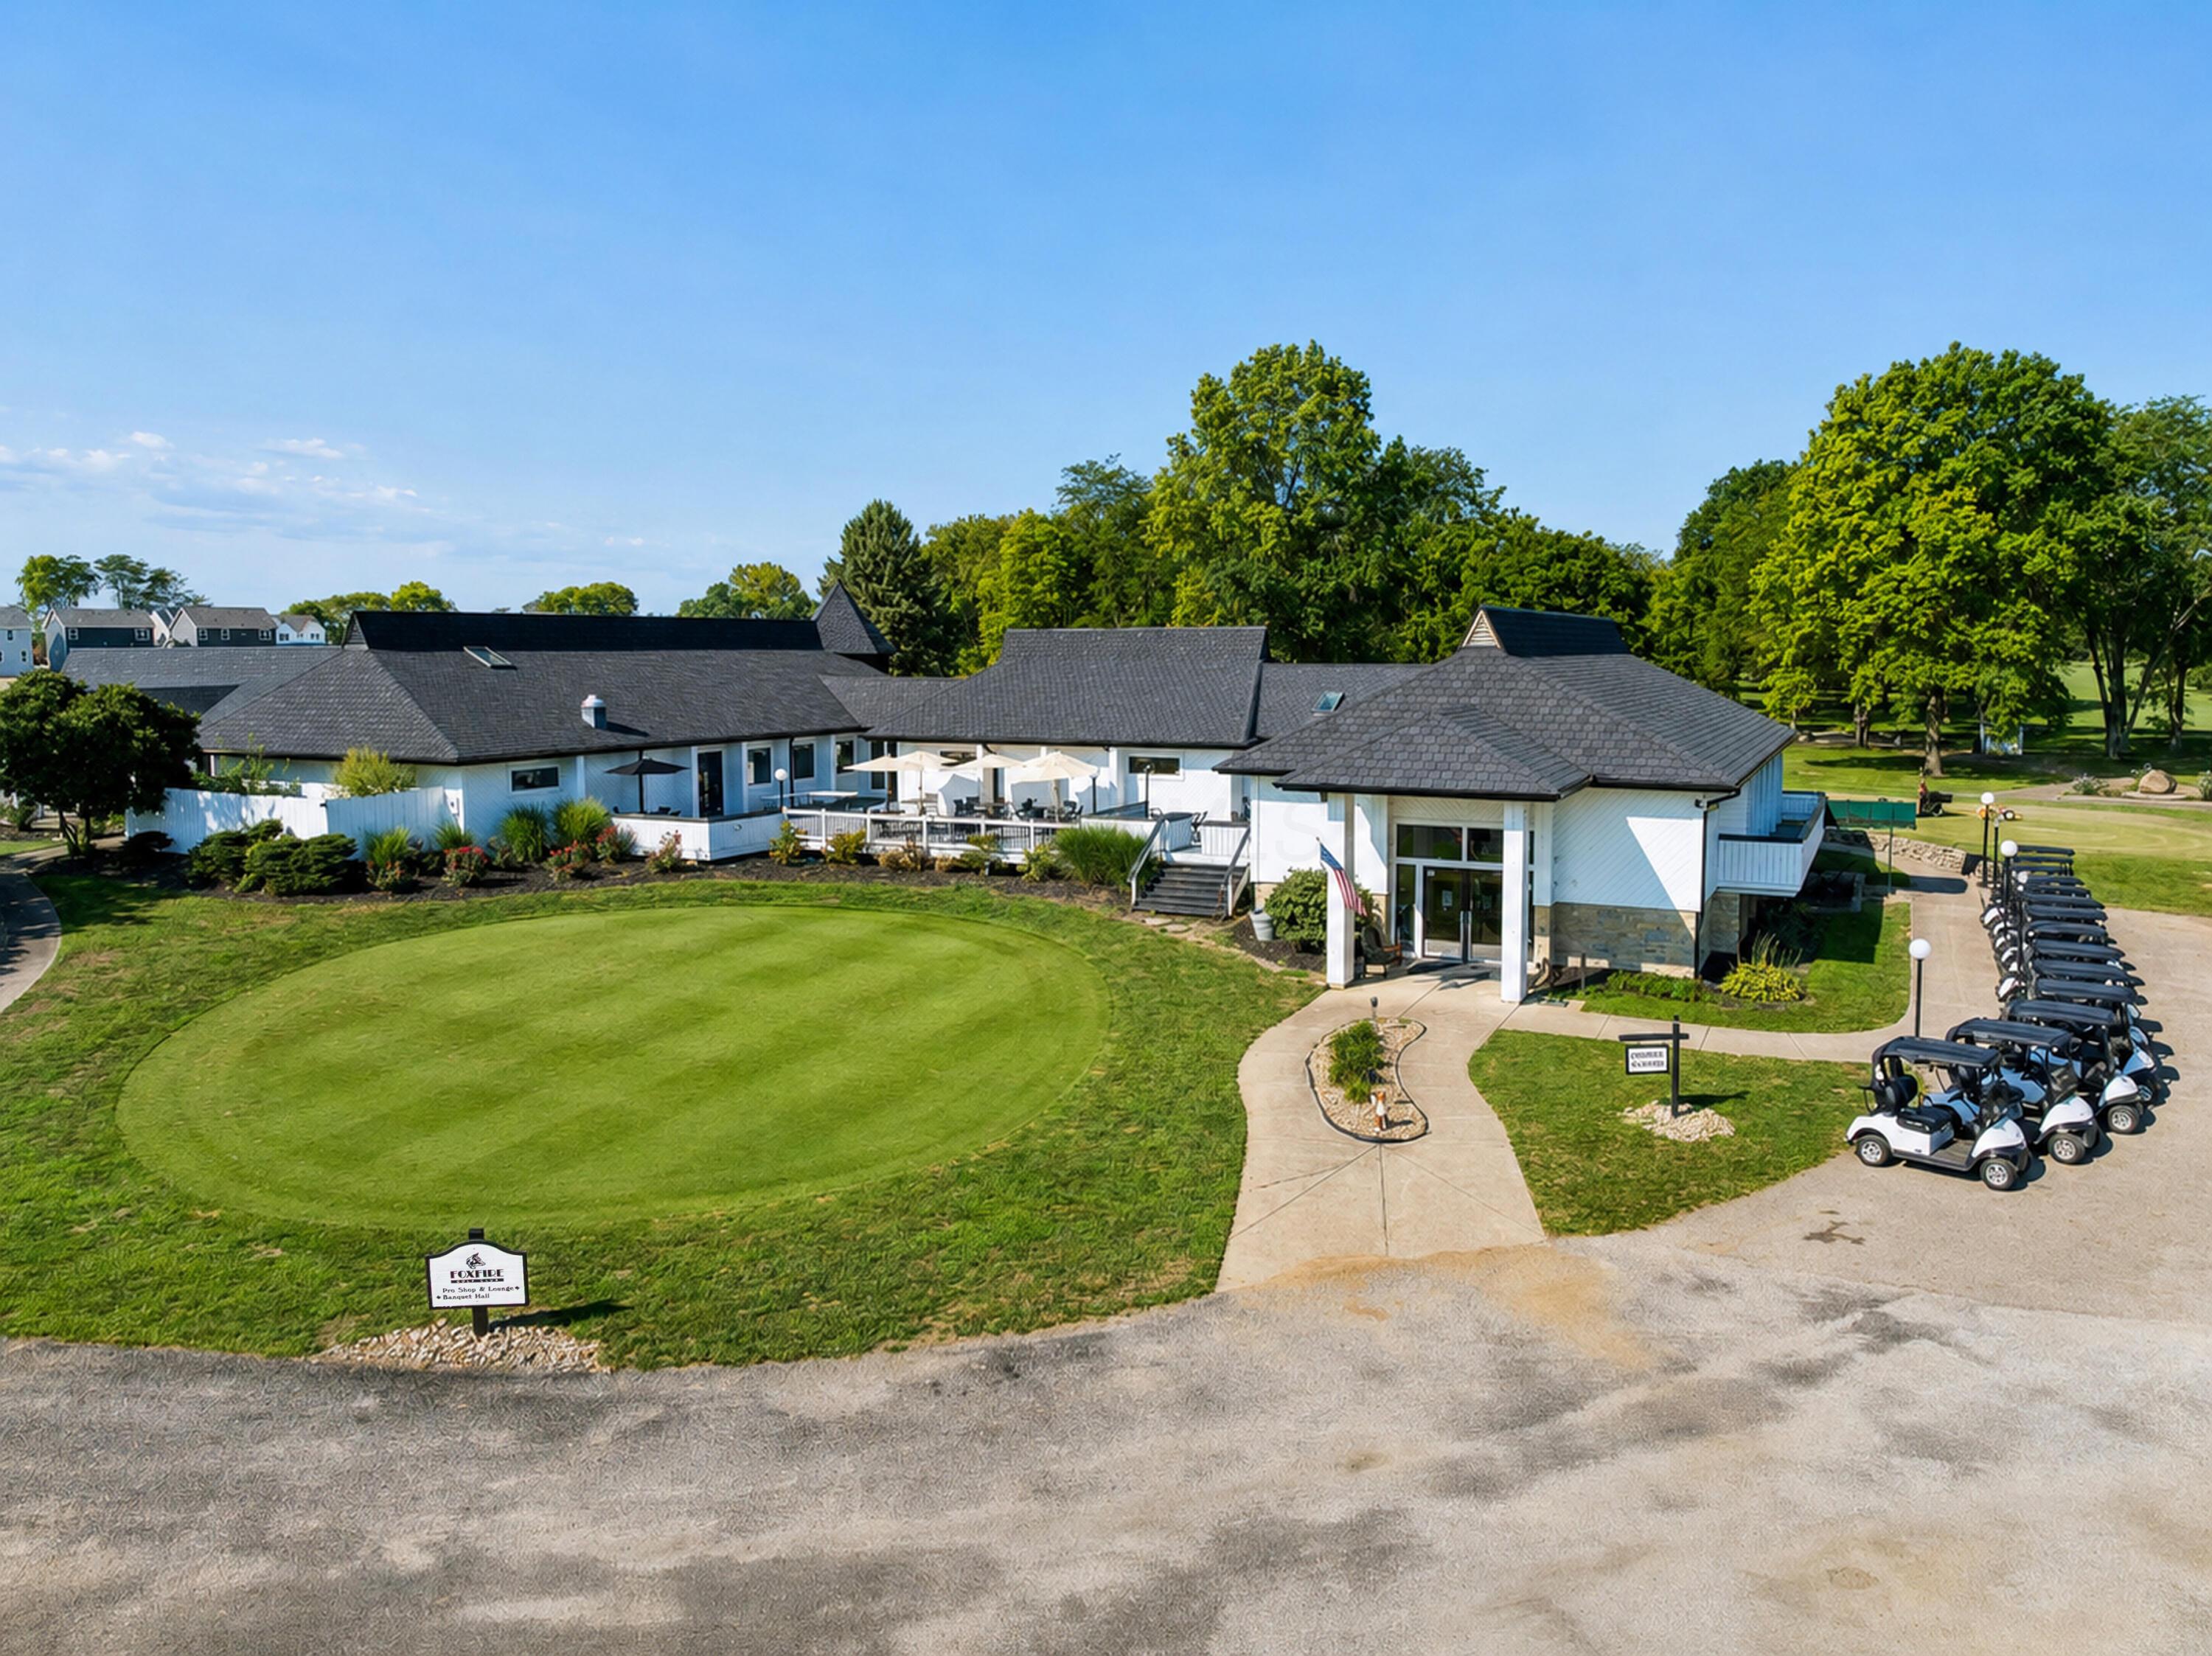
White Foxfire clubhouse with a broad lawn, golf carts, and mature trees.
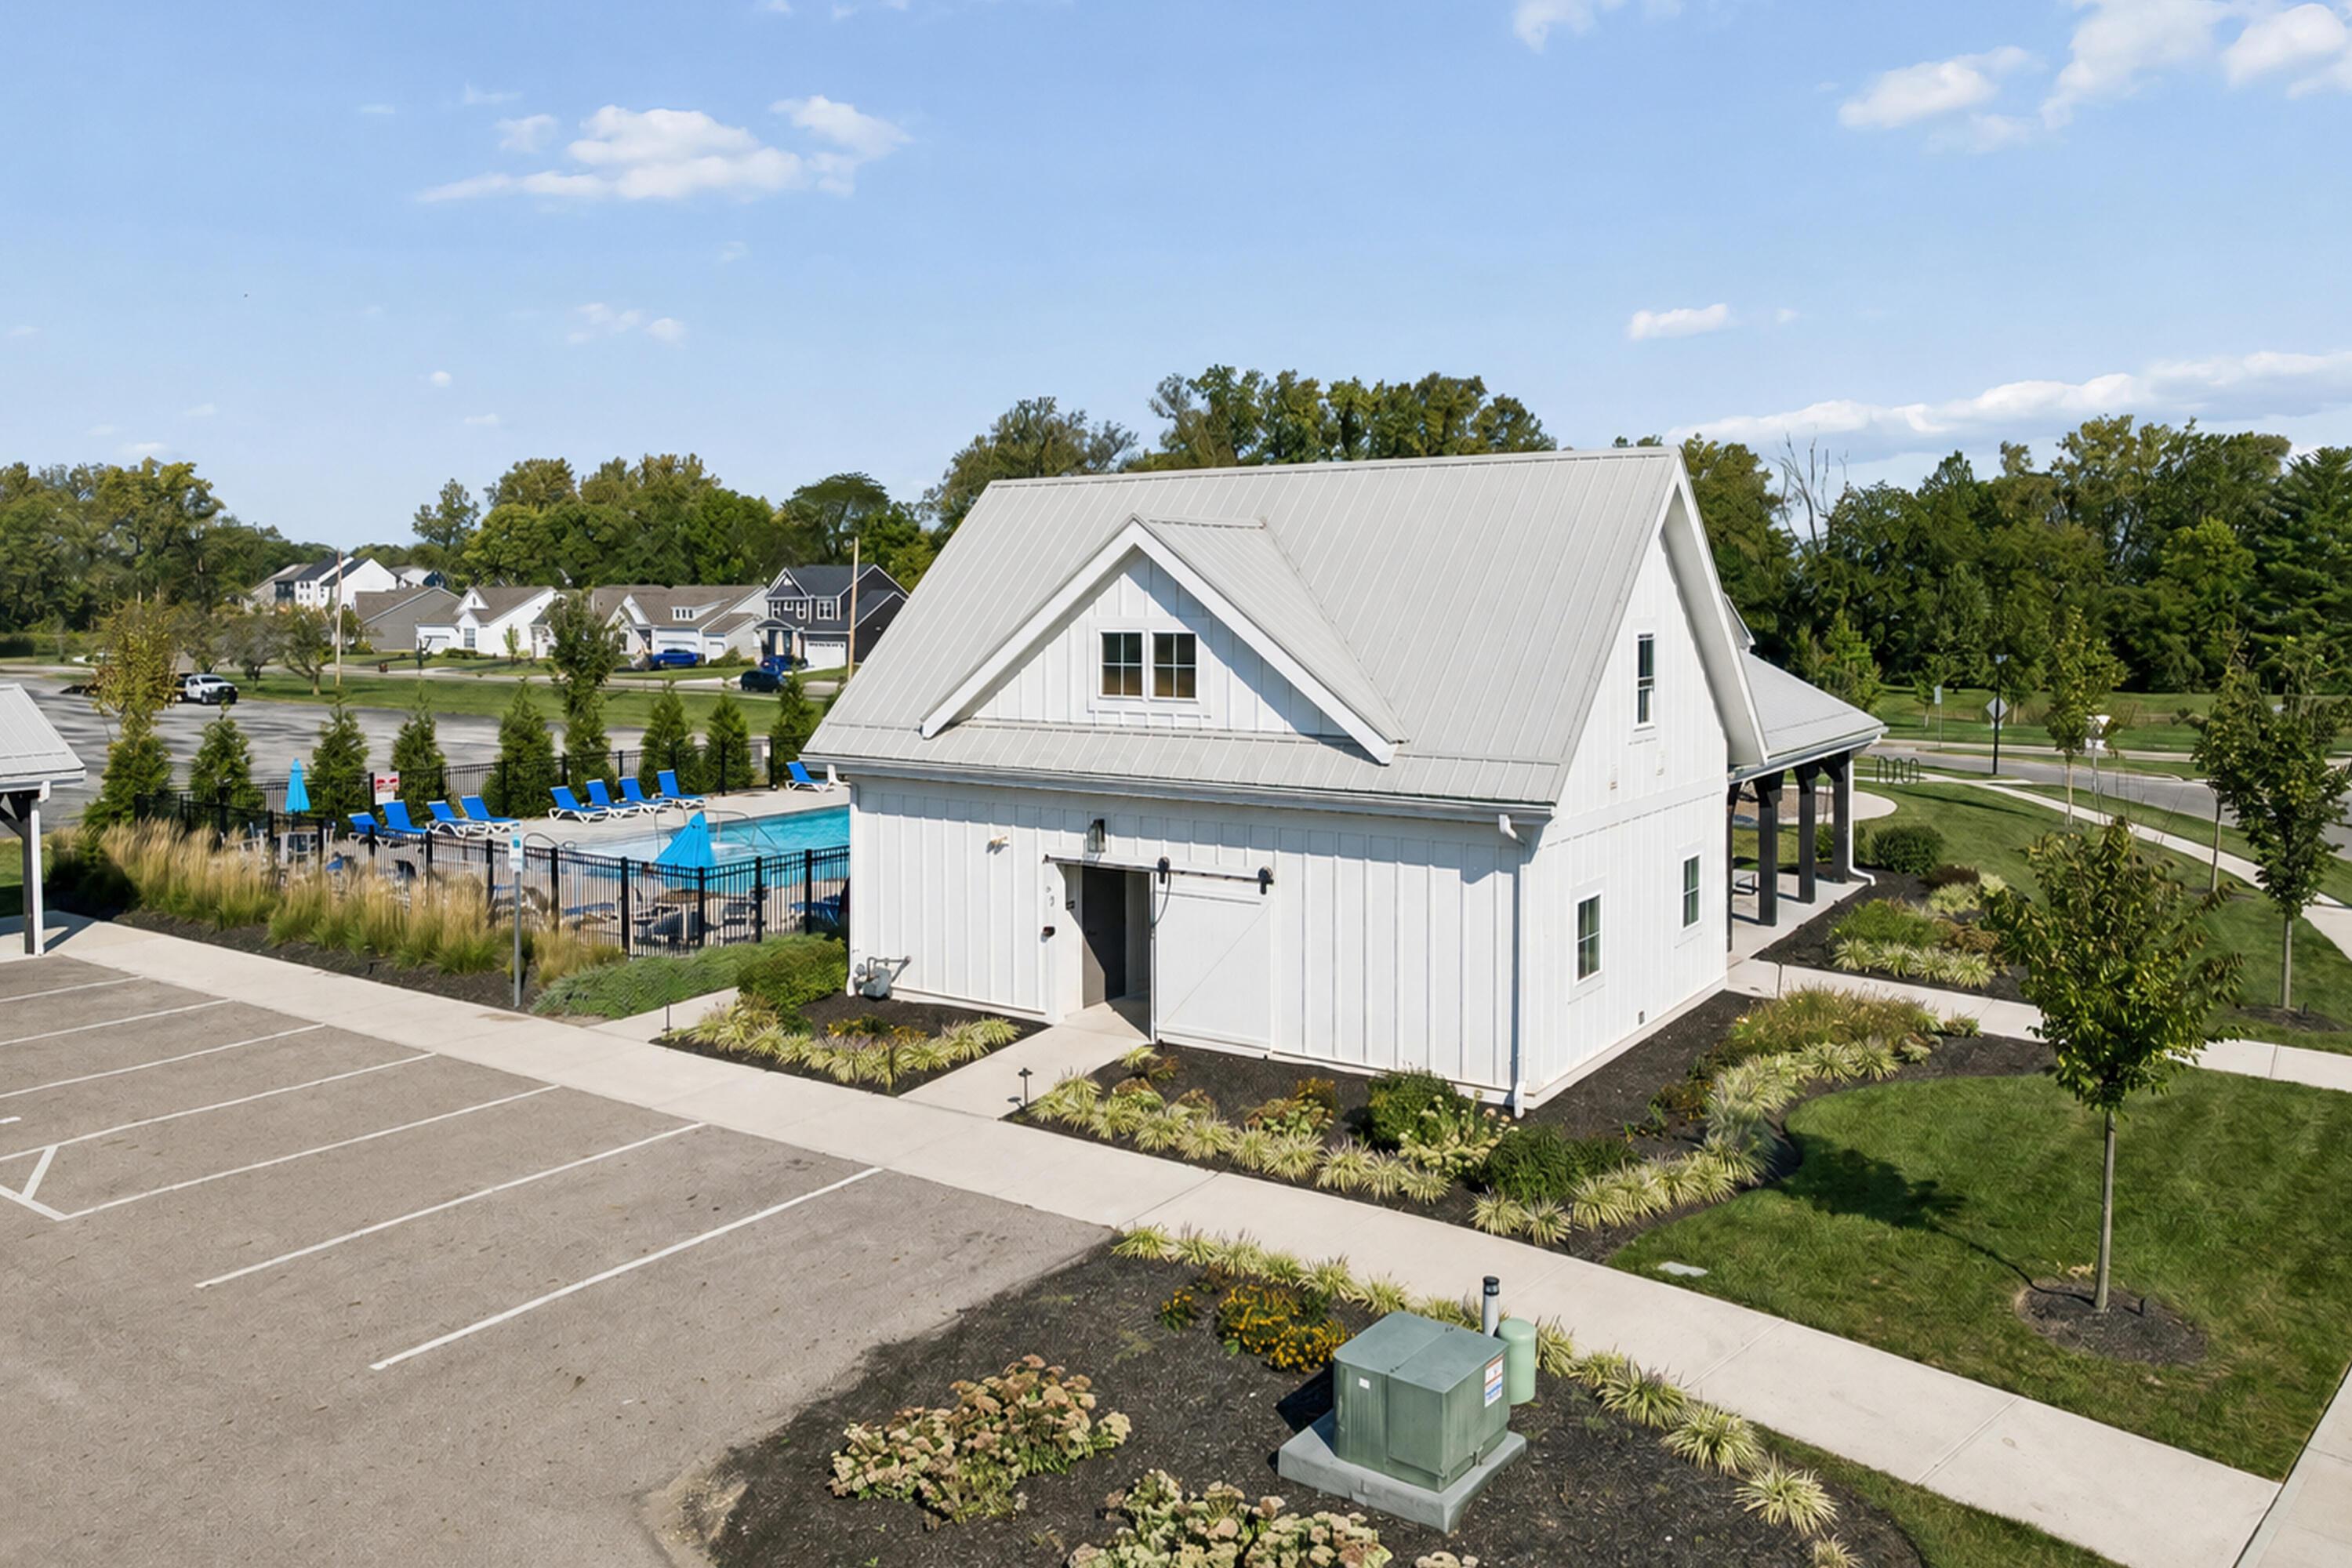
White community clubhouse beside a fenced outdoor pool and landscaped parking area.
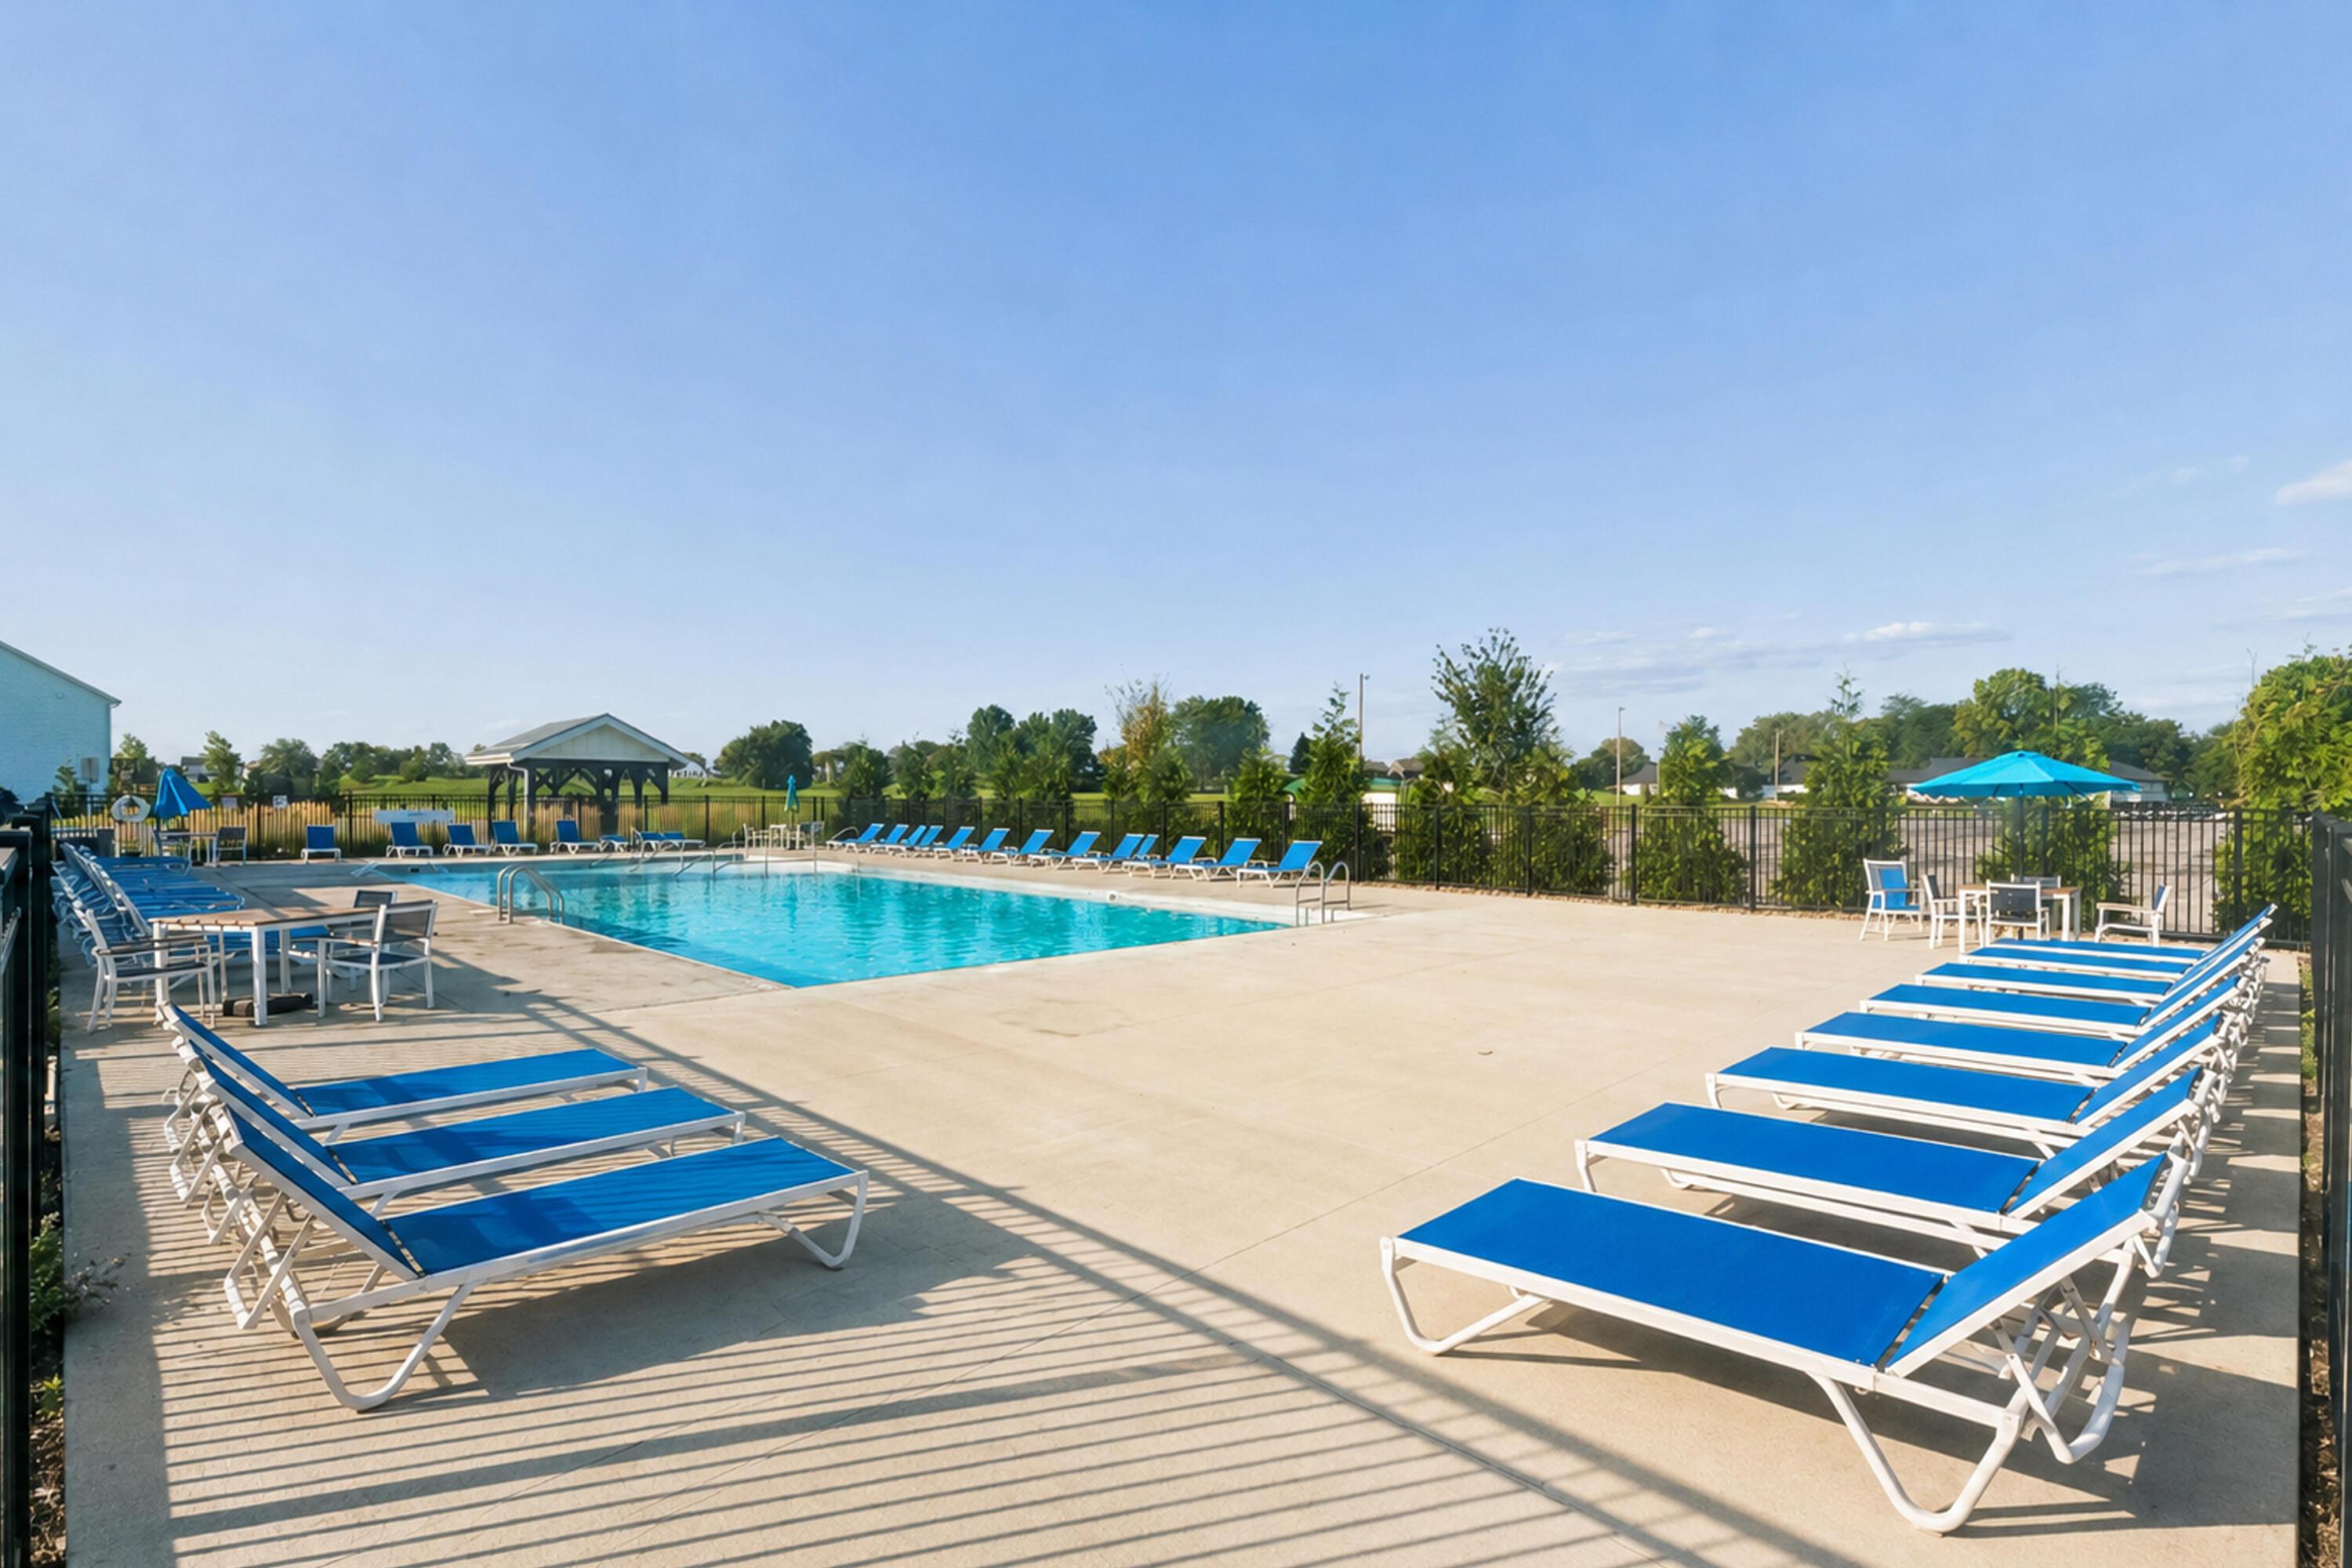
Outdoor swimming pool with blue lounge chairs arranged around a spacious concrete deck.
SEE ALL PHOTOS
Navy-blue two-story home with white trim, stone accents, and a two-car garage.
Navy-blue two-story home with white trim, stone accents, and a covered porch beside its attached garage.
Navy-blue two-story house with white trim, front porch, and attached garage on Oakmont Drive.
Aerial view of a residential community with a pool, playground, and landscaped roundabout.
Aerial neighborhood view with a red marker over a home beside a golf course and wooded creek.
Aerial view of a neighborhood beside a pond, with the featured home marked in red.
Blue house with a covered front porch, stone accents, and landscaped entry.
Blue two-story house with a white garage, stone accents, and a neighboring home under construction.
Rear of a dark blue two-story home with white-trimmed windows and a small wooden deck.
Vacant entry foyer with light plank flooring, two tall windows, and a white front door.
Empty room with wood-look plank flooring and large windows overlooking a lawn and road.
Entryway with a white front door and an open doorway to a bathroom.
Bathroom with a white toilet, light wood-look tile floor, and a window.
Bathroom with a pedestal sink and toilet beneath a large mirror, lit by daylight from a window.
Vacant room with light plank flooring, gray walls, two windows, and a ceiling fan.
Empty living room with pale plank flooring, sliding glass doors, windows, and a ceiling fan.
Open-plan living area and kitchen with white cabinets, stainless steel appliances, and wood-look floors.
Bright kitchen with white cabinets, stainless steel appliances, a large island, and wood-look flooring.
Modern kitchen with a white island, stainless steel appliances, and gray tile backsplash.
Kitchen with white cabinetry, stainless appliances, a central island, and sliding doors to a deck.
Entryway with carpeted stairs, a white paneled door, and a built-in counter.
Small room with a white paneled door and a long built-in counter.
Carpeted upstairs hallway with gray walls, a black stair railing, and open doorways.
Upstairs hallway with beige carpet, a stairwell, and a bathroom doorway.
Empty bedroom with gray walls, light carpet, a ceiling fan, and a large window.
Vacant bedroom with beige carpet, a ceiling fan, and a large window.
Bathroom with a double vanity and a glass-enclosed white subway-tile shower.
Empty bedroom with a sliding-door closet, three windows, and sunlight across the carpet.
Vacant carpeted bedroom with a double-door closet and two large sunlit windows.
Empty carpeted room with gray walls and a window overlooking neighboring homes.
Empty carpeted room with gray walls, white sliding closet doors, and a separate hinged door.
Bathroom with a double-sink vanity and a white tub-shower enclosure with built-in shelves.
Empty laundry room with gray tile, high window, wire shelving, washer hookups, and an appliance pan.
Unfinished basement with exposed ceiling joists, plastic-covered walls, and a staircase.
Unfinished basement with exposed ceiling joists, concrete floor, and a partially framed stairwell.
Unfinished garage with exposed wall framing, a closed overhead door, and wooden stairs.
Unfinished garage with exposed wall framing, concrete floor, and steps to a side door.
Rear of a navy-blue two-story house with white-trimmed windows, a small wooden deck, and a broad lawn.
Neighborhood playground with a large play structure, slides, and a curved concrete walkway.
Community pavilion and fenced playground with slides across a broad green lawn.
White Foxfire clubhouse with a broad lawn, golf carts, and mature trees.
White community clubhouse beside a fenced outdoor pool and landscaped parking area.
Outdoor swimming pool with blue lounge chairs arranged around a spacious concrete deck.
Courtesy of Sujata Sachdeva - RE/MAX Achievers
For Lease

364 Oakmont Drive

364 Oakmont Drive, Commercial Point, OH 43116

$2,850/month
BRAND NEW HOME FOR LEASE IN GOLF COURSE COMMUNITY! Be the first to call 364 Oakmont Drive home! This beautiful 3-bedroom, 2.5-bath home in the desirable Homes at Foxfire community offers approximately 1,711 sq. ft. of comfortable, modern living, plus a full basement and 2.5-car attached garage.
The open main level features a spacious great room, contemporary kitchen with quartz countertops, dining area, and a flexible room perfect for a home office or den. Upstairs you'll find a private owner's suite, two additional bedrooms, full bath, and convenient second-floor laundry. Whole house Blinds will be in place prior to move in. Washer/ Dryer can be provided.
Enjoy the lifestyle of a wonderful community with a residents' swimming pool, pavilion, playground, park, walking trails and community pond. The neighborhood is also located adjacent to The Players Club at Foxfire, an 18-hole public golf course. Conveniently located near I-71, US-23 & I-270, with easy access to Grove City, Columbus, shopping, restaurants and everyday conveniences. Minimum 18-month lease. Tenant pays all utilities. Small pet allowed with pet fee/deposit. No smoking. Renter's insurance required.

3
beds

3
baths

1,711 Sq.Ft. LIVING AREA

9,583.2 Sq.Ft. lot

Sue Sachdeva

Sue Sachdeva

Features & Amenities

Interior

  • total bedrooms3
  • Total bathrooms3
  • full bathrooms2
  • half bathroom1
  • Flooring Carpet, Vinyl
  • other interior Features Pool

Area & Lot

  • Status For Lease
  • Living Area1,711 Sq.Ft.
  • Total Area1,804 Sq.Ft.
  • Lot Area9,583.2 Sq.Ft.
  • MLS® ID226033513
  • TypeOther
  • YEAR BUILT2026
  • Architecture StylesModern
  • School DistrictTEAYS VALLEY LSD 6503 PIC CO.

Exterior

  • Garage Space2.0
  • water SourcePublic
  • lot featuresWater View
  • HEAT TYPEForced Air
  • AIR CONDITIONINGCentral Air
  • sewerPublic Sewer
  • SubstructurePoured
  • HOA AmenitiesBike/Walk Path, Golf Club, Park, Pool, Sidewalk

Financial

  • Lease Price$2,850/mo
View Virtual Tour
Navy-blue two-story home with white trim, stone accents, and a covered porch beside its attached garage.

Schedule a Showing

I would love to show you our beautiful property. Please select your preferred date and time below. I will be in touch shortly to confirm your appointment.

Schedule a Showing

I would love to show you our beautiful property. Please select your preferred date and time below. I will be in touch shortly to confirm your appointment.

Thank you for your interest in 364 Oakmont Drive, Commercial Point, OH 43116. We are reviewing your request and will be in touch shortly!

Work With Sue

Your home is more than an address—it’s a reflection of your lifestyle. Partner with an expert who truly understands what luxury means.

Follow Me on Instagram